INCREDIBLE BUYER INCENTIVES: $6,000 MORTGAGE CONCESSION. Opendoor Home Loans will contribute up to $6,000 towards a permanent interest rate buy-down if you finance with Opendoor Home Loans LLC. 144 Briar Rose Blvd is a residence with a functional layout and comfortable living spaces throughout. The kitchen features a center island, a walk-in pantry, and stainless steel appliances, creating a well-equipped space for cooking and entertaining. A fireplace anchors the main living area, adding warmth and ambiance to the central gathering space. The primary bedroom includes a walk-in closet for convenient storage and organization, and the primary bathroom features a separate tub and shower. The fully fenced backyard extends the living space outdoors, creating ample room for relaxation and entertaining. This residence combines practical design with comfortable living spaces, delivering functional amenities throughout every room. Included 100-Day Home Warranty with buyer activation
Active
$410,000
144 Briar Rose Blvd, Jefferson, GA 30549
4beds
2,202sqft
Single Family Residence, Residential
Built in 2016
0.6 Acres Lot
$406,500 Zestimate®
$186/sqft
$-- HOA
What's special
Comfortable living spaces throughoutStainless steel appliancesWalk-in pantryFunctional layout
- 23 days
- 149
- 9
Likely to sell faster than
Zillow last checked:
Listing updated:
Listed by:
Tanya Pickens,
Opendoor Brokerage, LLC 404-796-8789,
Tanya Pickens,
Opendoor Brokerage, LLC
Source: FMLS GA,MLS#: 7826716
Facts & features
Interior
Bedrooms & bathrooms
- Bedrooms: 4
- Bathrooms: 3
- Full bathrooms: 3
- Main level bathrooms: 3
- Main level bedrooms: 4
Rooms
- Room types: Other
Primary bedroom
- Features: Master on Main
- Level: Master on Main
Bedroom
- Features: Master on Main
Primary bathroom
- Features: Separate Tub/Shower, Soaking Tub, Other
Dining room
- Features: Great Room
Kitchen
- Features: Kitchen Island, Pantry, Pantry Walk-In, Stone Counters
Heating
- Central
Cooling
- Central Air
Appliances
- Included: Dishwasher, Electric Range, Microwave
- Laundry: Main Level, Other
Features
- Other
- Flooring: Carpet, Ceramic Tile, Laminate
- Windows: None
- Basement: None
- Number of fireplaces: 1
- Fireplace features: Living Room
- Common walls with other units/homes: No Common Walls
Interior area
- Total structure area: 2,202
- Total interior livable area: 2,202 sqft
- Finished area above ground: 2,202
- Finished area below ground: 0
Property
Parking
- Total spaces: 2
- Parking features: Garage
- Garage spaces: 2
Accessibility
- Accessibility features: None
Features
- Levels: One
- Stories: 1
- Patio & porch: None
- Exterior features: Other
- Pool features: None
- Spa features: None
- Fencing: Wood
- Has view: Yes
- View description: Other
- Waterfront features: None
- Body of water: None
Lot
- Size: 0.6 Acres
- Dimensions: 65 x 31
- Features: Cul-De-Sac
Details
- Additional structures: None
- Parcel number: 071A 008
- Other equipment: None
- Horse amenities: None
Construction
Type & style
- Home type: SingleFamily
- Architectural style: Other
- Property subtype: Single Family Residence, Residential
Materials
- Vinyl Siding
- Foundation: Slab
- Roof: Composition
Condition
- Resale
- New construction: No
- Year built: 2016
Utilities & green energy
- Electric: 110 Volts
- Sewer: Septic Tank
- Water: Public
- Utilities for property: Electricity Available, Natural Gas Available
Green energy
- Energy efficient items: None
- Energy generation: None
Community & HOA
Community
- Features: None
- Security: Security System Owned
- Subdivision: Briar Rose Sd
HOA
- Has HOA: No
Location
- Region: Jefferson
Financial & listing details
- Price per square foot: $186/sqft
- Tax assessed value: $337,200
- Annual tax amount: $3,446
- Date on market: 9/21/2026
- Cumulative days on market: 23 days
- Listing terms: Cash,Conventional,VA Loan
- Electric utility on property: Yes
- Road surface type: Paved
Estimated market value
$406,500
$386,000 - $427,000
$2,236/mo
Price history
| Date | Event | Price |
|---|---|---|
| 8/25/2026 | Listed for sale | $410,000+2.5%$186/sqft |
Source:  GAMLS #10832230 Report a problem GAMLS #10832230 Report a problem | ||
| 7/30/2026 | Listing removed | $399,900$182/sqft |
Source:  FMLS GA #7789145 Report a problem FMLS GA #7789145 Report a problem | ||
| 6/16/2026 | Listed for sale | $399,900-7%$182/sqft |
Source: GAMLS #10786684 Report a problem | ||
| 6/2/2026 | Listing removed | $429,900$195/sqft |
Source: GAMLS #10705847 Report a problem | ||
| 5/19/2026 | Price change | $429,900-0.9%$195/sqft |
Source: GAMLS #10705847 Report a problem | ||
| 3/26/2026 | Price change | $433,900-1.4%$197/sqft |
Source: GAMLS #10705847 Report a problem | ||
| 3/8/2026 | Listed for sale | $439,900-2.2%$200/sqft |
Source: GAMLS #10705847 Report a problem | ||
| 1/2/2026 | Listing removed | $449,900$204/sqft |
Source: GAMLS #10626610 Report a problem | ||
| 10/19/2025 | Listed for sale | $449,900+20.8%$204/sqft |
Source: GAMLS #10626610 Report a problem | ||
| 6/24/2022 | Sold | $372,450-0.7%$169/sqft |
Source:  Hive MLS #CM987335 Report a problem Hive MLS #CM987335 Report a problem | ||
| 4/26/2022 | Pending sale | $375,000$170/sqft |
Source: GAMLS #20027947 Report a problem | ||
| 4/20/2022 | Listed for sale | $375,000$170/sqft |
Source: GAMLS #20027947 Report a problem | ||
| 3/29/2022 | Contingent | $375,000$170/sqft |
Source: Hive MLS #987335 Report a problem | ||
| 3/29/2022 | Pending sale | $375,000$170/sqft |
Source: GAMLS #20027947 Report a problem | ||
| 3/23/2022 | Listed for sale | $375,000+107.2%$170/sqft |
Source: Hive MLS #987335 Report a problem | ||
| 3/3/2017 | Sold | $181,000+7140%$82/sqft |
Source:  FMLS GA #5760926 Report a problem FMLS GA #5760926 Report a problem | ||
| 10/2/2012 | Sold | $2,500$1/sqft |
Source: Public Record Report a problem | ||
Public tax history
| Year | Property taxes | Tax assessment |
|---|---|---|
| 2025 | $3,629 +0.3% | $134,880 |
| 2024 | $3,618 +7% | $134,880 +10.6% |
| 2023 | $3,382 +26.1% | $121,960 +34.6% |
| 2022 | $2,683 -0.7% | $90,640 |
| 2021 | $2,701 +9.1% | $90,640 +21.7% |
| 2020 | $2,475 -1.3% | $74,480 |
| 2019 | $2,509 +2% | $74,480 -1.6% |
| 2018 | $2,461 +50.1% | $75,680 +60.5% |
| 2017 | $1,639 +0.5% | $47,150 +1373.4% |
| 2016 | $1,631 +777.5% | $3,200 |
| 2015 | $186 -0.3% | $3,200 |
| 2014 | $186 -0.4% | $3,200 |
| 2013 | $187 | $3,200 |
| 2012 | -- | -- |
| 2011 | -- | -- |
| 2010 | -- | -- |
Find assessor info on the county website
Monthly payment
Est. payment
Payment breakdown
Explore the cost of this home by adjusting the details. Changes won't be saved.Climate risks
Neighborhood: 30549
Nearby schools
Schools provided by the listing agent
- Elementary: South Jackson
- Middle: East Jackson
- High: East Jackson
Source: FMLS GA. This data may not be complete. We recommend contacting the local school district to confirm school assignments for this home.
- $382,1003 bd3 ba2.1k sqft144 Briar Rose Blvd #8, Jefferson, GA 30549Off Market
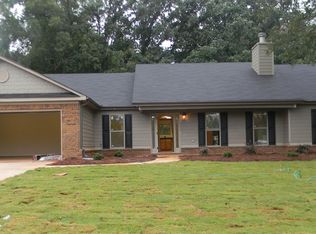
- $140,0003 bd3 ba2.1k sqft162 Briar Rose Blvd, Jefferson, GA 30549Sold

- $365,300-- bd2 ba2.2k sqft126 Briar Rose Blvd, Jefferson, GA 30549Off Market
- $372,2004 bd3 ba2.2k sqft126 Briar Rose Blvd #7, Jefferson, GA 30549Off Market
Similar homes
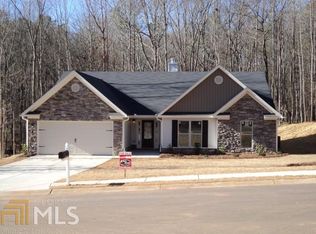
- $385,0004 bd3 ba2.2k sqft281 Petal Creek Ln, Jefferson, GA 30549Active
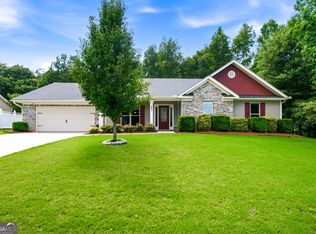
 MLS ID #10806597, Kelly R Jones, GA Realty LLC. GAMLS
 - $419,8004 bd3 ba3.1k sqft150 Merganser Dr, Jefferson, GA 30549Active
 MLS ID #10868076, Jill Jackson, Real Broker, LLC. GAMLS
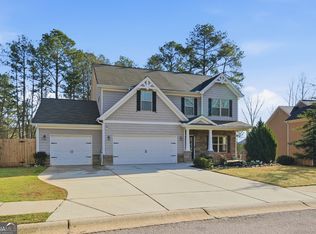
 - $409,9004 bd3 ba2.2k sqft330 White Birch Ln, Jefferson, GA 30549Active
 MLS ID #10809636, Dori K Mueller Glawson, RE/MAX Center. GAMLS
 - $399,0004 bd3 ba2.7k sqft752 Jefferson Blvd, Jefferson, GA 30549Active
 MLS ID #10791591, Michelle Farmer, Athens Real Estate Associates. GAMLS
 - $459,9004 bd3 ba2.3k sqft383 Spinner Dr, Jefferson, GA 30549ActiveMLS ID #10839805, Ginger Langston, JLA Real Estate Services. GAMLS
- $379,0003 bd2 ba1.7k sqft316 Lakeview Bend Cir, Jefferson, GA 30549ActiveMLS ID #10848586, April Weaver, Heartland Real Estate. GAMLS
- $400,0004 bd3 ba2.1k sqft482 Logans Way, Hoschton, GA 30548ActiveMLS ID #10827253, Tammy Shekey, Keller Williams Realty Atl. Partners. GAMLS
- $450,0003 bd2 ba1.7k sqft27 Woods Way, Jefferson, GA 30549ActiveMLS ID #10844297, Chad Buffington, Buffington Real Estate Group. GAMLS
- $355,0004 bd3 ba1.7k sqft207 Saddle Trl, Jefferson, GA 30549ActiveMLS ID #10815546, Harrison Potts, Norton Commercial Acreage Group. GAMLS
- $339,9004 bd2 ba1.8k sqft208 Albert Ln, Jefferson, GA 30549ActiveMLS ID #10840015, Greg Shadburn, BHHS Georgia Properties. GAMLS
- $379,9004 bd3 ba2.2k sqft433 Emily Forest Way, Pendergrass, GA 30567ActiveMLS ID #10867148, Lorena Mellow, Keller Williams Realty First Atlanta. GAMLS
- $359,9003 bd2 ba1.5k sqft61 Hawthorne Dr, Jefferson, GA 30549ActiveMLS ID #10838931, Gwen Foernsler, Virtual Properties Realty.com. GAMLS
- $436,0004 bd4 ba2.2k sqft522 Mountain Creek Dr, Maysville, GA 30558ActiveMLS ID #10833273, Tanya Pickens, Opendoor Brokerage. GAMLS
- $379,0003 bd2 ba1.5k sqft125 Bernice Dr, Bogart, GA 30622ActiveMLS ID #10856848, Marcus Dassanayake, Keller Williams Greater Athens. GAMLS
- $599,0004 bd4 ba2.4k sqft1081 Windy Hill Rd, Jefferson, GA 30549ActiveMLS ID #10868003, Melinda Blankenship, Hill Wood Realty. GAMLS
- $435,0004 bd3 ba2.3k sqft611 Little Bluestream Trl, Hoschton, GA 30548ActiveMLS ID #10819135, Mark Spain, Mark Spain Real Estate. GAMLS
- $339,9003 bd2 ba1.6k sqft953 Jefferson Walk Cir, Jefferson, GA 30549ActiveMLS ID #10838950, Porter Williams Team, BHHS Georgia Properties. GAMLS
- $419,5003 bd2 ba1.9k sqft379 Mount Olive Church Rd, Commerce, GA 30529ActiveMLS ID #10867808, Angela Deweese, Hill Wood Realty. GAMLS
- $549,9004 bd3 ba2.8k sqft199 Thurmond Rd NE, Statham, GA 30666ActiveMLS ID #10845381, Keion Gray, eXp Realty. GAMLS
- $389,9004 bd3 ba2k sqft54 Inman Park Lot 13, Winder, GA 30680ActiveMLS ID #10811811, Kristin K Thomas, Reynolds Realty LLC. GAMLS
