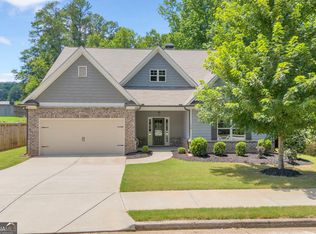
Welcome home to this beautifully maintained 4-bedroom, 2.5-bath home situated on a spacious 0.54-acre corner lot in the quiet and desirable Wildflower community of Hoschton. Offering an open floor plan, stylish finishes, and inviting indoor and outdoor living spaces, this home is designed for comfortable everyday living and effortless entertaining. A charming covered rocking chair front porch welcomes you into a grand two-story foyer. Just beyond, the elegant formal dining room showcases a coffered ceiling, creating the perfect setting for holiday meals, family gatherings, and special occasions. The heart of the home is the open-concept kitchen and family room. The kitchen features stained wood cabinetry, granite countertops, a large center island, and abundant cabinet and prep space, making it as functional as it is beautiful. Overlooking the kitchen, the spacious family room is anchored by a cozy fireplace, providing a warm and inviting space for relaxing with family and friends. Upstairs, the oversized primary suite offers a peaceful retreat with a tray ceiling, a large walk-in closet, and a spa-inspired en-suite bath complete with dual vanities, a separate soaking tub, and a walk-in shower. Three additional bedrooms provide plenty of space for family or guests, with one bedroom enjoying direct access to the shared full bath. The conveniently located upstairs laundry room adds ease to your daily routine. Step outside to the covered patio, where you can enjoy morning coffee, weekend barbecues, or quiet evenings overlooking the spacious backyard. The generous corner lot offers plenty of room for outdoor activities, gardening, or simply enjoying the peaceful surroundings. Ideally located near schools, shopping, dining, and everyday conveniences, this home also offers quick access to I-85 and Downtown Hoschton, making commuting and exploring the surrounding area a breeze. Combining a desirable location, thoughtful floor plan, and timeless appeal, this Wildflower home is ready to welcome its next owners.
Active
Price cut: $5K (9/4)
$450,000
611 Little Bluestream Trl, Hoschton, GA 30548
4beds
2,393sqft
Single Family Residence
Built in 2015
0.54 Acres Lot
$445,200 Zestimate®
$188/sqft
$25/mo HOA
What's special
Cozy fireplaceStylish finishesSpacious backyardOpen floor planLarge center islandSpacious family roomGrand two-story foyer
- 36 days
- 465
- 23
Zillow last checked:
Listing updated:
Listed by:
Mark Spain 770-886-9000,
Mark Spain Real Estate,
Sandra Clonts 404-542-9536,
Mark Spain Real Estate
Source: GAMLS,MLS#: 10819135
Facts & features
Interior
Bedrooms & bathrooms
- Bedrooms: 4
- Bathrooms: 3
- Full bathrooms: 2
- 1/2 bathrooms: 1
Rooms
- Room types: Family Room, Foyer, Laundry, Loft
Kitchen
- Features: Kitchen Island, Pantry
Heating
- Central
Cooling
- Ceiling Fan(s), Central Air
Appliances
- Included: Dishwasher, Disposal, Dryer, Microwave, Refrigerator, Washer
- Laundry: Upper Level
Features
- Double Vanity, High Ceilings, Tray Ceiling(s), Vaulted Ceiling(s), Walk-In Closet(s)
- Flooring: Carpet, Hardwood, Laminate, Vinyl
- Windows: Double Pane Windows
- Basement: None
- Attic: Pull Down Stairs
- Number of fireplaces: 1
- Fireplace features: Family Room
- Common walls with other units/homes: No Common Walls
Interior area
- Total structure area: 2,393
- Total interior livable area: 2,393 sqft
- Finished area above ground: 2,393
- Finished area below ground: 0
Property
Parking
- Total spaces: 4
- Parking features: Attached, Garage, Kitchen Level, Side/Rear Entrance
- Has attached garage: Yes
Features
- Levels: Two
- Stories: 2
- Patio & porch: Patio
- Body of water: None
Lot
- Size: 0.54 Acres
- Features: Corner Lot, Cul-De-Sac, Level
Details
- Parcel number: 120F 046
- Special conditions: Investor Owned
Construction
Type & style
- Home type: SingleFamily
- Architectural style: Brick Front,Traditional
- Property subtype: Single Family Residence
Materials
- Concrete
- Foundation: Slab
- Roof: Composition
Condition
- Resale
- New construction: No
- Year built: 2015
Utilities & green energy
- Sewer: Public Sewer
- Water: Public
- Utilities for property: Cable Available, Electricity Available, High Speed Internet, Phone Available, Sewer Available, Underground Utilities, Water Available
Community & HOA
Community
- Features: Sidewalks, Street Lights, Walk To Schools, Near Shopping
- Security: Smoke Detector(s)
- Subdivision: Wildflower
HOA
- Has HOA: Yes
- Services included: Other
- HOA fee: $300 annually
Location
- Region: Hoschton
Financial & listing details
- Price per square foot: $188/sqft
- Tax assessed value: $428,000
- Annual tax amount: $5,294
- Date on market: 8/4/2026
- Cumulative days on market: 36 days
- Listing agreement: Exclusive Right To Sell
- Listing terms: Cash,Conventional,VA Loan
- Electric utility on property: Yes
Estimated market value
$445,200
$423,000 - $467,000
$2,426/mo
Price history
| Date | Event | Price |
|---|---|---|
| 9/4/2026 | Price change | $450,000-1.1%$188/sqft |
Source:  GAMLS #10819135 Report a problem GAMLS #10819135 Report a problem | ||
| 8/21/2026 | Price change | $455,000-2.2%$190/sqft |
Source: GAMLS #10819135 Report a problem | ||
| 8/4/2026 | Listed for sale | $465,000$194/sqft |
Source:  FMLS GA #7815890 Report a problem FMLS GA #7815890 Report a problem | ||
| 7/9/2026 | Sold | $465,000+118.8%$194/sqft |
Source: Public Record Report a problem | ||
| 4/1/2016 | Sold | $212,500$89/sqft |
Source:  FMLS GA #5608977 Report a problem FMLS GA #5608977 Report a problem | ||
Public tax history
| Year | Property taxes | Tax assessment |
|---|---|---|
| 2025 | $5,219 -0.8% | $171,200 |
| 2024 | $5,264 +14.1% | $171,200 +12.4% |
| 2023 | $4,612 +17.1% | $152,320 +22.1% |
| 2022 | $3,940 -0.9% | $124,800 |
| 2021 | $3,976 +9.7% | $124,800 +21.1% |
| 2020 | $3,624 -0.9% | $103,080 |
| 2019 | $3,657 +3.5% | $103,080 +4.2% |
| 2018 | $3,534 +16.3% | $98,960 +13.5% |
| 2017 | $3,038 +0.4% | $87,201 +35.4% |
| 2016 | $3,026 +28.6% | $64,416 +1510.4% |
| 2015 | $2,354 +1503.9% | $4,000 +42.9% |
| 2014 | $147 +45.7% | $2,800 |
| 2013 | $101 | $2,800 |
| 2012 | -- | -- |
| 2011 | -- | -- |
| 2010 | -- | -- |
Find assessor info on the county website
Monthly payment
Est. payment
Payment breakdown
Explore the cost of this home by adjusting the details. Changes won't be saved.Climate risks
Neighborhood: 30548
Nearby schools
Schools provided by the listing agent
- Elementary: West Jackson
- Middle: West Jackson
- High: Jackson County
Source: GAMLS. This data may not be complete. We recommend contacting the local school district to confirm school assignments for this home.
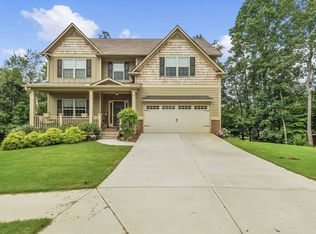
- $442,8004 bd3 ba2.4k sqft619 Little Bluestem Dr, Hoschton, GA 30548Off Market
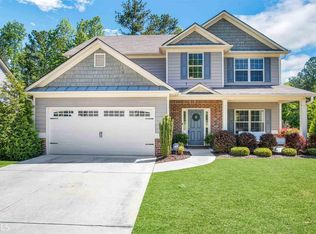
- $421,000-- bd2 ba2.5k sqft610 Little Bluestream Trl, Hoschton, GA 30548Off Market
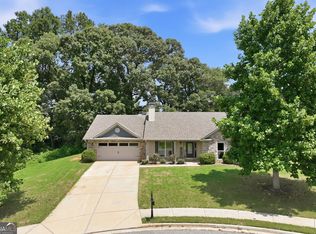
- $415,0004 bd3 ba2.5k sqft20 White Trillium Dr, Hoschton, GA 30548Off Market
- $431,6004 bd3 ba2.5k sqft20 White Trillium Dr #1, Hoschton, GA 30548Off Market
Similar homes
- $459,9004 bd3 ba2.3k sqft825 Sassafras Ln, Hoschton, GA 30548Active

 MLS ID #10763120, Robert E Salmons Jr., Entera Realty. GAMLS
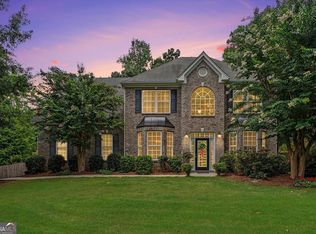
 - $410,0004 bd3 ba2.1k sqft482 Logans Way, Hoschton, GA 30548Active
 MLS ID #10827253, Tammy Shekey, Keller Williams Realty Atl. Partners. GAMLS
 - $474,9004 bd3 ba2.7k sqft1001 City Market St, Hoschton, GA 30548Active
 MLS ID #10808146, Charles B Rawls, RU4 Homes Group. GAMLS
 - $469,9004 bd3 ba2.6k sqft120 Morris Creek Dr, Hoschton, GA 30548Active
 MLS ID #10806167, Jenna Matheny, Realistry Brokerage, LLC. GAMLS
 - $405,0004 bd3 ba2.2k sqft585 Country Ridge Dr, Hoschton, GA 30548ActiveMLS ID #10741740, Mark Spain, Mark Spain Real Estate. GAMLS
- $475,0004 bd2 ba2.1k sqft753 Timpelton Ct, Hoschton, GA 30548ActiveMLS ID #10737141, Richard Rodriguez, BHHS Georgia Properties. GAMLS
- $449,7004 bd3 ba2.4k sqft615 Wellington Dr, Winder, GA 30680ActiveMLS ID #10755095, Charles B Rawls, RU4 Homes Group. GAMLS
- $430,0003 bd3 ba2.2k sqft557 Butterfly Ln, Braselton, GA 30517Active Under ContractMLS ID #10794499, Adriana Schoonover, HomeSmart. GAMLS
- $420,0005 bd4 ba2.6k sqft747 Hancock Pl, Braselton, GA 30517ActiveMLS ID #10809554, Bell Real Estate Group, Keller Williams Realty Atl. Partners. GAMLS
- $410,0003 bd2 ba1.8k sqft4672 Devencrest Ln, Buford, GA 30519ActiveMLS ID #10834927, Dominic Ray, Redfin Corporation. GAMLS
- $414,9004 bd3 ba2.2k sqft330 White Birch Ln, Jefferson, GA 30549ActiveMLS ID #10809636, Dori K Mueller Glawson, RE/MAX Center. GAMLS
- $450,0004 bd3 ba2.2k sqft2524 Tomoka Dr, Bethlehem, GA 30620ActiveMLS ID #10790756, Faye Hollingsworth, HomeSmart. GAMLS
- $439,9004 bd3 ba2.3k sqft4894 Clarkstone Dr, Flowery Branch, GA 30542ActiveMLS ID #10808370, Eldina Schmalenberger, The HomeStore. GAMLS
- $425,0004 bd3 ba2.7k sqft752 Jefferson Blvd, Jefferson, GA 30549ActiveMLS ID #10791591, Michelle Farmer, Athens Real Estate Associates. GAMLS
- $599,9994 bd3 ba2.9k sqft3923 Springtree Ln, Hoschton, GA 30548ActiveMLS ID #10783004, George Koutroulakis, Keller Williams Realty Atl. Partners. GAMLS
- $444,9004 bd3 ba2.7k sqft1757 Water Springs Way, Dacula, GA 30019ActiveMLS ID #10805529, Robert E Salmons Jr., Entera Realty. GAMLS
- $410,0004 bd3 ba2.5k sqft6125 Mulberry Park Dr, Braselton, GA 30517ActiveMLS ID #10808149, Samuel DeStefano, BHGRE Metro Brokers. GAMLS
- $475,0004 bd3 ba2.3k sqft3057 Biltmore Woods Dr, Buford, GA 30519ActiveMLS ID #10735959, Luis Rodriguez, Keller Williams Lanier Partners. GAMLS
- $399,0004 bd3 ba2.3k sqft5343 Catrina Way, Buford, GA 30519ActiveMLS ID #10809969, Hank Bailey, RE/MAX Center. GAMLS
- $434,0004 bd3 ba2.5k sqft612 Auburn Crossing Dr, Auburn, GA 30011ActiveMLS ID #10776508, Mark Spain, Mark Spain Real Estate. GAMLS
