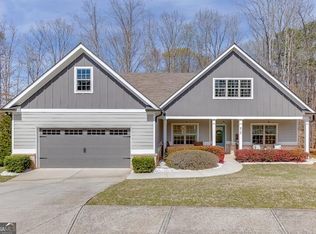
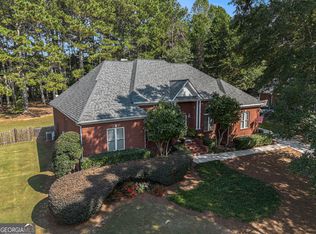
One or more photo(s) was virtually staged. Welcome home to beautiful neighborhood living in the highly desirable Wildflower community! This magnificent brick residence offers a spacious layout combining a highly functional open floor plan with elegant tray ceilings. Step inside to discover a bright interior adorned with modern LVP flooring. The kitchen boasts premium granite countertops and sleek stainless steel appliances. Step outside to your own private deck perfect for outdoor living. Conveniently located just minutes from Hoschton Park, local shopping centers, and easy commuter routes like Highway 53. Schedule your tour today!
Active
Price cut: $10K (10/15)
$434,900
825 Sassafras Ln, Hoschton, GA 30548
4beds
2,312sqft
Single Family Residence
Built in 2019
0.46 Acres Lot
$433,200 Zestimate®
$188/sqft
$150/mo HOA
What's special
Modern lvp flooringBright interiorSleek stainless steel appliancesSpacious layoutMagnificent brick residenceElegant tray ceilings
- 160 days
- 137
- 6
Zillow last checked:
Listing updated:
Listed by:
Robert E Salmons Jr. 888-216-6364,
Entera Realty
Source: GAMLS,MLS#: 10763120
Facts & features
Interior
Bedrooms & bathrooms
- Bedrooms: 4
- Bathrooms: 3
- Full bathrooms: 2
- 1/2 bathrooms: 1
Rooms
- Room types: Family Room
Kitchen
- Features: Solid Surface Counters, Breakfast Area
Heating
- Central
Cooling
- Central Air
Appliances
- Included: Dishwasher, Disposal, Microwave, Refrigerator
- Laundry: Other
Features
- Walk-In Closet(s), Tray Ceiling(s)
- Flooring: Hardwood
- Basement: Unfinished
- Number of fireplaces: 1
- Fireplace features: Family Room, Factory Built
- Common walls with other units/homes: No Common Walls
Interior area
- Total structure area: 2,312
- Total interior livable area: 2,312 sqft
- Finished area above ground: 1,303
- Finished area below ground: 1,009
Property
Parking
- Total spaces: 2
- Parking features: Attached
- Has attached garage: Yes
Features
- Levels: Two
- Stories: 2
- Patio & porch: Deck
- Exterior features: Balcony
- Has view: Yes
- View description: City
Lot
- Size: 0.46 Acres
- Features: Level
Details
- Additional structures: Other
- Parcel number: 120F 015
- Special conditions: Investor Owned
Construction
Type & style
- Home type: SingleFamily
- Architectural style: Traditional
- Property subtype: Single Family Residence
Materials
- Brick, Vinyl Siding
- Foundation: Slab
- Roof: Composition
Condition
- Resale
- New construction: No
- Year built: 2019
Utilities & green energy
- Sewer: Public Sewer
- Water: Public
- Utilities for property: Cable Available, Electricity Available, Underground Utilities
Community & HOA
Community
- Features: None
- Subdivision: WILDFLOWER S/D
HOA
- Has HOA: Yes
- Services included: None
- HOA fee: $1,800 annually
Location
- Region: Hoschton
Financial & listing details
- Price per square foot: $188/sqft
- Tax assessed value: $434,600
- Annual tax amount: $5,426
- Date on market: 5/12/2026
- Cumulative days on market: 160 days
- Listing agreement: Exclusive Right To Sell
- Listing terms: Cash,Conventional,FHA,VA Loan
- Electric utility on property: Yes
Estimated market value
$433,200
$412,000 - $455,000
$2,278/mo
Price history
| Date | Event | Price |
|---|---|---|
| 10/15/2026 | Price change | $434,900-2.2%$188/sqft |
Source:  GAMLS #10763120 Report a problem GAMLS #10763120 Report a problem | ||
| 9/10/2026 | Price change | $444,900-3.3%$192/sqft |
Source: GAMLS #10763120 Report a problem | ||
| 8/7/2026 | Price change | $459,900-3.2%$199/sqft |
Source: GAMLS #10763120 Report a problem | ||
| 7/13/2026 | Price change | $474,900-2.1%$205/sqft |
Source: GAMLS #10763120 Report a problem | ||
| 6/18/2026 | Price change | $484,900-3%$210/sqft |
Source: GAMLS #10763120 Report a problem | ||
| 5/13/2026 | Listed for sale | $499,900+80.5%$216/sqft |
Source: GAMLS #10763120 Report a problem | ||
| 7/30/2025 | Listing removed | $2,250$1/sqft |
Source: Zillow Rentals Report a problem | ||
| 6/3/2025 | Listed for rent | $2,250+28.9%$1/sqft |
Source: Zillow Rentals Report a problem | ||
| 3/14/2022 | Listing removed | -- |
Source: Zillow Rental Network Premium Report a problem | ||
| 3/11/2022 | Price change | $1,745-2.8%$1/sqft |
Source: Zillow Rental Network Premium Report a problem | ||
| 3/7/2022 | Price change | $1,795-5.3%$1/sqft |
Source: Zillow Rental Network Premium Report a problem | ||
| 2/23/2022 | Price change | $1,895-9.5%$1/sqft |
Source: Zillow Rental Network Premium Report a problem | ||
| 2/12/2022 | Price change | $2,095-8.7%$1/sqft |
Source: Zillow Rental Network Premium Report a problem | ||
| 12/13/2021 | Listed for rent | $2,295+24.1%$1/sqft |
Source: Zillow Rental Network Premium Report a problem | ||
| 8/14/2019 | Listing removed | $1,850$1/sqft |
Source: ResiBuilt Report a problem | ||
| 6/12/2019 | Listing removed | $277,000$120/sqft |
Source: Resi-Built Report a problem | ||
| 6/12/2019 | Listed for rent | $1,850$1/sqft |
Source: WRI Property Management Report a problem | ||
| 5/7/2019 | Price change | $277,000+0.7%$120/sqft |
Source: Resi-Built Report a problem | ||
| 3/23/2019 | Listed for sale | $275,000+539.5%$119/sqft |
Source: Resi-Built Report a problem | ||
| 11/27/2018 | Sold | $43,000$19/sqft |
Source: Agent Provided Report a problem | ||
Public tax history
| Year | Property taxes | Tax assessment |
|---|---|---|
| 2025 | $5,351 -0.9% | $173,840 |
| 2024 | $5,397 +14.1% | $173,840 +12.5% |
| 2023 | $4,731 +18% | $154,560 +23.5% |
| 2022 | $4,011 -0.9% | $125,160 |
| 2021 | $4,047 +11.2% | $125,160 +23.1% |
| 2020 | $3,640 +459.8% | $101,680 +464.9% |
| 2019 | $650 -0.8% | $18,000 |
| 2018 | $655 +12% | $18,000 +12.5% |
| 2017 | $585 +0.4% | $16,000 |
| 2016 | $582 -0.4% | $16,000 +300% |
| 2015 | $585 +298.4% | $4,000 +42.9% |
| 2014 | $147 +45.7% | $2,800 |
| 2013 | $101 | $2,800 |
| 2012 | -- | -- |
| 2011 | -- | -- |
| 2010 | -- | -- |
Find assessor info on the county website
Monthly payment
Est. payment
Payment breakdown
Explore the cost of this home by adjusting the details. Changes won't be saved.Climate risks
Neighborhood: 30548
Nearby schools
Schools provided by the listing agent
- Elementary: West Jackson
- Middle: Jackson
- High: Jackson
Source: GAMLS. This data may not be complete. We recommend contacting the local school district to confirm school assignments for this home.


Similar homes
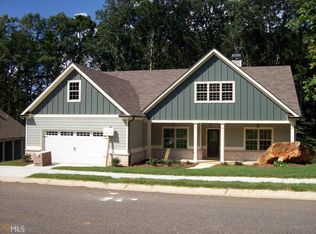
- $435,0004 bd3 ba2.3k sqft611 Little Bluestream Trl, Hoschton, GA 30548Active
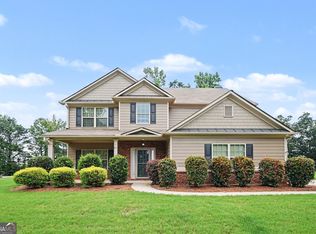
 MLS ID #10819135, Mark Spain, Mark Spain Real Estate. GAMLS
 - $469,7004 bd3 ba2.7k sqft1001 City Market St, Hoschton, GA 30548Active
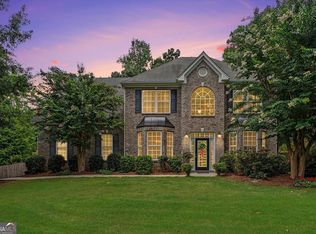 MLS ID #10808146, Charles B Rawls, RU4 Homes Group. GAMLS
 - $399,9994 bd3 ba2.2k sqft585 Country Ridge Dr, Hoschton, GA 30548Active
 MLS ID #10741740, Mark Spain, Mark Spain Real Estate. GAMLS
 - $434,7004 bd3 ba2.4k sqft615 Wellington Dr, Winder, GA 30680Active
 MLS ID #10868961, Charles B Rawls, RU4 Homes Group. GAMLS
 - $479,9005 bd4 ba2.2k sqft86 Canyon Ferry Way, Hoschton, GA 30548ActiveMLS ID #10784147, Lourdes Moscoso, eXp Realty. GAMLS
- $475,0004 bd2 ba2.1k sqft753 Timpelton Ct, Hoschton, GA 30548ActiveMLS ID #10737141, Richard Rodriguez, BHHS Georgia Properties. GAMLS
- $354,9004 bd3 ba2k sqft141 Gaston Ct, Braselton, GA 30517ActiveMLS ID #10874633, Lorena Mellow, Keller Williams Realty First Atlanta. GAMLS
- $439,0005 bd3 ba2.6k sqft6000 Screech Owl Dr, Flowery Branch, GA 30542ActiveMLS ID #10873040, Chelsea Watts, Heartland Real Estate. GAMLS
- $425,0004 bd3 ba2.5k sqft195 Cypress Pl, Jefferson, GA 30549ActiveMLS ID #10869156, Ashley Nalley, Keller Williams Greater Athens. GAMLS
- $399,9003 bd3 ba1.9k sqft587 Gunter Dr, Hoschton, GA 30548ActiveMLS ID #10764746, Joy Gilliam, Coldwell Banker Realty. GAMLS
- $479,0004 bd3 ba2.7k sqft776 Burson Maddox Rd, Winder, GA 30680ActiveMLS ID #10869002, Jose Acosta, Lamplighter Realty, LLC. GAMLS
- $399,9004 bd3 ba2.3k sqft377 Hellen Valley Dr, Braselton, GA 30517ActiveMLS ID #10850697, Javier Diaz, Bolst. GAMLS
- $435,0004 bd3 ba2.6k sqft2815 Belshire Trl, Dacula, GA 30019ActiveMLS ID #10866958, Gina Sharma Team, Keller Williams Realty North Atlanta. GAMLS
- $459,9004 bd4 ba3k sqft2606 Abiqua Falls Ct, Braselton, GA 30517ActiveMLS ID #10839151, Robert Lastinger, Virtual Properties Realty.Net. GAMLS
- $590,0005 bd5 ba3.1k sqft147 Michigan Cir, Hoschton, GA 30548ActiveMLS ID #10856196, Nancy Coker, Keller Williams Realty Atl. Partners. GAMLS
- $420,0005 bd4 ba2.6k sqft747 Hancock Pl, Braselton, GA 30517ActiveMLS ID #10809554, Bell Real Estate Group, Keller Williams Realty Atl. Partners. GAMLS
- $310,0003 bd3 ba1.3k sqft181 Buckingham Ln, Hoschton, GA 30548ActiveMLS ID #10869299, Lilibeth Moron, Keller Williams Chattahoochee. GAMLS
- $479,0004 bd3 ba2.4k sqft2693 Cascade Bend Dr, Buford, GA 30519ActiveMLS ID #10868517, Peter Iyiegbu, BHGRE Metro Brokers. GAMLS
- $444,9004 bd3 ba2.7k sqft1757 Water Springs Way, Dacula, GA 30019ActiveMLS ID #10805529, Robert E Salmons Jr., Entera Realty. GAMLS
- $399,9004 bd3 ba2.2k sqft330 White Birch Ln, Jefferson, GA 30549ActiveMLS ID #10809636, Dori K Mueller Glawson, RE/MAX Center. GAMLS
