Why wait to buy a new construction home and then pay even more money for the upgrades you want when you could live in this stunning home that already incorporates all the thoughtful upgrades including custom light fixtures creating a warm, elevated atmosphere. The open-concept layout flows effortlessly, featuring a spacious living area, a well-appointed kitchen with modern finishes and inviting dining spaces perfect for everyday living or entertaining. The upstairs primary suite offers a relaxing retreat with a luxury bath and his and her walk-in closets, while the spacious additional bedrooms provide flexibility for family, guests, a home office or hobbies. Outside, enjoy the patio and backyard ideal for gatherings or a quiet evening or get in a quick workout in the garage gym. Located in the sought after community of Twin Lakes with all the desirable amenities, convenient access to shopping, dining, and top-rated schools, this home combines upgraded style with everyday convenience. Come see why living in Hoschton is all about lifestyle!
Active
$399,900
587 Gunter Dr, Hoschton, GA 30548
3beds
1,948sqft
Single Family Residence
Built in 2024
5,662 Square Feet Lot
$396,000 Zestimate®
$205/sqft
$70/mo HOA
What's special
Luxury bathOpen-concept layout flows effortlessly
- 158 days
- 90
- 7
Zillow last checked:
Listing updated:
Listed by:
Joy Gilliam 770-310-9620,
Coldwell Banker Realty
Source: GAMLS,MLS#: 10764746
Facts & features
Interior
Bedrooms & bathrooms
- Bedrooms: 3
- Bathrooms: 3
- Full bathrooms: 2
- 1/2 bathrooms: 1
Rooms
- Room types: Laundry, Other
Kitchen
- Features: Breakfast Area, Breakfast Bar, Kitchen Island, Pantry, Solid Surface Counters
Heating
- Central, Forced Air, Natural Gas
Cooling
- Ceiling Fan(s), Central Air, Electric
Appliances
- Included: Dishwasher, Disposal, Gas Water Heater, Microwave, Refrigerator
- Laundry: Upper Level
Features
- Double Vanity, High Ceilings, Walk-In Closet(s)
- Flooring: Carpet, Other
- Windows: Double Pane Windows
- Basement: None
- Has fireplace: No
- Common walls with other units/homes: No Common Walls
Interior area
- Total structure area: 1,948
- Total interior livable area: 1,948 sqft
- Finished area above ground: 1,948
- Finished area below ground: 0
Property
Parking
- Total spaces: 2
- Parking features: Attached, Garage, Garage Door Opener, Kitchen Level
- Has attached garage: Yes
Features
- Levels: Two
- Stories: 2
- Patio & porch: Patio, Porch
- Body of water: None
Lot
- Size: 5,662 Square Feet
- Features: Level
Details
- Parcel number: 121B 2719
Construction
Type & style
- Home type: SingleFamily
- Architectural style: Traditional
- Property subtype: Single Family Residence
Materials
- Other, Stone
- Foundation: Slab
- Roof: Composition
Condition
- Resale
- New construction: No
- Year built: 2024
Utilities & green energy
- Sewer: Public Sewer
- Water: Public
- Utilities for property: Cable Available, Electricity Available, High Speed Internet, Natural Gas Available, Phone Available, Sewer Available, Underground Utilities, Water Available
Green energy
- Energy efficient items: Appliances
- Water conservation: Low-Flow Fixtures
Community & HOA
Community
- Features: Clubhouse, Fitness Center, Lake, Playground, Pool, Sidewalks, Tennis Court(s), Near Shopping
- Security: Carbon Monoxide Detector(s), Smoke Detector(s)
- Subdivision: Twin Lakes
HOA
- Has HOA: Yes
- Services included: Swimming, Tennis
- HOA fee: $840 annually
Location
- Region: Hoschton
Financial & listing details
- Price per square foot: $205/sqft
- Tax assessed value: $416,400
- Annual tax amount: $5,105
- Date on market: 5/14/2026
- Cumulative days on market: 158 days
- Listing agreement: Exclusive Right To Sell
- Electric utility on property: Yes
Estimated market value
$396,000
$376,000 - $416,000
$2,062/mo
Price history
| Date | Event | Price |
|---|---|---|
| 6/12/2026 | Price change | $399,900-2.5%$205/sqft |
Source:  GAMLS #10764746 Report a problem GAMLS #10764746 Report a problem | ||
| 5/14/2026 | Listed for sale | $410,000$210/sqft |
Source:  FMLS GA #7770233 Report a problem FMLS GA #7770233 Report a problem | ||
| 10/30/2025 | Listing removed | $410,000$210/sqft |
Source: GAMLS #10573681 Report a problem | ||
| 7/30/2025 | Listed for sale | $410,000+1.7%$210/sqft |
Source: GAMLS #10573681 Report a problem | ||
| 12/20/2024 | Sold | $402,955$207/sqft |
Source: Public Record Report a problem | ||
Public tax history
| Year | Property taxes | Tax assessment |
|---|---|---|
| 2025 | $5,045 +386.5% | $166,560 +398.7% |
| 2024 | $1,037 | $33,400 |
Find assessor info on the county website
Monthly payment
Est. payment
Payment breakdown
Explore the cost of this home by adjusting the details. Changes won't be saved.Climate risks
Neighborhood: 30548
Nearby schools
Schools provided by the listing agent
- Elementary: West Jackson
- Middle: West Jackson
- High: Jackson County
Source: GAMLS. This data may not be complete. We recommend contacting the local school district to confirm school assignments for this home.

Similar homes
- $399,9994 bd3 ba2.2k sqft585 Country Ridge Dr, Hoschton, GA 30548Active

 MLS ID #10741740, Mark Spain, Mark Spain Real Estate. GAMLS
 - $349,9003 bd3 ba1.7k sqft81 Mead Ct, Hoschton, GA 30548Active
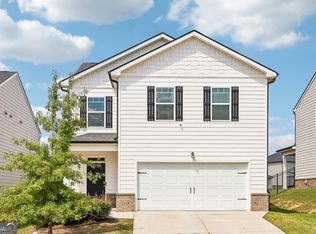 MLS ID #10847648, Lindsay Hembree, Dwelli. GAMLS
 - $354,9004 bd3 ba2k sqft141 Gaston Ct, Braselton, GA 30517Active
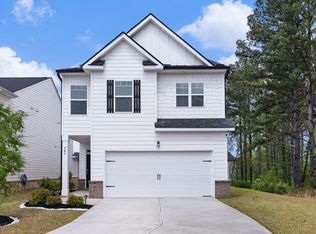 MLS ID #10874633, Lorena Mellow, Keller Williams Realty First Atlanta. GAMLS
 - $310,0003 bd3 ba1.3k sqft181 Buckingham Ln, Hoschton, GA 30548Active
 MLS ID #10869299, Lilibeth Moron, Keller Williams Chattahoochee. GAMLS
 - $479,9005 bd4 ba2.2k sqft86 Canyon Ferry Way, Hoschton, GA 30548ActiveMLS ID #10784147, Lourdes Moscoso, eXp Realty. GAMLS
- $549,0003 bd3 ba2.8k sqft188 Chatuge Dr, Hoschton, GA 30548ActiveMLS ID #10870792, Mark Spain, Mark Spain Real Estate. GAMLS
- $399,9005 bd3 ba2.5k sqft243 Berkeley Trce, Braselton, GA 30517ActiveMLS ID #10872499, Mark McKrow, Chapman Hall Premier, Realtors. GAMLS
- $399,0004 bd3 ba2.1k sqft48 Robins Lndg, Winder, GA 30680ActiveMLS ID #10873640, John Cantwell, Wynd Realty Georgia. GAMLS
- $475,0004 bd2 ba2.1k sqft753 Timpelton Ct, Hoschton, GA 30548ActiveMLS ID #10737141, Richard Rodriguez, BHHS Georgia Properties. GAMLS
- $399,9004 bd3 ba2.3k sqft377 Hellen Valley Dr, Braselton, GA 30517ActiveMLS ID #10850697, Javier Diaz, Bolst. GAMLS
- $400,0004 bd3 ba2.1k sqft401 Hughes Ln, Pendergrass, GA 30567ActiveMLS ID #10759120, Eterno Realty Group, The Rezerve. GAMLS
- $465,0004 bd3 ba2.5k sqft1020 Amber Waves Ave, Hoschton, GA 30548ActiveMLS ID #10772816, Richard Rodriguez, BHHS Georgia Properties. GAMLS
- $480,0004 bd4 ba2.6k sqft1230 Homeward Trl, Hoschton, GA 30548ActiveMLS ID #10800461, Chad Buffington, Buffington Real Estate Group. GAMLS
- $409,9004 bd3 ba2.2k sqft330 White Birch Ln, Jefferson, GA 30549ActiveMLS ID #10809636, Dori K Mueller Glawson, RE/MAX Center. GAMLS
- $314,5003 bd3 ba1.3k sqft119 Buckingham Ln, Hoschton, GA 30548ActiveMLS ID #10758413, Wendy Matheus, Maximum One Executive Realtors. GAMLS
- $414,1004 bd3 ba2k sqft366 Fox Creek Dr, Braselton, GA 30517ActiveMLS ID #10774563, Sandra Maughon, The Connection Real Estate. GAMLS
- $462,0002 bd2 ba1.5k sqft5946 Rollingwood Way, Hoschton, GA 30548ActiveMLS ID #10794176, Steven T Koleno, Beycome Brokerage Realty LLC. GAMLS
- $399,0003 bd3 ba2.1k sqft5222 Blake Br, Flowery Branch, GA 30542ActiveMLS ID #10833821, David Urmetz, Virtual Properties Realty.com. GAMLS
- $439,0005 bd3 ba2.6k sqft6000 Screech Owl Dr, Flowery Branch, GA 30542ActiveMLS ID #10873040, Chelsea Watts, Heartland Real Estate. GAMLS
- $350,0004 bd3 ba2.2k sqft670 Massey St, Winder, GA 30680ActiveMLS ID #10831444, Lynn M Harder, Coldwell Banker Upchurch Realty. GAMLS
