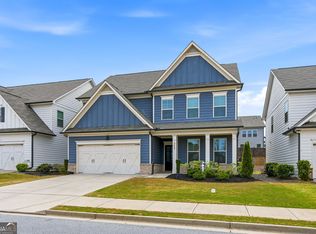
Looking for a basement? This home is like-new, freshly painted, and priced to sell in Flowery Branch! If you've been looking for a home with plenty of space at a great price, this is it. This beautiful 5-bedroom, 3-bath home offers an open floor plan, spacious rooms, a loft upstairs and an unfinished basement with endless possibilities. The bright, open main level features a gorgeous open concept kitchen with a large island, walk-in pantry, and plenty of room to gather. Plus, a main-level bedroom and full bath are perfect for guests, a home office, or multigenerational family living. Need even more space? The unfinished basement is already stubbed for a bathroom. Use it now as it is or dream up future plans to add value to the home. The Summit Lake community has an awesome pool, clubhouse, playground and fire pit. Plus, there's no rental restrictions! Located near sought-after downtown Flowery Branch, this home is close to shopping, restaurants, schools, and 985. You won't find many homes offering this much space in like new condition at this price. Come see it for yourself!
Active
$439,000
6000 Screech Owl Dr, Flowery Branch, GA 30542
5beds
2,613sqft
Single Family Residence
Built in 2021
8,712 Square Feet Lot
$435,500 Zestimate®
$168/sqft
$-- HOA
What's special
Large islandOpen floor planWalk-in pantryLoft upstairsFreshly paintedSpacious roomsGorgeous open concept kitchen
- 2 days
- 193
- 13
Zillow last checked:
Listing updated:
Listed by:
Chelsea Watts 817-371-1743,
Heartland Real Estate
Source: GAMLS,MLS#: 10873040
Facts & features
Interior
Bedrooms & bathrooms
- Bedrooms: 5
- Bathrooms: 3
- Full bathrooms: 3
- Main level bathrooms: 1
- Main level bedrooms: 1
Rooms
- Room types: Laundry, Loft, Family Room
Dining room
- Features: Seats 12+
Kitchen
- Features: Kitchen Island, Solid Surface Counters, Walk-in Pantry
Heating
- Central
Cooling
- Ceiling Fan(s), Central Air
Appliances
- Included: Dishwasher, Disposal, Microwave, Refrigerator
- Laundry: Upper Level
Features
- High Ceilings
- Flooring: Hardwood, Carpet, Tile
- Windows: Double Pane Windows
- Basement: Unfinished,Bath/Stubbed
- Number of fireplaces: 1
- Fireplace features: Family Room
- Common walls with other units/homes: No Common Walls
Interior area
- Total structure area: 2,613
- Total interior livable area: 2,613 sqft
- Finished area above ground: 2,613
- Finished area below ground: 0
Property
Parking
- Total spaces: 2
- Parking features: Garage
- Has garage: Yes
Features
- Levels: Three Or More
- Stories: 3
- Patio & porch: Patio
- Body of water: None
Lot
- Size: 8,712 Square Feet
- Features: Level
- Residential vegetation: Cleared
Details
- Parcel number: 08111 003280
Construction
Type & style
- Home type: SingleFamily
- Architectural style: Craftsman
- Property subtype: Single Family Residence
Materials
- Concrete, Brick
- Foundation: Block
- Roof: Composition
Condition
- Resale
- New construction: No
- Year built: 2021
Utilities & green energy
- Electric: 220 Volts
- Sewer: Public Sewer
- Water: Public
- Utilities for property: Cable Available, Electricity Available, Sewer Available, Water Available
Green energy
- Energy efficient items: Insulation
Community & HOA
Community
- Features: Clubhouse, Playground, Pool
- Security: Carbon Monoxide Detector(s), Smoke Detector(s)
- Subdivision: Summit Lake
HOA
- Has HOA: Yes
- Services included: Swimming, Tennis
Location
- Region: Flowery Branch
Financial & listing details
- Price per square foot: $168/sqft
- Tax assessed value: $449,900
- Annual tax amount: $4,927
- Date on market: 10/17/2026
- Cumulative days on market: 2 days
- Listing agreement: Exclusive Agency
- Listing terms: Cash,Conventional,FHA,VA Loan
- Electric utility on property: Yes
Estimated market value
$435,500
$414,000 - $457,000
$2,471/mo
Price history
| Date | Event | Price |
|---|---|---|
| 10/17/2026 | Listed for sale | $439,000-0.2%$168/sqft |
Source:  GAMLS #10873040 Report a problem GAMLS #10873040 Report a problem | ||
| 10/14/2026 | Listing removed | $439,900$168/sqft |
Source: GAMLS #10816964 Report a problem | ||
| 9/23/2026 | Price change | $439,900-2.2%$168/sqft |
Source:  FMLS GA #7812656 Report a problem FMLS GA #7812656 Report a problem | ||
| 8/30/2026 | Price change | $449,900-2.2%$172/sqft |
Source: GAMLS #10816964 Report a problem | ||
| 7/30/2026 | Listed for sale | $460,000+12.2%$176/sqft |
Source: FMLS GA #7812656 Report a problem | ||
| 4/15/2022 | Sold | $409,990$157/sqft |
Source: Public Record Report a problem | ||
Public tax history
| Year | Property taxes | Tax assessment |
|---|---|---|
| 2025 | $4,925 +2.5% | $179,960 +2.5% |
| 2024 | $4,807 +3.4% | $175,600 +7% |
| 2023 | $4,651 +457.1% | $164,040 +42.9% |
| 2022 | $835 +64.2% | $114,800 +575.3% |
| 2021 | $508 | $17,000 |
Find assessor info on the county website
Monthly payment
Est. payment
Payment breakdown
Explore the cost of this home by adjusting the details. Changes won't be saved.Climate risks
Neighborhood: 30542
Nearby schools
Schools provided by the listing agent
- Elementary: Flowery Branch
- Middle: West Hall
- High: West Hall
Source: GAMLS. This data may not be complete. We recommend contacting the local school district to confirm school assignments for this home.
- $475,0005 bd3 ba2.6k sqft5996 Screech Owl Dr, Flowery Branch, GA 30542Sold

- $457,5005 bd3 ba2.8k sqft5992 Screech Owl Dr, Flowery Branch, GA 30542Off Market
- $421,3005 bd2 ba2.7k sqft6008 Screech Owl Dr, Flowery Branch, GA 30542Off Market
- $424,1004 bd2 ba2.7k sqft6086 Trumpet Flower Ave, Flowery Branch, GA 30542Off Market
Similar homes
- $429,0005 bd3 ba2.7k sqft6078 Trumpet Flower Ave, Flowery Branch, GA 30542Active

 MLS ID #10848149, The Rains Team, PEND Realty, LLC. GAMLS
 - $439,9004 bd3 ba2.3k sqft4894 Clarkstone Dr, Flowery Branch, GA 30542Active
 MLS ID #10808370, Eldina Schmalenberger, The HomeStore. GAMLS
 - $449,0005 bd3 ba2.9k sqft5752 Shore Isle Ct, Flowery Branch, GA 30542Active
 MLS ID #10846776, Kristin Raffalovich, eXp Realty. GAMLS
 - $450,0004 bd3 ba2.6k sqft5445 Trillium Way, Flowery Branch, GA 30542Active
 MLS ID #10718603, Grant Waugh, Down Home Properties. GAMLS
 - $405,0004 bd3 ba2k sqft6464 Crosscreek Ln, Flowery Branch, GA 30542ActiveMLS ID #10793316, Jack Hagan, eXp Realty. GAMLS
- $458,9003 bd3 ba1.9k sqft5201 Mulberry St, Flowery Branch, GA 30542ActiveMLS ID #10809725, Tabb Bowen, Chestatee Brokers Inc.. GAMLS
- $515,0004 bd3 ba2.5k sqft6459 Millstone Cove Dr, Flowery Branch, GA 30542ActiveMLS ID #10777358, Tristen Adams, eXp Realty. GAMLS
- $439,9004 bd3 ba2.4k sqft7376 Rocklin Ln, Flowery Branch, GA 30542ActiveGAMLS
- $394,9003 bd3 ba2.1k sqft6907 Trailing Ivy Way, Flowery Branch, GA 30542ActiveMLS ID #10802615, Amy Scott, U1 Realty. GAMLS
- $396,9995 bd3 ba2.6k sqft359 Walnut Grove Way, Pendergrass, GA 30567ActiveMLS ID #10874541, Daysi Pulido, Virtual Properties Realty.com. GAMLS
- $375,0004 bd3 ba1.9k sqft6536 Crosscreek Ln, Flowery Branch, GA 30542ActiveMLS ID #10784220, Jay Gouldbourne, Gould Global Real Estate Co.. GAMLS
- $455,0005 bd3 ba2.6k sqft5836 Hackberry Ln, Braselton, GA 30517ActiveMLS ID #10868422, Melissa Welker, Hill Wood Realty. GAMLS
- $399,0003 bd3 ba2.5k sqft2095 Manor Pointe Dr, Cumming, GA 30041ActiveMLS ID #10872910, Lavanya Thadiparthi, Sekhars Realty, Inc.. GAMLS
- $595,0005 bd4 ba3k sqft7129 Birch View Ct, Flowery Branch, GA 30542ActiveMLS ID #10825698, Stacy Crum, Dwelli. GAMLS
- $475,6434 bd3 ba2.6k sqft7224 Millbrae Walk, Flowery Branch, GA 30542ActiveGAMLS
- $481,1434 bd3 ba2.6k sqft7371 Rocklin Ln, Flowery Branch, GA 30542ActiveGAMLS
- $524,9903 bd2 ba1.6k sqft6973 River Rock Dr, Flowery Branch, GA 30542ActiveMLS ID #10779638, Pat Burke, Keller Williams Lanier Partners. GAMLS
- $420,0005 bd3 ba2.9k sqft632 Hancock Ave, Braselton, GA 30517For Sale
 MLS ID #7827877, Carmen Lorenzen, EXP Realty, LLC.. FMLS GA
 - $459,9004 bd4 ba3k sqft2606 Abiqua Falls Ct, Braselton, GA 30517ActiveMLS ID #10839151, Robert Lastinger, Virtual Properties Realty.Net. GAMLS
- $449,0005 bd3 ba2.8k sqft2966 Cove View Ct, Dacula, GA 30019For SaleMLS ID #7854479, Rhonda Anderson, Orchard Brokerage LLC. FMLS GA
