Tucked away on a quiet cul-de-sac in Clarkstone Village, this move-in-ready 4-bedroom, 3-bath home offers 2,308 square feet of flexible living space and a large fenced backyard. Built in 2019, the home features a bright, open layout with LVP flooring throughout the main living areas and plenty of natural light. The kitchen features gray cabinetry, granite countertops, stainless steel appliances, a gas range, and a large center island with additional seating, all open to the spacious family room. The adjoining dining area leads directly to the back porch and fenced backyard, creating an easy setup for entertaining, pets, play, or relaxing outdoors. The spacious primary suite offers a vaulted ceiling, abundant natural light, and a private ensuite bath with a double vanity. The finished lower level adds even more usable space, with two versatile rooms and a full bath which is ideal for guests, a home office, media room, playroom, or additional living area. Conveniently located just minutes from downtown Flowery Branch, shopping, dining, parks, and I-985. With 3 full baths, flexible finished space, a fenced backyard, and a cul-de-sac location, this home offers the space and versatility you've been looking for. Schedule your showing today!
Active
Price cut: $5.1K (9/8)
$439,900
4894 Clarkstone Dr, Flowery Branch, GA 30542
4beds
2,308sqft
Single Family Residence
Built in 2019
0.27 Acres Lot
$435,600 Zestimate®
$191/sqft
$31/mo HOA
What's special
Versatile finished lower levelModern finishesBack porchSpacious fenced backyardPlenty of natural lightBright open layoutStainless steel appliances
- 93 days
- 344
- 19
Zillow last checked:
Listing updated:
Listed by:
Eldina Schmalenberger 404-488-3310,
The HomeStore
Source: GAMLS,MLS#: 10808370
Facts & features
Interior
Bedrooms & bathrooms
- Bedrooms: 4
- Bathrooms: 3
- Full bathrooms: 3
- Main level bathrooms: 2
- Main level bedrooms: 2
Rooms
- Room types: Family Room
Heating
- Central
Cooling
- Ceiling Fan(s), Central Air
Appliances
- Included: Dishwasher, Dryer, Microwave, Oven/Range (Combo), Refrigerator, Stainless Steel Appliance(s), Washer
- Laundry: In Basement
Features
- Double Vanity, Roommate Plan, Split Foyer, Tray Ceiling(s), Vaulted Ceiling(s), Walk-In Closet(s)
- Flooring: Carpet, Vinyl
- Basement: Finished
- Number of fireplaces: 1
- Fireplace features: Factory Built
Interior area
- Total structure area: 2,308
- Total interior livable area: 2,308 sqft
- Finished area above ground: 2,308
- Finished area below ground: 0
Property
Parking
- Parking features: Garage, Garage Door Opener
- Has garage: Yes
Features
- Levels: Multi/Split
- Patio & porch: Deck
- Fencing: Back Yard,Fenced
Lot
- Size: 0.27 Acres
- Features: Cul-De-Sac
Details
- Parcel number: 08112 009040
Construction
Type & style
- Home type: SingleFamily
- Architectural style: Traditional
- Property subtype: Single Family Residence
Materials
- Brick
- Roof: Composition
Condition
- Resale
- New construction: No
- Year built: 2019
Utilities & green energy
- Sewer: Public Sewer
- Water: Public
- Utilities for property: Cable Available, Electricity Available, High Speed Internet, Natural Gas Available, Sewer Available, Underground Utilities, Water Available
Green energy
- Energy efficient items: Appliances
Community & HOA
Community
- Features: Sidewalks, Street Lights
- Subdivision: Clarkstone Village
HOA
- Has HOA: Yes
- Services included: Maintenance Grounds
- HOA fee: $375 annually
Location
- Region: Flowery Branch
Financial & listing details
- Price per square foot: $191/sqft
- Tax assessed value: $421,200
- Annual tax amount: $4,608
- Date on market: 7/18/2026
- Cumulative days on market: 93 days
- Listing agreement: Exclusive Right To Sell
- Electric utility on property: Yes
Estimated market value
$435,600
$414,000 - $457,000
$2,211/mo
Price history
| Date | Event | Price |
|---|---|---|
| 9/8/2026 | Price change | $439,900-1.1%$191/sqft |
Source:  GAMLS #10808370 Report a problem GAMLS #10808370 Report a problem | ||
| 8/17/2026 | Price change | $445,000-1.1%$193/sqft |
Source: GAMLS #10808370 Report a problem | ||
| 7/18/2026 | Listed for sale | $450,000+4.2%$195/sqft |
Source: GAMLS #10808370 Report a problem | ||
| 6/26/2023 | Sold | $432,000+0.5%$187/sqft |
Source:  FMLS GA #7212580 Report a problem FMLS GA #7212580 Report a problem | ||
| 6/5/2023 | Pending sale | $430,000$186/sqft |
Source: GAMLS #10156450 Report a problem | ||
| 5/4/2023 | Listed for sale | $430,000+4.9%$186/sqft |
Source: GAMLS #10156450 Report a problem | ||
| 5/25/2022 | Listing removed | $410,000$178/sqft |
Source: GAMLS #10049649 Report a problem | ||
| 5/19/2022 | Listed for sale | $410,000+20.6%$178/sqft |
Source: FMLS GA #7051377 Report a problem | ||
| 7/29/2021 | Sold | $340,000+6.3%$147/sqft |
Source:  GAMLS #9004726 Report a problem GAMLS #9004726 Report a problem | ||
| 7/10/2021 | Pending sale | $320,000$139/sqft |
Source: FMLS GA #6906818 Report a problem | ||
| 7/2/2021 | Contingent | $320,000$139/sqft |
Source: GAMLS #9004726 Report a problem | ||
| 7/2/2021 | Pending sale | $320,000$139/sqft |
Source: GAMLS #9004726 Report a problem | ||
| 6/30/2021 | Listed for sale | $320,000+16%$139/sqft |
Source: GAMLS #9004726 Report a problem | ||
| 4/30/2020 | Sold | $275,746$119/sqft |
Source: GAMLS #8701840 Report a problem | ||
| 3/24/2020 | Pending sale | $275,746$119/sqft |
Source: Atlantic States Realty LLC #8701840 Report a problem | ||
| 12/3/2019 | Listed for sale | $275,746$119/sqft |
Source: Atlantic States Realty LLC #8701840 Report a problem | ||
Public tax history
| Year | Property taxes | Tax assessment |
|---|---|---|
| 2025 | $4,611 +0.4% | $168,480 +0.5% |
| 2024 | $4,592 +1.8% | $167,720 +5.5% |
| 2023 | $4,510 +13.5% | $159,040 +17.7% |
| 2022 | $3,974 +23.4% | $135,120 +25.5% |
| 2021 | $3,220 +4.4% | $107,680 +10.1% |
| 2020 | $3,085 +869% | $97,760 +877.6% |
| 2019 | $318 -2.2% | $10,000 |
| 2018 | $325 +13.9% | $10,000 |
| 2017 | $286 +24.9% | $10,000 +25% |
| 2016 | $229 +72.6% | $8,000 +73.9% |
| 2015 | $133 | $4,600 |
| 2014 | $133 | $4,600 |
| 2013 | -- | -- |
| 2012 | -- | -- |
| 2011 | -- | -- |
| 2010 | -- | -- |
| 2009 | $373 +2.6% | -- |
| 2007 | $364 -7.1% | -- |
| 2006 | $392 | -- |
Find assessor info on the county website
Monthly payment
Est. payment
Payment breakdown
Explore the cost of this home by adjusting the details. Changes won't be saved.Climate risks
Neighborhood: 30542
Nearby schools
Schools provided by the listing agent
- Elementary: Flowery Branch
- Middle: West Hall
- High: West Hall
Source: GAMLS. This data may not be complete. We recommend contacting the local school district to confirm school assignments for this home.
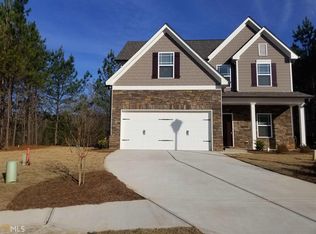
- $40,000-- bd-- ba-- sqft4890 Clarkstone Dr, Flowery Branch, GA 30542Off Market
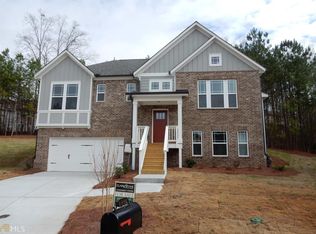
- $413,6005 bd3 ba2k sqft4895 Clarkstone Dr, Flowery Branch, GA 30542Off Market

- $403,4004 bd4 ba2.2k sqft4886 Clarkstone Dr, Flowery Branch, GA 30542Off Market
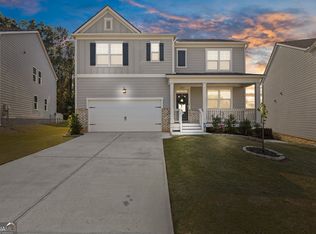
- $377,8004 bd3 ba2k sqft4882 Clarkstone Dr, Flowery Branch, GA 30542Off Market
Similar homes
- $439,0005 bd3 ba2.6k sqft6000 Screech Owl Dr, Flowery Branch, GA 30542Active
 MLS ID #10873040, Chelsea Watts, Heartland Real Estate. GAMLS
 - $429,0005 bd3 ba2.7k sqft6078 Trumpet Flower Ave, Flowery Branch, GA 30542Active
 MLS ID #10848149, The Rains Team, PEND Realty, LLC. GAMLS
 - $450,0004 bd3 ba2.6k sqft5445 Trillium Way, Flowery Branch, GA 30542Active
 MLS ID #10718603, Grant Waugh, Down Home Properties. GAMLS
 - $458,9003 bd3 ba1.9k sqft5201 Mulberry St, Flowery Branch, GA 30542Active
 MLS ID #10809725, Tabb Bowen, Chestatee Brokers Inc.. GAMLS
 - $478,4183 bd3 ba2.4k sqft4703 Wilderness Trl, Flowery Branch, GA 30542New Construction
 MLS ID #7853970, Jaymie Dimbath, Pulte Realty of Georgia, Inc.. FMLS GA
 - $317,0003 bd3 ba1.6k sqft4694 Beacon Ridge Ln, Flowery Branch, GA 30542ActiveMLS ID #10846321, Lance Real Estate Group, Bolst. GAMLS
- $474,8153 bd3 ba2.4k sqft4711 Wilderness Trl, Flowery Branch, GA 30542ActiveGAMLS
- $295,0003 bd3 ba1.7k sqft4688 Beacon Ridge Ln, Flowery Branch, GA 30542ActiveMLS ID #10821997, Katie Martin Pierce, Engel & Völkers Atlanta. GAMLS
- $449,0004 bd3 ba2.4k sqft2965 Vinca Dr, Buford, GA 30519Active Under ContractMLS ID #10828453, Truong Vo, Simply Homes ATL. GAMLS
- $455,0005 bd3 ba2.6k sqft5836 Hackberry Ln, Braselton, GA 30517ActiveMLS ID #10868422, Melissa Welker, Hill Wood Realty. GAMLS
- $459,9004 bd3 ba2.6k sqft120 Morris Creek Dr, Hoschton, GA 30548ActiveMLS ID #10806167, Jenna Matheny, Realistry Brokerage, LLC. GAMLS
- $459,9004 bd4 ba3k sqft2606 Abiqua Falls Ct, Braselton, GA 30517ActiveMLS ID #10839151, Robert Lastinger, Virtual Properties Realty.Net. GAMLS
- $595,0005 bd4 ba3k sqft7129 Birch View Ct, Flowery Branch, GA 30542ActiveMLS ID #10825698, Stacy Crum, Dwelli. GAMLS
- $396,9995 bd3 ba2.6k sqft359 Walnut Grove Way, Pendergrass, GA 30567ActiveMLS ID #10874541, Daysi Pulido, Virtual Properties Realty.com. GAMLS
- $445,0003 bd3 ba2.2k sqft4254 Links Blvd, Jefferson, GA 30549ActiveMLS ID #10858082, Bonds Realty Group, Keller Williams Realty Atl. Partners. GAMLS
- $450,0005 bd3 ba2.5k sqft462 Hinton Farm Way, Dacula, GA 30019ActiveMLS ID #10815915, Ellen Yi, Virtual Properties Realty.com. GAMLS
- $399,9004 bd3 ba2.3k sqft377 Hellen Valley Dr, Braselton, GA 30517ActiveMLS ID #10850697, Javier Diaz, Bolst. GAMLS
- $475,0004 bd2 ba2.1k sqft753 Timpelton Ct, Hoschton, GA 30548ActiveMLS ID #10737141, Richard Rodriguez, BHHS Georgia Properties. GAMLS
- $409,0004 bd3 ba2.6k sqft660 Country Ridge Dr, Hoschton, GA 30548ActiveMLS ID #10818571, Arijan Jaganjac, Real Broker, LLC. GAMLS
- $480,0004 bd4 ba2.8k sqft352 Chestnut Chase, Hoschton, GA 30548ActiveMLS ID #10834568, Yoonji Han, The Promise Realty Group. GAMLS
