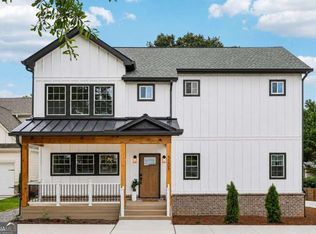
OCTOBER BUILDER INCENTIVE - $17,500 TOWARD YOUR NEW HOME! Buyers can receive up to $17,500 toward an interest rate buydown, prepaid expenses, closing costs, or upgrades with an accepted contract during October 2026! Builder contributes $15,000, plus an additional $2,500 from the preferred lender (subject to lender approval and program requirements). NO HOA DUES OR COMMUNITY RESTRICTIONS! Builder also provides a 2-10 Home Buyers Warranty for added peace of mind. BRAND-NEW CONSTRUCTION WITHIN WALKING DISTANCE OF DOWNTOWN FLOWERY BRANCH! Nestled in a beautiful, peaceful setting, this stunning home offers the perfect combination of modern style, comfort, and convenience. The open-concept kitchen and living area create a bright, inviting space ideal for everyday living and entertaining. Enjoy the charm of downtown Flowery Branch, with its local restaurants, shops, parks, and community events just a short stroll away. Don't miss this opportunity to own a beautiful new home in one of Flowery Branch's most desirable locations!
Active
Price cut: $1K (10/12)
$458,900
5201 Mulberry St, Flowery Branch, GA 30542
3beds
1,926sqft
Single Family Residence
Built in 2026
7,405 Square Feet Lot
$455,200 Zestimate®
$238/sqft
$-- HOA
What's special
Modern styleBright inviting spaceBeautiful peaceful setting
- 90 days
- 493
- 46
Zillow last checked:
Listing updated:
Listed by:
Tabb Bowen tbowen@cbrealty.house,
Chestatee Brokers Inc.
Source: GAMLS,MLS#: 10809725
Facts & features
Interior
Bedrooms & bathrooms
- Bedrooms: 3
- Bathrooms: 3
- Full bathrooms: 2
- 1/2 bathrooms: 1
Rooms
- Room types: Family Room, Laundry, Other
Dining room
- Features: Dining Rm/Living Rm Combo
Kitchen
- Features: Kitchen Island, Pantry, Solid Surface Counters
Heating
- Central, Electric, Hot Water, Zoned
Cooling
- Central Air, Electric, Zoned
Appliances
- Included: Dishwasher, Microwave, Oven/Range (Combo)
- Laundry: Upper Level
Features
- Double Vanity, Separate Shower, Walk-In Closet(s)
- Flooring: Carpet, Laminate
- Windows: Double Pane Windows
- Basement: None
- Number of fireplaces: 1
- Fireplace features: Family Room
- Common walls with other units/homes: No Common Walls
Interior area
- Total structure area: 1,926
- Total interior livable area: 1,926 sqft
- Finished area above ground: 1,926
- Finished area below ground: 0
Property
Parking
- Total spaces: 2
- Parking features: Attached, Garage
- Has attached garage: Yes
Features
- Levels: Two
- Stories: 2
- Patio & porch: Porch
- Body of water: None
Lot
- Size: 7,405 Square Feet
- Features: Level
- Residential vegetation: Cleared
Details
- Parcel number: 08112 004009
- Special conditions: Agent Owned
Construction
Type & style
- Home type: SingleFamily
- Architectural style: Traditional
- Property subtype: Single Family Residence
Materials
- Brick, Concrete, Other
- Foundation: Slab
- Roof: Composition
Condition
- New Construction
- New construction: Yes
- Year built: 2026
Details
- Warranty included: Yes
Utilities & green energy
- Sewer: Public Sewer
- Water: Public
- Utilities for property: Electricity Available, Water Available
Community & HOA
Community
- Features: None
- Security: Smoke Detector(s)
- Subdivision: None
HOA
- Has HOA: No
- Services included: None
Location
- Region: Flowery Branch
Financial & listing details
- Price per square foot: $238/sqft
- Tax assessed value: $45,700
- Annual tax amount: $500
- Date on market: 7/21/2026
- Cumulative days on market: 90 days
- Listing agreement: Exclusive Right To Sell
- Listing terms: 1031 Exchange,Cash,Conventional,FHA,VA Loan
- Electric utility on property: Yes
Estimated market value
$455,200
$432,000 - $478,000
$2,295/mo
Price history
| Date | Event | Price |
|---|---|---|
| 10/12/2026 | Price change | $458,900-0.2%$238/sqft |
Source:  GAMLS #10809725 Report a problem GAMLS #10809725 Report a problem | ||
| 10/6/2026 | Price change | $459,900-1.4%$239/sqft |
Source: GAMLS #10809725 Report a problem | ||
| 10/2/2026 | Price change | $466,400-0.5%$242/sqft |
Source:  FMLS GA #7808349 Report a problem FMLS GA #7808349 Report a problem | ||
| 9/8/2026 | Price change | $468,900-0.2%$243/sqft |
Source: GAMLS #10809725 Report a problem | ||
| 8/27/2026 | Price change | $469,900-2.1%$244/sqft |
Source: GAMLS #10809725 Report a problem | ||
| 7/21/2026 | Listed for sale | $479,900-3.5%$249/sqft |
Source: GAMLS #10809725 Report a problem | ||
| 10/1/2024 | Listing removed | $497,500$258/sqft |
Source: FMLS GA #7319925 Report a problem | ||
| 1/4/2024 | Listed for sale | $497,500+757.8%$258/sqft |
Source: GAMLS #20164963 Report a problem | ||
| 4/12/2022 | Sold | $58,000$30/sqft |
Source: Public Record Report a problem | ||
Public tax history
| Year | Property taxes | Tax assessment |
|---|---|---|
| 2025 | $500 +26.6% | $18,280 +26.6% |
| 2024 | $395 -1.6% | $14,440 +2% |
| 2023 | $402 +40.3% | $14,160 -22.2% |
| 2022 | $286 +28.6% | $18,200 +144.6% |
| 2021 | $222 -3.3% | $7,440 |
| 2020 | $230 +5% | $7,440 +8.1% |
| 2019 | $219 | $6,880 |
Find assessor info on the county website
Monthly payment
Est. payment
Payment breakdown
Explore the cost of this home by adjusting the details. Changes won't be saved.Climate risks
Neighborhood: 30542
Nearby schools
Schools provided by the listing agent
- Elementary: Flowery Branch
- Middle: West Hall
- High: West Hall
Source: GAMLS. This data may not be complete. We recommend contacting the local school district to confirm school assignments for this home.


Similar homes
- $439,0005 bd3 ba2.6k sqft6000 Screech Owl Dr, Flowery Branch, GA 30542Active

 MLS ID #10873040, Chelsea Watts, Heartland Real Estate. GAMLS
 - $439,9004 bd3 ba2.3k sqft4894 Clarkstone Dr, Flowery Branch, GA 30542Active
 MLS ID #10808370, Eldina Schmalenberger, The HomeStore. GAMLS
 - $450,0004 bd3 ba2.6k sqft5445 Trillium Way, Flowery Branch, GA 30542Active
 MLS ID #10718603, Grant Waugh, Down Home Properties. GAMLS
 - $470,0002 bd2 ba1.7k sqft6799 Welcome Rd, Flowery Branch, GA 30542Active
 MLS ID #10845953, Ashleigh B Scarbrough, Life Path Realty. GAMLS
 - $474,8153 bd3 ba2.4k sqft4711 Wilderness Trl, Flowery Branch, GA 30542ActiveGAMLS
- $439,9004 bd3 ba2.4k sqft7376 Rocklin Ln, Flowery Branch, GA 30542ActiveGAMLS
- $524,9903 bd2 ba1.6k sqft6973 River Rock Dr, Flowery Branch, GA 30542ActiveMLS ID #10779638, Pat Burke, Keller Williams Lanier Partners. GAMLS
- $475,6434 bd3 ba2.6k sqft7224 Millbrae Walk, Flowery Branch, GA 30542ActiveGAMLS
- $481,1434 bd3 ba2.6k sqft7371 Rocklin Ln, Flowery Branch, GA 30542ActiveGAMLS
- $429,0003 bd3 ba1.9k sqft5857 Dolvin Ln, Buford, GA 30518ActiveMLS ID #10838826, Cindy Jin, Virtual Properties Realty.Net. GAMLS
- $609,9003 bd2 ba2k sqft6840 Bungalow Rd, Flowery Branch, GA 30542ActiveMLS ID #10792800, Janice Slaven, Chapman Hall Professionals Realty. GAMLS
- $445,0003 bd3 ba2.2k sqft4254 Links Blvd, Jefferson, GA 30549ActiveMLS ID #10858082, Bonds Realty Group, Keller Williams Realty Atl. Partners. GAMLS
- $462,0002 bd2 ba1.5k sqft5946 Rollingwood Way, Hoschton, GA 30548ActiveMLS ID #10794176, Steven T Koleno, Beycome Brokerage Realty LLC. GAMLS
- $479,0004 bd3 ba2.7k sqft776 Burson Maddox Rd, Winder, GA 30680ActiveMLS ID #10869002, Jose Acosta, Lamplighter Realty, LLC. GAMLS
- $465,0004 bd3 ba2.2k sqft1934 McLennon Ct, Lawrenceville, GA 30043ActiveMLS ID #10846107, Damaun Dowdy, Liftus Realty LLC. GAMLS
- $484,9003 bd3 ba2.1k sqft3979 Pointe, Gainesville, GA 30501ActiveMLS ID #10834794, Briana Webb, Keller Williams Lanier Partners. GAMLS
- $490,0005 bd3 ba2.8k sqft2753 Blue Moon Dr, Buford, GA 30519ActiveMLS ID #10780924, Stephanie Cann, The Rezerve. GAMLS
- $450,0004 bd3 ba2.1k sqft1645 Jasper Dr, Winder, GA 30680ActiveMLS ID #10831180, Dakota Bradley, Keller Williams Greater Athens. GAMLS
- $450,0004 bd3 ba2.2k sqft2524 Tomoka Dr, Bethlehem, GA 30620ActiveMLS ID #10790756, Faye Hollingsworth, HomeSmart. GAMLS
