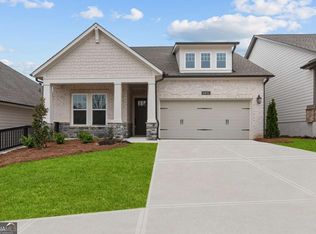
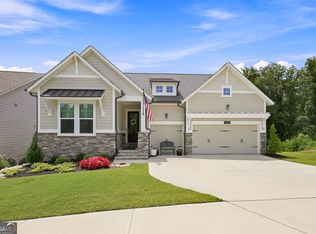
Discover the charm of this exquisite, nearly new one-level home nestled in the beautiful gated community of Retreat at Sterling on the Lake. The moment you arrive, its appeal is undeniable. Inside, you'll find elegant touches such as extensive crown molding, stylish ceiling fans, and a stunning chandelier that creates a warm atmosphere, while custom fabric blinds and tinted windows throughout the home provide an air of refinement and privacy. Just off the foyer you will find a spacious laundry room designed for practicality, featuring additional cabinets and built-in folding table. The kitchen is a culinary enthusiast's dream, designed for both functionality and entertainment, featuring gas cooking, opulent quartz countertops, and a delightful view of the meticulously landscaped, fenced backyard and spacious screened back patio providing stunning views. This amazing covered and screened-in back porch will be your personal sanctuary for summer relaxation, where you can bask in the breathtaking skyline and picturesque views that surround you. The home has undergone extensive electrical enhancements, including two dedicated outlets in the garage for your appliances, dimmer switches in the dining room and hallway, as well as can lights with dimmer switches in both the master bedroom and dining area, allowing for a customizable ambiance. The Retreat offers a clubhouse, fitness center and pool while you will also have access to fantastic amenities, including a pool, clubhouse, and the lake at Sterling on the Lake. This is not just a home; it is an invitation to join a vibrant and welcoming community, where your dream lifestyle awaits. More photos coming soon.
Active
$609,900
6840 Bungalow Rd, Flowery Branch, GA 30542
3beds
2,002sqft
Single Family Residence
Built in 2024
6,098 Square Feet Lot
$595,800 Zestimate®
$305/sqft
$242/mo HOA
What's special
Meticulously landscaped fenced backyardCustom fabric blindsStunning chandelierExtensive crown moldingGas cookingStylish ceiling fansOpulent quartz countertops
- 91 days
- 195
- 11
Zillow last checked:
Listing updated:
Listed by:
Janice Slaven 770-617-5146,
Chapman Hall Professionals Realty
Source: GAMLS,MLS#: 10792800
Facts & features
Interior
Bedrooms & bathrooms
- Bedrooms: 3
- Bathrooms: 2
- Full bathrooms: 2
- Main level bathrooms: 2
- Main level bedrooms: 3
Rooms
- Room types: Family Room, Laundry, Office
Dining room
- Features: Dining Rm/Living Rm Combo, Seats 12+
Kitchen
- Features: Breakfast Bar, Kitchen Island, Pantry
Heating
- Central, Forced Air, Natural Gas
Cooling
- Central Air, Ceiling Fan(s), Electric
Appliances
- Included: Cooktop, Dishwasher, Disposal, Gas Water Heater, Microwave, Oven, Tankless Water Heater
- Laundry: Other
Features
- Double Vanity, Walk-In Closet(s)
- Flooring: Hardwood, Carpet
- Windows: Double Pane Windows
- Basement: None
- Number of fireplaces: 1
- Fireplace features: Factory Built, Family Room, Gas Log, Gas Starter
- Common walls with other units/homes: No Common Walls
Interior area
- Total structure area: 2,002
- Total interior livable area: 2,002 sqft
- Finished area above ground: 2,002
- Finished area below ground: 0
Property
Parking
- Total spaces: 2
- Parking features: Attached, Garage, Garage Door Opener, Kitchen Level
- Has attached garage: Yes
Accessibility
- Accessibility features: Accessible Approach with Ramp, Accessible Doors, Accessible Entrance, Accessible Full Bath, Accessible Hallway(s), Accessible Kitchen
Features
- Levels: One
- Stories: 1
- Patio & porch: Patio, Screened
- Exterior features: Garden
- Fencing: Back Yard,Fenced
- Has view: Yes
- View description: Seasonal View
Lot
- Size: 6,098 Square Feet
- Features: Other
- Residential vegetation: Grassed
Details
- Parcel number: 15047 001170A
Construction
Type & style
- Home type: SingleFamily
- Architectural style: Craftsman
- Property subtype: Single Family Residence
Materials
- Brick
- Foundation: Slab
- Roof: Composition
Condition
- Resale
- New construction: No
- Year built: 2024
Utilities & green energy
- Electric: 220 Volts
- Sewer: Public Sewer
- Water: Public
- Utilities for property: Cable Available, Electricity Available, High Speed Internet, Natural Gas Available, Phone Available, Sewer Available, Sewer Connected, Underground Utilities, Water Available
Green energy
- Green verification: ENERGY STAR Certified Homes
- Energy efficient items: Windows
Community & HOA
Community
- Features: Clubhouse, Fitness Center, Gated, Lake, Playground, Pool, Racquetball, Retirement Community, Sidewalks, Street Lights, Tennis Court(s)
- Security: Carbon Monoxide Detector(s), Gated Community, Smoke Detector(s), Fire Sprinkler System, Key Card Entry
- Senior community: Yes
- Subdivision: THE RETREAT AT STERLING ON THE LAKE
HOA
- Has HOA: Yes
- Services included: Maintenance Grounds, Management Fee, Private Roads, Reserve Fund, Swimming, Tennis
- HOA fee: $2,907 annually
Location
- Region: Flowery Branch
Financial & listing details
- Price per square foot: $305/sqft
- Tax assessed value: $479,100
- Annual tax amount: $4,619
- Date on market: 6/25/2026
- Cumulative days on market: 91 days
- Listing agreement: Exclusive Right To Sell
- Listing terms: Cash,Conventional,FHA,VA Loan
- Electric utility on property: Yes
Estimated market value
$595,800
$566,000 - $626,000
$2,438/mo
Price history
| Date | Event | Price |
|---|---|---|
| 6/25/2026 | Listed for sale | $609,900+5.3%$305/sqft |
Source:  GAMLS #10792800 Report a problem GAMLS #10792800 Report a problem | ||
| 5/8/2025 | Sold | $579,000-3.7%$289/sqft |
Source: GAMLS #10419867 Report a problem | ||
| 4/2/2025 | Pending sale | $601,205$300/sqft |
Source:  FMLS GA #7491846 Report a problem FMLS GA #7491846 Report a problem | ||
| 3/21/2025 | Price change | $601,205-3.2%$300/sqft |
Source: FMLS GA #7491846 Report a problem | ||
| 3/5/2025 | Price change | $621,205+1.6%$310/sqft |
Source:  David Weekley Homes Report a problem David Weekley Homes Report a problem | ||
| 3/1/2025 | Price change | $611,205-6.1%$305/sqft |
Source: FMLS GA #7491846 Report a problem | ||
| 2/20/2025 | Price change | $651,205-0.8%$325/sqft |
Source: David Weekley Homes Report a problem | ||
| 2/19/2025 | Price change | $656,205+0.8%$328/sqft |
Source: David Weekley Homes Report a problem | ||
| 2/13/2025 | Price change | $651,038-0.8%$325/sqft |
Source: GAMLS #10419867 Report a problem | ||
| 2/7/2025 | Price change | $656,038-0.8%$328/sqft |
Source: FMLS GA #7491846 Report a problem | ||
| 11/27/2024 | Listed for sale | $661,038$330/sqft |
Source: FMLS GA #7491846 Report a problem | ||
Public tax history
| Year | Property taxes | Tax assessment |
|---|---|---|
| 2025 | $5,245 +1714.4% | $191,640 +1714.8% |
| 2024 | $289 +16.9% | $10,560 +21.1% |
| 2023 | $247 +3% | $8,720 +6.9% |
| 2022 | $240 -41.5% | $8,160 -40.5% |
| 2021 | $410 | $13,720 |
Find assessor info on the county website
Monthly payment
Est. payment
Payment breakdown
Explore the cost of this home by adjusting the details. Changes won't be saved.Climate risks
Neighborhood: 30542
Nearby schools
Schools provided by the listing agent
- Elementary: Spout Springs
- Middle: C W Davis
- High: Flowery Branch
Source: GAMLS. This data may not be complete. We recommend contacting the local school district to confirm school assignments for this home.
Similar homes
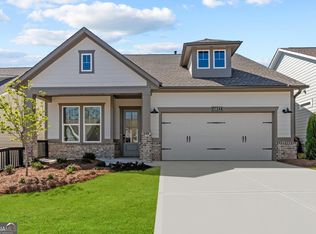
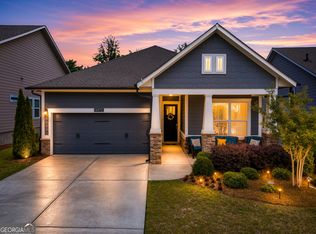
- $539,9003 bd2 ba1.6k sqft6973 River Rock Dr, Flowery Branch, GA 30542Active
 MLS ID #10779638, Pat Burke, Keller Williams Lanier Partners. GAMLS
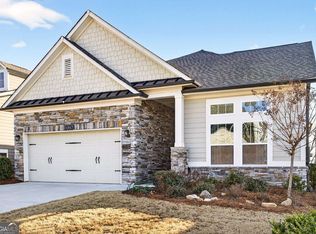
 - $698,0003 bd3 ba2.8k sqft7013 River Rock Dr, Flowery Branch, GA 30542Active
 MLS ID #10798691, Angie Slaughter, All Points Team. GAMLS
 - $735,0003 bd2 ba2.4k sqft7012 Cottage Grove Dr, Flowery Branch, GA 30542Active
 MLS ID #10816188, Meredith Owings, The Norton Agency. GAMLS
 - $479,9002 bd2 ba1.7k sqft6838 Welcome Rd, Flowery Branch, GA 30542Active
 MLS ID #10818734, Angie Smart, Keller Williams Lanier Partners. GAMLS
 - $599,5585 bd4 ba2.9k sqft4750 Sunburst St, Flowery Branch, GA 30542ActiveGAMLS
- $524,9004 bd3 ba2.7k sqft6984 Manchester Dr, Flowery Branch, GA 30542ActiveMLS ID #10803615, Ashley N Lazarian, Real Broker, LLC. GAMLS
- $468,9003 bd3 ba1.9k sqft5201 Mulberry St, Flowery Branch, GA 30542ActiveMLS ID #10809725, Tabb Bowen, Chestatee Brokers Inc.. GAMLS
- $399,0003 bd3 ba2.1k sqft5222 Blake Br, Flowery Branch, GA 30542ActiveMLS ID #10833821, David Urmetz, Virtual Properties Realty.com. GAMLS
- $450,0004 bd3 ba2.6k sqft5445 Trillium Way, Flowery Branch, GA 30542ActiveMLS ID #10718603, Grant Waugh, Down Home Properties. GAMLS
- $595,0003 bd3 ba2.3k sqft188 Chatuge Dr, Hoschton, GA 30548ActiveMLS ID #10773275, Lance Real Estate Group, Bolst. GAMLS
- $540,0004 bd3 ba2.5k sqft155 Cherokee Rose Ln, Hoschton, GA 30548ActiveMLS ID #10850783, Rachael Brownfield, GA Realty LLC. GAMLS
- $665,0003 bd3 ba2.7k sqft5213 Morrell Rd, Hoschton, GA 30548ActiveMLS ID #10623656, Mary Ellen Heishman, Funari Realty LLC. GAMLS
- $559,9004 bd4 ba2.7k sqft2049 Lakeview Bend Way, Buford, GA 30519ActiveMLS ID #10833749, Xuan Zheng, Real Broker, LLC. GAMLS
- $529,5002 bd2 ba1.7k sqft5711 Sierra Bend Way, Braselton, GA 30548ActiveMLS ID #10814699, Carol Mullins, RE/MAX Center. GAMLS
- $555,0003 bd3 ba2.4k sqft3913 Great Pine Dr, Gainesville, GA 30504ActiveMLS ID #10763106, Terri Olson, Virtual Properties Realty.com. GAMLS
- $585,0003 bd2 ba2.1k sqft2545 Chalgrove Ct, Cumming, GA 30040ActiveMLS ID #10802786, Premier Realty Group, Keller Williams Realty Atl. Partners. GAMLS
- $462,0002 bd2 ba1.5k sqft5946 Rollingwood Way, Hoschton, GA 30548ActiveMLS ID #10794176, Steven T Koleno, Beycome Brokerage Realty LLC. GAMLS
- $589,9005 bd3 ba2.7k sqft4947 Emory Griffin Rd, Gillsville, GA 30543ActiveMLS ID #10790305, Chance Adamson, Southern Classic Realtors. GAMLS
