Welcome to 567 Brighton Park Circle, a beautifully maintained 4-bedroom, 2.5-bath traditional home built in 2020 and ideally located in a sought-after family-friendly community in Hoschton. Offering of thoughtfully designed living space, this move-in ready home combines modern comfort, functional living, and timeless style. Step inside to discover an open-concept floor plan designed for today's lifestyle. The spacious family room features elegant coffered ceilings, abundant natural light, and a cozy fireplace that creates the perfect gathering space for family and friends. The adjoining kitchen is the heart of the home, showcasing granite countertops, a large center island, white cabinetry, stainless steel appliances, and ample storage and prep space. Upstairs, the generous primary suite offers a relaxing retreat complete with a tray ceiling, oversized walk-in closet, and spa-inspired bath featuring a separate tiled shower, soaking tub, and dual vanity. Three additional bedrooms and a versatile loft area provide plenty of room for family, guests, a home office, or play space. Enjoy outdoor living year-round under the covered rear patio overlooking the backyard. Situated on a lot, this property offers the perfect balance of indoor and outdoor living. Located in a welcoming community with desirable amenities and convenient access to shopping, dining, schools, and major commuter routes, this newer construction home is ready for its next owners. Don't miss your opportunity to own this exceptional Hoschton property. Short sale.
Active
Price cut: $55K (7/15)
$430,000
567 Brighton Park Cir, Hoschton, GA 30548
4beds
2,587sqft
:
Get pre-qualified$2,809/mo
Single Family Residence
Built in 2020
7,405 Square Feet Lot
$425,800 Zestimate®
$166/sqft
$58/mo HOA
What's special
Cozy fireplaceGenerous primary suiteVersatile loft areaLarge center islandOpen-concept floor planAbundant natural lightSpacious family room
- 14 days |
- 410 |
- 20 |
Zillow last checked:
Listing updated:
Listed by:
Mark Spain 770-886-9000,
Mark Spain Real Estate,
Merit Fontinel 770-558-5930,
Mark Spain Real Estate
Source: GAMLS,MLS#: 10784617
Facts & features
Interior
Bedrooms & bathrooms
- Bedrooms: 4
- Bathrooms: 3
- Full bathrooms: 2
- 1/2 bathrooms: 1
Rooms
- Room types: Laundry, Other
Kitchen
- Features: Kitchen Island, Solid Surface Counters
Heating
- Central, Electric
Cooling
- Attic Fan, Ceiling Fan(s), Central Air
Appliances
- Included: Dishwasher, Other
- Laundry: Upper Level
Features
- Double Vanity, Tray Ceiling(s), Walk-In Closet(s)
- Flooring: Carpet
- Windows: Double Pane Windows
- Basement: None
- Number of fireplaces: 1
- Fireplace features: Factory Built, Family Room
- Common walls with other units/homes: No Common Walls
Interior area
- Total structure area: 2,587
- Total interior livable area: 2,587 sqft
- Finished area above ground: 2,587
- Finished area below ground: 0
Property
Parking
- Total spaces: 2
- Parking features: Garage
- Has garage: Yes
Features
- Levels: Two
- Stories: 2
- Patio & porch: Patio
- Waterfront features: No Dock Or Boathouse
- Body of water: None
Lot
- Size: 7,405 Square Feet
- Features: Level
Details
- Parcel number: 112C 130
- Special conditions: Short Sale
Construction
Type & style
- Home type: SingleFamily
- Architectural style: Traditional
- Property subtype: Single Family Residence
Materials
- Other
- Foundation: Slab
- Roof: Other
Condition
- Resale
- New construction: No
- Year built: 2020
Utilities & green energy
- Sewer: Public Sewer
- Water: Public
- Utilities for property: Cable Available, Electricity Available, Phone Available, Sewer Available, Underground Utilities, Water Available
Community & HOA
Community
- Features: Playground, Pool, Sidewalks, Street Lights, Walk To Schools, Near Shopping
- Security: Smoke Detector(s)
- Subdivision: Brighton Park Ph2
HOA
- Has HOA: Yes
- Services included: Swimming, Tennis
- HOA fee: $700 annually
Location
- Region: Hoschton
Financial & listing details
- Price per square foot: $166/sqft
- Tax assessed value: $407,600
- Annual tax amount: $5,043
- Date on market: 7/12/2026
- Cumulative days on market: 14 days
- Listing agreement: Exclusive Right To Sell
- Listing terms: Cash,Conventional,FHA,VA Loan
- Electric utility on property: Yes
Estimated market value
$425,800
$405,000 - $447,000
$2,466/mo
Price history
| Date | Event | Price |
|---|---|---|
| 7/15/2026 | Price change | $375,000-12.8%$145/sqft |
Source:  FMLS GA #7787378 Report a problem FMLS GA #7787378 Report a problem | ||
| 7/12/2026 | Listed for sale | $430,000+1.2%$166/sqft |
Source:  GAMLS #10784617 Report a problem GAMLS #10784617 Report a problem | ||
| 11/17/2023 | Sold | $424,900+4.2%$164/sqft |
Source: GAMLS #20149458 Report a problem | ||
| 10/25/2023 | Pending sale | $407,900$158/sqft |
Source: GAMLS #20149458 Report a problem | ||
| 10/14/2023 | Price change | $407,900-5.1%$158/sqft |
Source: FMLS GA #7281539 Report a problem | ||
| 10/9/2023 | Price change | $429,900-2.2%$166/sqft |
Source: GAMLS #20149458 Report a problem | ||
| 9/29/2023 | Listed for sale | $439,500+47.9%$170/sqft |
Source: GAMLS #20149458 Report a problem | ||
| 12/23/2020 | Sold | $297,100$115/sqft |
Source: Public Record Report a problem | ||
Public tax history
| Year | Property taxes | Tax assessment |
|---|---|---|
| 2025 | $4,968 -0.8% | $163,040 |
| 2024 | $5,010 +13.2% | $163,040 +11.5% |
| 2023 | $4,425 +15.9% | $146,200 +22.7% |
| 2022 | $3,817 +2.5% | $119,120 +3.5% |
| 2021 | $3,722 +419.9% | $115,120 +475.6% |
| 2020 | $716 | $20,000 |
Find assessor info on the county website
Monthly payment
Est. payment
Payment breakdown
Explore the cost of this home by adjusting the details. Changes won't be saved.Climate risks
Neighborhood: 30548
Nearby schools
GreatSchools rating
- 7/10West Jackson Elementary SchoolGrades: PK-5Distance: 0.6 mi
- 7/10West Jackson Middle SchoolGrades: 6-8Distance: 3.5 mi
- 5/10Jackson County High SchoolGrades: 9-12Distance: 3.7 mi
Schools provided by the listing agent
- Elementary: West Jackson
- Middle: West Jackson
- High: Jackson County
Source: GAMLS. This data may not be complete. We recommend contacting the local school district to confirm school assignments for this home.
- $409,9004 bd3 ba-- sqft567 Brighton Park Cir #130A, Hoschton, GA 30548Off Market

- $374,8004 bd2 ba2k sqft579 Brighton Park Cir, Hoschton, GA 30548Off Market
- $386,2004 bd2 ba-- sqft579 Brighton Park Cir #129, Hoschton, GA 30548Off Market

- $439,1004 bd3 ba2.5k sqft551 Brighton Park Cir, Hoschton, GA 30548Off Market
- $427,2004 bd3 ba-- sqft551 Brighton Park Cir #131A, Hoschton, GA 30548Off Market
- $425,3004 bd3 ba-- sqft533 Brighton Park Cir #132A, Hoschton, GA 30548Off Market
- $416,5004 bd3 ba2.5k sqft593 Brighton Park Cir, Hoschton, GA 30548Sold
- $446,8004 bd3 ba2.5k sqft533 Brighton Park Cir, Hoschton, GA 30548Off Market
A local agent can set up tours, give advice and negotiate with sellers.
Similar homes
- $419,9004 bd3 ba2.6k sqft660 Country Ridge Dr, Hoschton, GA 30548Active

 MLS ID #10719848, Arijan Jaganjac, Real Broker, LLC. GAMLS
 - $355,0003 bd3 ba1.7k sqft117 Mead Ct, Hoschton, GA 30548Active
 MLS ID #10805570, Lindsay Hembree, Dwelli. GAMLS
 - $475,0004 bd2 ba2.1k sqft753 Timpelton Ct, Hoschton, GA 30548Active
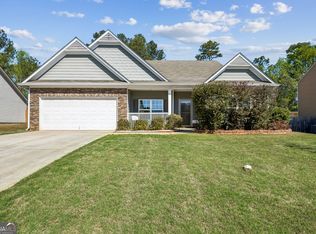 MLS ID #10737141, Richard Rodriguez, BHHS Georgia Properties. GAMLS
 - $510,0004 bd3 ba2.7k sqft221 Morris Creek Dr, Hoschton, GA 30548Active
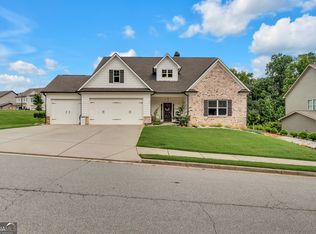 MLS ID #10792750, Malina Malouf, eXp Realty. GAMLS
 - $414,9004 bd3 ba2.2k sqft330 White Birch Ln, Jefferson, GA 30549ActiveMLS ID #10809636, Dori K Mueller Glawson, RE/MAX Center. GAMLS
- $374,9004 bd3 ba2k sqft141 Gaston Ct, Braselton, GA 30517ActiveMLS ID #10807218, Lorena Mellow, Keller Williams Realty First Atlanta. GAMLS
- $539,9995 bd4 ba2.9k sqft387 Fern Ct, Hoschton, GA 30548ActiveMLS ID #10787845, Carmen G Delgado, La Rosa Realty Georgia LLC. GAMLS
- $540,0004 bd3 ba2.5k sqft155 Cherokee Rose Ln, Hoschton, GA 30548ActiveMLS ID #10789182, Rachael Brownfield, GA Realty LLC. GAMLS
- $405,0004 bd3 ba2.2k sqft281 Petal Creek Ln, Jefferson, GA 30549ActiveMLS ID #10806597, Kelly R Jones, GA Realty LLC. GAMLS
- $450,0004 bd3 ba2.3k sqft4894 Clarkstone Dr, Flowery Branch, GA 30542ActiveMLS ID #10808370, Eldina Schmalenberger, The HomeStore. GAMLS
- $467,0002 bd2 ba1.5k sqft5946 Rollingwood Way, Hoschton, GA 30548ActiveMLS ID #10794176, Steven T Koleno, Beycome Brokerage Realty LLC. GAMLS
- $414,1004 bd3 ba2k sqft366 Fox Creek Dr, Braselton, GA 30517ActiveMLS ID #10774563, Sandra Maughon, The Connection Real Estate. GAMLS
- $410,0005 bd3 ba2.2k sqft141 Cypress Dr, Jefferson, GA 30549ActiveMLS ID #10758152, Bonnie McDonald, RE/MAX Classic. GAMLS
- $475,0004 bd3 ba2.5k sqft4719 Shady Lake Cir, Gainesville, GA 30507ActiveMLS ID #10792698, Larissa Benson, Real Broker, LLC. GAMLS
- $575,0004 bd3 ba2.9k sqft5922 Ash Hill Pl, Hoschton, GA 30548ActiveMLS ID #10738376, Lance Real Estate Group, Bolst, Inc.. GAMLS
- $400,0004 bd3 ba2.1k sqft401 Hughes Ln, Pendergrass, GA 30567ActiveMLS ID #10759120, Eterno Realty Group, The Rezerve. GAMLS
- $599,0005 bd4 ba3.4k sqft305 Parkers Pl, Hoschton, GA 30548ActiveMLS ID #10772755, Lindsey Smith, Titan Realty Advisors. GAMLS
- $619,0004 bd4 ba2.9k sqft6025 Ash Hill Pl, Hoschton, GA 30548ActiveMLS ID #10779613, The Rains Team, PEND Realty, LLC. GAMLS
- $419,0005 bd5 ba3.2k sqft241 Knightsbridge Ln, Winder, GA 30680ActiveMLS ID #10793284, Marlee Bulmer, RE/MAX Signature. GAMLS
- $475,0005 bd3 ba3.1k sqft62 Sandhill Ln, Jefferson, GA 30549ActiveMLS ID #10759841, Bob Hartwell, Keller Williams Realty Atl. Partners. GAMLS
