Welcome home to this beautifully maintained two-story residence offering the perfect combination of space, style, and future potential. From the moment you step inside, you'll appreciate the bright, open floor plan, soaring ceilings, and abundant natural light throughout. The heart of the home is the spacious kitchen featuring granite countertops, white cabinetry, a large center island, pantry, and plenty of prep space, all overlooking the dining area and impressive family room with a cozy fireplace. Whether you're hosting friends or enjoying a quiet evening at home, this layout was designed for everyday living and entertaining. Upstairs, the oversized primary suite serves as a relaxing retreat with a spa-inspired bath featuring dual vanities, a soaking tub, separate shower, and an expansive walk-in closet. Additional secondary bedrooms, a versatile loft, and well-appointed bathrooms provide flexible living space for family, guests, or a home office. The unfinished daylight basement with its own separate heating and cooling is a standout feature, offering endless possibilities for future expansion, a workshop, home gym, media room, or abundant storage. Outside, enjoy your spacious backyard, creating the perfect place to relax or entertain year-round. Conveniently located near shopping, dining, parks, and top commuter routes, this move-in ready home offers the space you need today with room to grow tomorrow.
Active
Price cut: $40K (7/30)
$500,000
779 Hawkins Creek Dr, Jefferson, GA 30549
4beds
3,067sqft
:
Get pre-qualified$3,187/mo
Single Family Residence
Built in 2016
0.3 Acres Lot
$496,700 Zestimate®
$163/sqft
$54/mo HOA
What's special
Cozy fireplaceSoaring ceilingsAbundant natural light throughoutSpacious backyardVersatile loftLarge center islandBright open floor plan
- 23 days |
- 426 |
- 21 |
Likely to sell faster than
Zillow last checked:
Listing updated:
Listed by:
Dakota Bradley 706-224-2122,
Keller Williams Greater Athens
Source: GAMLS,MLS#: 10804683
Facts & features
Interior
Bedrooms & bathrooms
- Bedrooms: 4
- Bathrooms: 3
- Full bathrooms: 3
- Main level bathrooms: 1
- Main level bedrooms: 1
Rooms
- Room types: Foyer
Heating
- Central
Cooling
- Central Air
Appliances
- Included: Other
- Laundry: Laundry Closet
Features
- Entrance Foyer
- Flooring: Carpet, Tile, Vinyl
- Basement: Unfinished
- Number of fireplaces: 1
Interior area
- Total structure area: 3,067
- Total interior livable area: 3,067 sqft
- Finished area above ground: 2,045
- Finished area below ground: 1,022
Property
Parking
- Parking features: Attached, Garage
- Has attached garage: Yes
Features
- Levels: Two
- Stories: 2
Lot
- Size: 0.3 Acres
- Features: Other
Details
- Parcel number: 082L 336
Construction
Type & style
- Home type: SingleFamily
- Architectural style: Traditional
- Property subtype: Single Family Residence
Materials
- Other
- Roof: Composition
Condition
- Resale
- New construction: No
- Year built: 2016
Utilities & green energy
- Sewer: Public Sewer
- Water: Public
- Utilities for property: Cable Available, Electricity Available, Sewer Connected, Underground Utilities, Water Available
Community & HOA
Community
- Features: Pool, Playground
- Subdivision: Mallards Landing
HOA
- Has HOA: Yes
- Services included: Maintenance Grounds
- HOA fee: $650 annually
Location
- Region: Jefferson
Financial & listing details
- Price per square foot: $163/sqft
- Tax assessed value: $554,500
- Annual tax amount: $6,087
- Date on market: 7/13/2026
- Cumulative days on market: 24 days
- Listing agreement: Exclusive Right To Sell
- Electric utility on property: Yes
Estimated market value
$496,700
$472,000 - $522,000
$2,689/mo
Price history
Price history is unavailable.
Public tax history
Tax history is unavailable.
Find assessor info on the county website
Monthly payment
Est. payment
Payment breakdown
Explore the cost of this home by adjusting the details. Changes won't be saved.Climate risks
Neighborhood: 30549
Nearby schools
GreatSchools rating
- 7/10Jefferson AcademyGrades: 3-5Distance: 1.3 mi
- 9/10Jefferson Middle SchoolGrades: 6-8Distance: 1.1 mi
- 9/10Jefferson High SchoolGrades: 9-12Distance: 1.5 mi
Schools provided by the listing agent
- Elementary: Jefferson
- Middle: Jefferson
- High: Jefferson
Source: GAMLS. This data may not be complete. We recommend contacting the local school district to confirm school assignments for this home.
- $545,0005 bd4 ba3.5k sqft787 Hawkins Creek Dr, Jefferson, GA 30549Sold

- $439,0004 bd3 ba2.6k sqft771 Hawkins Creek Dr, Jefferson, GA 30549Off Market
- $473,8005 bd3 ba2.7k sqft772 Hawkins Creek Dr, Jefferson, GA 30549Off Market
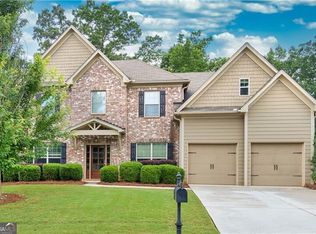
- $403,6004 bd3 ba2.5k sqft755 Hawkins Creek Dr, Jefferson, GA 30549Off Market

- $415,600-- bd2 ba2.1k sqft791 Hawkins Creek Dr, Jefferson, GA 30549Off Market
- $490,300-- bd3 ba2.8k sqft1042 Ruddy Duck Dr, Jefferson, GA 30549Off Market
- $484,4005 bd3 ba3k sqft780 Hawkins Creek Dr, Jefferson, GA 30549Off Market
- $437,8004 bd3 ba2.7k sqft1036 Ruddy Duck Dr, Jefferson, GA 30549Off Market
A local agent can set up tours, give advice and negotiate with sellers.
Similar homes
- $529,9005 bd3 ba2.6k sqft111 Merganser Dr, Jefferson, GA 30549Active
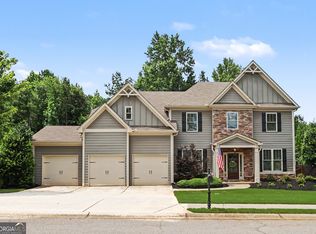
 MLS ID #10793159, Jill Jackson, Real Broker, LLC. GAMLS
 - $519,0004 bd3 ba2.4k sqft255 Sandhill Ln, Jefferson, GA 30549Active
 MLS ID #10787632, Bonnie McDonald, RE/MAX Classic. GAMLS
 - $497,9004 bd4 ba2.6k sqft1010 Gold Finch Dr, Jefferson, GA 30549Active Under Contract
 MLS ID #10781645, Pam Lovette, Virtual Properties Realty.com. GAMLS
 - $539,9004 bd3 ba3.1k sqft30 Brant Cir, Jefferson, GA 30549Active
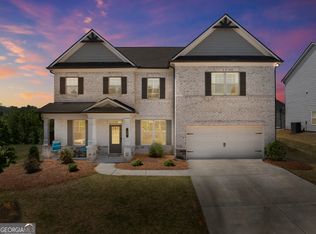 MLS ID #10792002, Rodney Autry, Keller Williams Realty Atl. Partners. GAMLS
 - $441,0004 bd2 ba2.2k sqft565 Jefferson Walk Cir, Jefferson, GA 30549ActiveMLS ID #10811837, Colby Wood, Red Clay Properties. GAMLS
- $575,0005 bd4 ba3.3k sqft40 Grey Teal Way, Jefferson, GA 30549Active Under ContractMLS ID #10774687, Holly Purcell, Ansley RE|Christie's Int'l RE. GAMLS
- $414,9004 bd3 ba2.2k sqft330 White Birch Ln, Jefferson, GA 30549ActiveMLS ID #10809636, Dori K Mueller Glawson, RE/MAX Center. GAMLS
- $405,0005 bd3 ba2.2k sqft141 Cypress Dr, Jefferson, GA 30549ActiveMLS ID #10758152, Bonnie McDonald, RE/MAX Classic. GAMLS
- $425,0004 bd3 ba2.7k sqft752 Jefferson Blvd, Jefferson, GA 30549ActiveMLS ID #10791591, Michelle Farmer, Athens Real Estate Associates. GAMLS
- $699,0004 bd5 ba2.8k sqft246 Emmaline Ln, Jefferson, GA 30549ActiveMLS ID #10818037, Itzel Wiley, Century 21 Results. GAMLS
- $344,9005 bd3 ba2.5k sqft378 Indian River Dr, Jefferson, GA 30549ActiveMLS ID #10739646, Hank Bailey, RE/MAX Center. GAMLS
- $480,0004 bd4 ba2.6k sqft1230 Homeward Trl, Hoschton, GA 30548ActiveMLS ID #10800461, Chad Buffington, Buffington Real Estate Group. GAMLS
- $499,9004 bd3 ba2.3k sqft179 Prime Dr, Commerce, GA 30530ActiveMLS ID #10819869, Rodney Autry, Keller Williams Realty Atl. Partners. GAMLS
- $510,0004 bd3 ba2.7k sqft221 Morris Creek Dr, Hoschton, GA 30548ActiveMLS ID #10792750, Malina Malouf, eXp Realty. GAMLS
- $469,0004 bd3 ba2.5k sqft1020 Amber Waves Ave, Hoschton, GA 30548ActiveMLS ID #10772816, Richard Rodriguez, BHHS Georgia Properties. GAMLS
- $635,7004 bd5 ba2.7k sqft4346 Links Blvd, Jefferson, GA 30549ActiveMLS ID #10808055, Dwight Joy, RU4 Homes Group. GAMLS
- $405,0004 bd3 ba2.2k sqft281 Petal Creek Ln, Jefferson, GA 30549ActiveMLS ID #10806597, Kelly R Jones, GA Realty LLC. GAMLS
- $475,0004 bd2 ba2.1k sqft753 Timpelton Ct, Hoschton, GA 30548ActiveMLS ID #10737141, Richard Rodriguez, BHHS Georgia Properties. GAMLS
- $449,9004 bd3 ba2.7k sqft9864 Elderberry Pointe, Braselton, GA 30517ActiveMLS ID #10819351, Rachel N Webb, Hill Wood Realty. GAMLS
- $499,0004 bd4 ba2.4k sqft170 Fair Oaks Ct, Commerce, GA 30529Active Under ContractMLS ID #10786633, William Cofield, Green Leaf Realty Firm. GAMLS
