Step into this captivating corner-lot ranch that redefines modern comfort. With a bright, open floor plan and elegant finishes throughout, every detail invites you to imagine your best life here. The expansive kitchen, with its oversized island and designer touches, seamlessly connects to a warm living space, perfect for hosting or relaxing. The flexible story-and-a-half layout ensures room to grow, while the serene covered patio and lush fenced backyard are your private retreat. Plus, with a three-car garage and quick access to shopping, dining, and I-85, this home is both a sanctuary and a hub of convenience. Don't just buy a house fall in love with your next chapter.
Active
$510,000
221 Morris Creek Dr, Hoschton, GA 30548
4beds
2,778sqft
:
Get pre-qualified$3,229/mo
Single Family Residence
Built in 2020
0.34 Acres Lot
$502,500 Zestimate®
$184/sqft
$33/mo HOA
What's special
Corner-lot ranchElegant finishes throughoutThree-car garageLush fenced backyardOversized islandBright open floor planSerene covered patio
- 42 days |
- 596 |
- 31 |
Zillow last checked:
Listing updated:
Listed by:
Malina Malouf 586-260-5304,
eXp Realty
Source: GAMLS,MLS#: 10792750
Facts & features
Interior
Bedrooms & bathrooms
- Bedrooms: 4
- Bathrooms: 3
- Full bathrooms: 2
- 1/2 bathrooms: 1
- Main level bathrooms: 1
- Main level bedrooms: 3
Rooms
- Room types: Bonus Room, Foyer, Great Room, Laundry
Kitchen
- Features: Kitchen Island, Solid Surface Counters, Walk-in Pantry
Heating
- Central, Electric
Cooling
- Ceiling Fan(s), Central Air
Appliances
- Included: Dishwasher, Disposal, Microwave, Oven/Range (Combo)
- Laundry: In Kitchen, Other
Features
- Master On Main Level, Tile Bath, Tray Ceiling(s), Walk-In Closet(s)
- Flooring: Carpet, Hardwood
- Basement: None
- Number of fireplaces: 1
- Fireplace features: Family Room, Gas Log
Interior area
- Total structure area: 2,778
- Total interior livable area: 2,778 sqft
- Finished area above ground: 2,778
- Finished area below ground: 0
Property
Parking
- Total spaces: 3
- Parking features: Attached, Garage, Garage Door Opener
- Has attached garage: Yes
Features
- Levels: One and One Half
- Stories: 1
- Fencing: Back Yard,Fenced,Wood
Lot
- Size: 0.34 Acres
- Features: Corner Lot
Details
- Parcel number: 105H 043
Construction
Type & style
- Home type: SingleFamily
- Architectural style: Brick Front,Ranch
- Property subtype: Single Family Residence
Materials
- Other
- Roof: Other
Condition
- Resale
- New construction: No
- Year built: 2020
Utilities & green energy
- Sewer: Public Sewer
- Water: Public
- Utilities for property: Cable Available, Natural Gas Available, Sewer Available, Underground Utilities, Water Available
Green energy
- Energy efficient items: Insulation, Thermostat, Water Heater
Community & HOA
Community
- Features: Sidewalks
- Security: Carbon Monoxide Detector(s), Fire Sprinkler System
- Subdivision: MORRIS CREEK
HOA
- Has HOA: Yes
- Services included: Management Fee
- HOA fee: $400 annually
Location
- Region: Hoschton
Financial & listing details
- Price per square foot: $184/sqft
- Tax assessed value: $586,000
- Annual tax amount: $6,116
- Date on market: 6/25/2026
- Cumulative days on market: 42 days
- Listing agreement: Exclusive Right To Sell
Estimated market value
$502,500
$477,000 - $528,000
$2,603/mo
Price history
| Date | Event | Price |
|---|---|---|
| 6/25/2026 | Listed for sale | $510,000$184/sqft |
Source:  FMLS GA #7794284 Report a problem FMLS GA #7794284 Report a problem | ||
| 4/20/2022 | Sold | $510,000+52.8%$184/sqft |
Source: Public Record Report a problem | ||
| 1/19/2021 | Sold | $333,800$120/sqft |
Source: Public Record Report a problem | ||
Public tax history
| Year | Property taxes | Tax assessment |
|---|---|---|
| 2025 | $6,117 +0.7% | $234,400 |
| 2024 | $6,075 +10.3% | $234,400 +6.2% |
| 2023 | $5,507 +43.8% | $220,760 +25.2% |
| 2022 | $3,829 +61.8% | $176,280 +118.1% |
| 2021 | $2,367 +254% | $80,840 +293.2% |
| 2020 | $669 +3.6% | $20,560 +4.9% |
| 2019 | $645 | $19,600 |
Find assessor info on the county website
Monthly payment
Est. payment
Payment breakdown
Explore the cost of this home by adjusting the details. Changes won't be saved.Climate risks
Neighborhood: 30548
Nearby schools
GreatSchools rating
- 8/10Gum Springs Elementary SchoolGrades: PK-5Distance: 1 mi
- 7/10West Jackson Middle SchoolGrades: 6-8Distance: 0.9 mi
- 5/10Jackson County High SchoolGrades: 9-12Distance: 1.8 mi
Schools provided by the listing agent
- Elementary: Gum Springs
- Middle: West Jackson
- High: Jackson County
Source: GAMLS. This data may not be complete. We recommend contacting the local school district to confirm school assignments for this home.
- $460,6004 bd3 ba2.4k sqft225 Morris Creek Dr, Hoschton, GA 30548Off Market
- $495,5005 bd3 ba3.2k sqft207 Morris Creek, Hoschton, GA 30548Off Market
- $425,0004 bd3 ba2.7k sqft218 Morris Creek Dr, Hoschton, GA 30548Sold
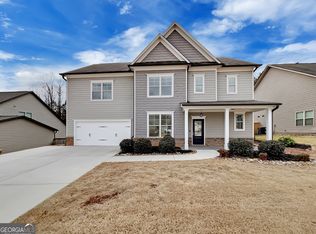
- $620,400-- bd3 ba2.6k sqft522 Prescott Point, Hoschton, GA 30548Off Market
- $467,000-- bd3 ba2.6k sqft222 Morris Creek Dr, Hoschton, GA 30548Off Market
- $444,800-- bd3 ba2.4k sqft215 Morris Creek Dr, Hoschton, GA 30548Off Market
- $527,9005 bd3 ba3.3k sqft226 Morris Creek Dr, Hoschton, GA 30548Off Market
- $437,700-- bd2 ba2.1k sqft229 Morris Creek Dr, Hoschton, GA 30548Off Market
A local agent can set up tours, give advice and negotiate with sellers.
Similar homes
- $540,0004 bd3 ba2.5k sqft155 Cherokee Rose Ln, Hoschton, GA 30548Active

 MLS ID #10789182, Rachael Brownfield, GA Realty LLC. GAMLS
 - $525,0004 bd3 ba2.6k sqft111 Cherokee Rose Ln, Hoschton, GA 30548Active
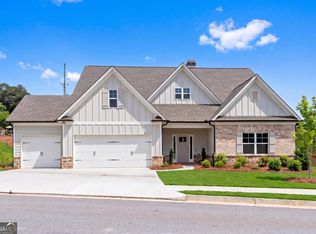 MLS ID #10761030, Jason Moore, REMAX Around Atlanta. GAMLS
 - $480,0004 bd4 ba2.6k sqft1230 Homeward Trl, Hoschton, GA 30548Active
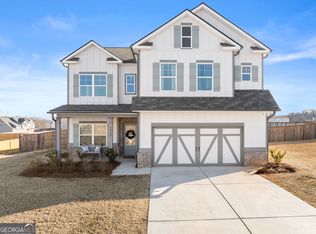 MLS ID #10800461, Chad Buffington, Buffington Real Estate Group. GAMLS
 - $414,9004 bd3 ba2.6k sqft660 Country Ridge Dr, Hoschton, GA 30548Active
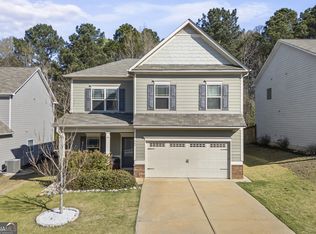 MLS ID #10818571, Arijan Jaganjac, Real Broker, LLC. GAMLS
 - $599,0005 bd4 ba3.4k sqft305 Parkers Pl, Hoschton, GA 30548ActiveMLS ID #10772755, Lindsey Smith, Titan Realty Advisors. GAMLS
- $485,0003 bd3 ba2.2k sqft60 Table Rock Ct, Hoschton, GA 30548ActiveMLS ID #10786022, Gail Butler Marlar, Keller Williams Realty Atl. Partners. GAMLS
- $430,0004 bd3 ba2.5k sqft567 Brighton Park Cir, Hoschton, GA 30548ActiveMLS ID #10784617, Mark Spain, Mark Spain Real Estate. GAMLS
- $500,0002 bd2 ba1.8k sqft285 Huron Ln, Hoschton, GA 30548ActiveMLS ID #10816982, Bryan Gardner, Century 21 Results. GAMLS
- from $489,9904 bd3 ba2.6k sqftIvy Plan, Twin Lakes, Hoschton, GA 30548New ConstructionFischer Homes
- $500,0004 bd3 ba3k sqft779 Hawkins Creek Dr, Jefferson, GA 30549ActiveMLS ID #10804683, Dakota Bradley, Keller Williams Greater Athens. GAMLS
- $519,0004 bd3 ba2.4k sqft255 Sandhill Ln, Jefferson, GA 30549ActiveMLS ID #10787632, Bonnie McDonald, RE/MAX Classic. GAMLS
- $559,9002 bd2 ba2.4k sqft509 Ontario Ln, Hoschton, GA 30548ActiveMLS ID #10755548, Kathryn Fauscett, Keller Williams Lanier Partners. GAMLS
- $529,9005 bd3 ba2.6k sqft111 Merganser Dr, Jefferson, GA 30549ActiveMLS ID #10793159, Jill Jackson, Real Broker, LLC. GAMLS
- $599,0003 bd3 ba2.3k sqft188 Chatuge Dr, Hoschton, GA 30548ActiveMLS ID #10773275, Lance Real Estate Group, Bolst, Inc.. GAMLS
- $499,9004 bd3 ba2.3k sqft179 Prime Dr, Commerce, GA 30530ActiveMLS ID #10819869, Rodney Autry, Keller Williams Realty Atl. Partners. GAMLS
- $575,0004 bd3 ba2.9k sqft5922 Ash Hill Pl, Hoschton, GA 30548ActiveMLS ID #10738376, Lance Real Estate Group, Bolst, Inc.. GAMLS
- $525,0004 bd3 ba2.9k sqft3037 Friendship Ct, Buford, GA 30519ActiveMLS ID #10818929, The Rains Team, PEND Realty, LLC. GAMLS
- $539,9004 bd3 ba3.1k sqft30 Brant Cir, Jefferson, GA 30549ActiveMLS ID #10792002, Rodney Autry, Keller Williams Realty Atl. Partners. GAMLS
- $525,0003 bd2 ba2.1k sqft1505 Davenport Rd, Braselton, GA 30517ActiveMLS ID #10788423, Ashley Nalley, Keller Williams Greater Athens. GAMLS
- $489,0004 bd3 ba2.7k sqft776 Burson Maddox Rd, Winder, GA 30680ActiveMLS ID #10773828, Jose Acosta, Lamplighter Realty, LLC. GAMLS
