Beautifully updated 4-bedroom, 2-bath ranch offering comfort and style in a functional single-level layout. The kitchen features granite countertops, tile backsplash, and stainless-steel appliances, opening into bright living spaces perfect for everyday living and entertaining. A sunroom filled with natural light with plenty of flexibility in use. The spacious primary suite includes an ensuite bath with dual vanities, a separate tub and shower, and a walk-in closet. Step outside to a private backyard complete with a patio and storage shed-perfect for outdoor gatherings and extra storage. Conveniently located near shopping, dining, and everyday amenities, this move-in ready home is a must-see!
Active
$475,000
753 Timpelton Ct, Hoschton, GA 30548
4beds
2,114sqft
:
Get pre-qualified$2,998/mo
Single Family Residence
Built in 2017
0.37 Acres Lot
$463,800 Zestimate®
$225/sqft
$25/mo HOA
What's special
Storage shedSpacious primary suiteStainless-steel appliancesWalk-in closetSeparate tub and showerTile backsplashGranite countertops
- 108 days |
- 65 |
- 1 |
Zillow last checked:
Listing updated:
Listed by:
Richard Rodriguez 706-351-3367,
BHHS Georgia Properties
Source: GAMLS,MLS#: 10737141
Facts & features
Interior
Bedrooms & bathrooms
- Bedrooms: 4
- Bathrooms: 2
- Full bathrooms: 2
- Main level bathrooms: 2
- Main level bedrooms: 4
Rooms
- Room types: Laundry
Heating
- Central
Cooling
- Central Air
Appliances
- Included: Dishwasher, Microwave, Oven/Range (Combo), Refrigerator, Stainless Steel Appliance(s)
- Laundry: Other
Features
- Double Vanity, Soaking Tub, Walk-In Closet(s)
- Flooring: Vinyl
- Basement: None
- Number of fireplaces: 1
Interior area
- Total structure area: 2,114
- Total interior livable area: 2,114 sqft
- Finished area above ground: 2,114
- Finished area below ground: 0
Property
Parking
- Total spaces: 2
- Parking features: Garage
- Has garage: Yes
Features
- Levels: One
- Stories: 1
- Fencing: Back Yard
Lot
- Size: 0.37 Acres
- Features: Sloped
Details
- Parcel number: 104D 101
Construction
Type & style
- Home type: SingleFamily
- Architectural style: Ranch
- Property subtype: Single Family Residence
Materials
- Other
- Roof: Composition
Condition
- Resale
- New construction: No
- Year built: 2017
Utilities & green energy
- Sewer: Public Sewer
- Water: Public
- Utilities for property: Other
Community & HOA
Community
- Features: None
- Subdivision: Charlotte Estates
HOA
- Has HOA: Yes
- Services included: Other
- HOA fee: $300 annually
Location
- Region: Hoschton
Financial & listing details
- Price per square foot: $225/sqft
- Tax assessed value: $372,800
- Annual tax amount: $3,864
- Date on market: 4/20/2026
- Cumulative days on market: 108 days
- Listing agreement: Exclusive Right To Sell
Estimated market value
$463,800
$441,000 - $487,000
$2,216/mo
Price history
| Date | Event | Price |
|---|---|---|
| 4/20/2026 | Listed for sale | $475,000+120.9%$225/sqft |
Source:  GAMLS #10737141 Report a problem GAMLS #10737141 Report a problem | ||
| 1/16/2018 | Sold | $215,000$102/sqft |
Source:  FMLS GA #5898554 Report a problem FMLS GA #5898554 Report a problem | ||
| 11/9/2017 | Pending sale | $215,000$102/sqft |
Source: Piedmont Residential Realty #8283908 Report a problem | ||
| 11/9/2017 | Price change | $215,000-8%$102/sqft |
Source: Piedmont Residential Realty #8283908 Report a problem | ||
| 8/24/2017 | Listed for sale | $233,610$111/sqft |
Source: Piedmont Residential Realty #8247803 Report a problem | ||
Public tax history
| Year | Property taxes | Tax assessment |
|---|---|---|
| 2025 | $1,805 -41.2% | $149,120 |
| 2024 | $3,070 +8.5% | $149,120 +10.6% |
| 2023 | $2,829 +21% | $134,800 +22.1% |
| 2022 | $2,337 -0.9% | $110,440 |
| 2021 | $2,357 +16.8% | $110,440 +19.3% |
| 2020 | $2,019 +10.4% | $92,560 +6.7% |
| 2019 | $1,828 +35.2% | $86,720 +21.5% |
| 2018 | $1,352 +533.1% | $71,360 +1684% |
| 2017 | $214 +0.3% | $4,000 |
| 2016 | $213 -69.4% | $4,000 |
| 2015 | $695 +226% | $4,000 |
| 2014 | $213 -0.1% | $4,000 +14.8% |
| 2013 | $214 | $3,483 |
| 2012 | -- | -- |
| 2011 | -- | -- |
| 2010 | -- | -- |
Find assessor info on the county website
Monthly payment
Est. payment
Payment breakdown
Explore the cost of this home by adjusting the details. Changes won't be saved.Climate risks
Neighborhood: 30548
Nearby schools
GreatSchools rating
- 7/10Heroes Elementary SchoolGrades: PK-5Distance: 0.4 mi
- 8/10Legacy Knoll Middle SchoolGrades: 6-8Distance: 0.1 mi
- 5/10Jackson County High SchoolGrades: 9-12Distance: 0.2 mi
Schools provided by the listing agent
- Elementary: Gum Springs
- Middle: West Jackson
- High: Jackson County
Source: GAMLS. This data may not be complete. We recommend contacting the local school district to confirm school assignments for this home.
- $481,400-- bd2 ba3k sqft743 Timpelton Ct, Hoschton, GA 30548Off Market
- $434,600-- bd2 ba2.3k sqft763 Timpelton Ct, Hoschton, GA 30548Off Market
- $485,300-- bd3 ba2.8k sqft733 Timpelton Ct, Hoschton, GA 30548Off Market
- $426,900-- bd2 ba2.3k sqft754 Timpelton Ct, Hoschton, GA 30548Off Market
- $464,100-- bd2 ba2.2k sqft744 Timpelton Ct, Hoschton, GA 30548Off Market
- $509,9005 bd3 ba2.9k sqft773 Timpelton Ct, Hoschton, GA 30548Off Market
- $475,0004 bd3 ba2.7k sqft734 Timpelton Ct, Hoschton, GA 30548Sold
- $---- bd-- ba-- sqft733 Timpleton Ct #103, Hoschton, GA 30548Off Market
A local agent can set up tours, give advice and negotiate with sellers.
Similar homes
- $412,0004 bd3 ba2.6k sqft310 Braselton Farms Trl, Hoschton, GA 30548Active
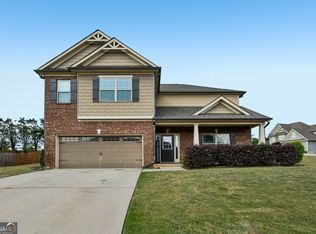
 MLS ID #10740978, Ryan Osborne, Real Broker, LLC. GAMLS
 - $480,0004 bd4 ba2.6k sqft1230 Homeward Trl, Hoschton, GA 30548Active
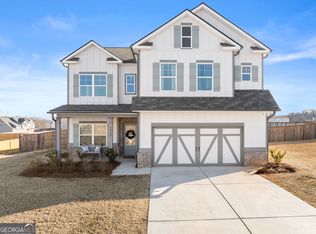 MLS ID #10800461, Chad Buffington, Buffington Real Estate Group. GAMLS
 - $469,0004 bd3 ba2.5k sqft1020 Amber Waves Ave, Hoschton, GA 30548Active
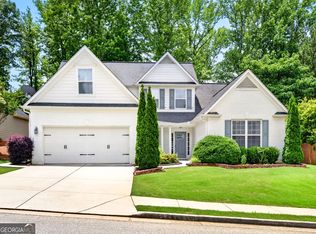 MLS ID #10772816, Richard Rodriguez, BHHS Georgia Properties. GAMLS
 - $430,0004 bd3 ba2.5k sqft567 Brighton Park Cir, Hoschton, GA 30548Active
 MLS ID #10784617, Mark Spain, Mark Spain Real Estate. GAMLS
 - $479,9005 bd4 ba2.2k sqft86 Canyon Ferry Way, Hoschton, GA 30548ActiveMLS ID #10784147, Lourdes Moscoso, eXp Realty. GAMLS
- $415,0004 bd3 ba2.2k sqft585 Country Ridge Dr, Hoschton, GA 30548ActiveMLS ID #10741740, Mark Spain, Mark Spain Real Estate. GAMLS
- $469,9003 bd2 ba1.7k sqft196 Chatuge Dr, Hoschton, GA 30548ActiveMLS ID #10734193, Kathy Coots, Keller Williams Realty Atl. Partners. GAMLS
- $449,9004 bd3 ba2.7k sqft9864 Elderberry Pointe, Braselton, GA 30517ActiveMLS ID #10819351, Rachel N Webb, Hill Wood Realty. GAMLS
- $497,9004 bd4 ba2.6k sqft1010 Gold Finch Dr, Jefferson, GA 30549Active Under ContractMLS ID #10781645, Pam Lovette, Virtual Properties Realty.com. GAMLS
- $455,0004 bd3 ba2.5k sqft64 Heron Ct, Jefferson, GA 30549ActiveMLS ID #10798942, Deandra Bailey, Southern Classic Realtors. GAMLS
- $500,0004 bd3 ba3k sqft779 Hawkins Creek Dr, Jefferson, GA 30549ActiveMLS ID #10804683, Dakota Bradley, Keller Williams Greater Athens. GAMLS
- $480,0004 bd3 ba2.4k sqft5719 Berkshire Trce, Braselton, GA 30517ActiveMLS ID #10814214, Jaye Pinckney, Keller Williams Realty Atl. Partners. GAMLS
- $414,9004 bd3 ba2.2k sqft330 White Birch Ln, Jefferson, GA 30549ActiveMLS ID #10809636, Dori K Mueller Glawson, RE/MAX Center. GAMLS
- $499,9004 bd3 ba2.3k sqft179 Prime Dr, Commerce, GA 30530ActiveMLS ID #10819869, Rodney Autry, Keller Williams Realty Atl. Partners. GAMLS
- $355,0003 bd3 ba1.7k sqft117 Mead Ct, Hoschton, GA 30548ActiveMLS ID #10805570, Lindsay Hembree, Dwelli. GAMLS
- $430,0003 bd3 ba2.2k sqft557 Butterfly Ln, Braselton, GA 30517ActiveMLS ID #10794499, Adriana Schoonover, HomeSmart. GAMLS
- $358,0003 bd2 ba1.4k sqft678 Bailey Dr, Jefferson, GA 30549ActiveMLS ID #10819650, Tammy D Bennett, NorthGroup Real Estate Inc. GAMLS
- $405,0005 bd3 ba2.2k sqft141 Cypress Dr, Jefferson, GA 30549ActiveMLS ID #10758152, Bonnie McDonald, RE/MAX Classic. GAMLS
- $569,0003 bd2 ba2k sqft6305 Ashwood Ln, Hoschton, GA 30548ActiveMLS ID #10756090, Brianna Smull-Maier, Virtual Properties Realty.com. GAMLS
- $539,8004 bd3 ba2.5k sqft134 Hamway Ln, Winder, GA 30680ActiveMLS ID #10759747, Carol Ragin, Nabo Realty Inc.. GAMLS
