Located in the desirable Village of Deaton Creek, this Vernan Hill floor plan features 3BD/2BA and a versatile layout designed for both comfort and functionality. The home is finished with Patagonian Rosewood floors, a beautiful, low-maintenance choice that complements any style. The kitchen is perfectly suited for both casual daily meals and vibrant weekend entertaining. A dedicated room serves as an ideal office, library or hobby space. A bright, light-filled sunroom allows you to enjoy views of the private backyard in any season. A second sunroom offers additional space, creating the perfect retreat for relaxing or hosting guests. The landscaped patio offers an inviting setting for outdoor dining or a peaceful morning coffee. New AC Unit installed in 2025, Hot Water Heater (2024). With its prime location, this residence offers a rare opportunity to enjoy a refined lifestyle in a vibrant community. ALL ABOUT VDC - We like to call this community a "Resort" Style community. Village at Deaton Creek is the oldest and largest 55+ in the area, 1144 homes. The Clubhouse is largest of the other "Resort" style communities; just under 40K sqft. The community has indoor and outdoor pools, a fishing pond, tennis and pickle ball, a softball diamond, a dance room, card and game rooms, pool tables, ball room, and so much more. Having space in the community to host nearly 99 activities every month is amazing. Activities are diverse and plentiful; social, educational, helpful, interesting, and fun. This is a golf cart friendly community and defiantly pet friendly. VDC has a full-time activities director, business manager, front desk staff and a staffed guard gate at the entrance. The HOA is mature, well organized and well funded. Generally, we have the lowest HOA fees of the other "Resort" Style communities. We often call VDC Summer Camp for adults. Come see all we have to offer today.
Active
$569,000
6305 Ashwood Ln, Hoschton, GA 30548
3beds
2,052sqft
:
Get pre-qualified$3,952/mo
Single Family Residence
Built in 2007
10,018 Square Feet Lot
$550,600 Zestimate®
$277/sqft
$312/mo HOA
What's special
Bright light-filled sunroomPatagonian rosewood floorsBeautiful low-maintenance choice
- 92 days |
- 245 |
- 4 |
Zillow last checked:
Listing updated:
Listed by:
Brianna Smull-Maier 678-425-8155,
Virtual Properties Realty.com,
Shelly Bloom 404-788-6186,
Virtual Properties Realty.com
Source: GAMLS,MLS#: 10756090
Facts & features
Interior
Bedrooms & bathrooms
- Bedrooms: 3
- Bathrooms: 2
- Full bathrooms: 2
- Main level bathrooms: 2
- Main level bedrooms: 3
Rooms
- Room types: Foyer, Great Room, Laundry, Office, Sun Room
Kitchen
- Features: Breakfast Area, Breakfast Bar, Pantry
Heating
- Central
Cooling
- Ceiling Fan(s), Central Air
Appliances
- Included: Dishwasher, Disposal, Gas Water Heater, Microwave, Refrigerator
- Laundry: In Hall
Features
- High Ceilings, Master On Main Level, Split Bedroom Plan, Tray Ceiling(s), Walk-In Closet(s)
- Flooring: Carpet, Hardwood
- Windows: Double Pane Windows
- Basement: None
- Attic: Pull Down Stairs
- Number of fireplaces: 1
- Fireplace features: Gas Log, Gas Starter, Living Room
- Common walls with other units/homes: No Common Walls
Interior area
- Total structure area: 2,052
- Total interior livable area: 2,052 sqft
- Finished area above ground: 2,052
- Finished area below ground: 0
Property
Parking
- Total spaces: 2
- Parking features: Garage, Garage Door Opener
- Has garage: Yes
Features
- Levels: One
- Stories: 1
- Patio & porch: Patio
- Body of water: None
Lot
- Size: 10,018 Square Feet
- Features: Corner Lot, Level, Private
Details
- Parcel number: 15039M000018
Construction
Type & style
- Home type: SingleFamily
- Architectural style: Ranch
- Property subtype: Single Family Residence
Materials
- Concrete
- Foundation: Slab
- Roof: Composition
Condition
- Resale
- New construction: No
- Year built: 2007
Utilities & green energy
- Sewer: Public Sewer
- Water: Public
- Utilities for property: Cable Available, Electricity Available, High Speed Internet, Natural Gas Available, Phone Available, Sewer Available, Underground Utilities, Water Available
Community & HOA
Community
- Features: Clubhouse, Fitness Center, Gated, Playground, Pool, Retirement Community, Sidewalks, Tennis Court(s)
- Security: Smoke Detector(s)
- Senior community: Yes
- Subdivision: Village at Deaton Creek
HOA
- Has HOA: Yes
- Services included: Maintenance Grounds, Trash
- HOA fee: $3,744 annually
Location
- Region: Hoschton
Financial & listing details
- Price per square foot: $277/sqft
- Tax assessed value: $512,000
- Annual tax amount: $1,569
- Date on market: 5/2/2026
- Cumulative days on market: 92 days
- Listing agreement: Exclusive Right To Sell
- Listing terms: Cash,Conventional,FHA
- Electric utility on property: Yes
Estimated market value
$550,600
$523,000 - $578,000
$2,177/mo
Price history
| Date | Event | Price |
|---|---|---|
| 5/2/2026 | Listed for sale | $569,000+97.9%$277/sqft |
Source:  FMLS GA #7761421 Report a problem FMLS GA #7761421 Report a problem | ||
| 10/26/2011 | Sold | $287,500-8.7%$140/sqft |
Source: Public Record Report a problem | ||
| 6/25/2011 | Listed for sale | $314,900+7.4%$153/sqft |
Source: Drake Realty, Inc. #03085266 Report a problem | ||
| 2/14/2008 | Sold | $293,200$143/sqft |
Source: Public Record Report a problem | ||
Public tax history
| Year | Property taxes | Tax assessment |
|---|---|---|
| 2025 | $1,534 -11.8% | $204,800 +0.4% |
| 2024 | $1,740 +8% | $204,040 +12% |
| 2023 | $1,610 +3.8% | $182,160 +12.8% |
| 2022 | $1,551 -2.2% | $161,480 +8.6% |
| 2021 | $1,586 +4.6% | $148,720 +4.6% |
| 2020 | $1,516 +0.9% | $142,200 +0.9% |
| 2019 | $1,502 +2.4% | $140,880 -3.4% |
| 2018 | $1,466 -8.2% | $145,840 +11.1% |
| 2017 | $1,598 +43.4% | $131,320 +11.6% |
| 2016 | $1,114 -0.2% | $117,720 +2.4% |
| 2015 | $1,117 | $115,000 -4.5% |
| 2014 | $1,117 | $120,440 |
| 2013 | -- | -- |
| 2012 | -- | -- |
| 2011 | -- | -- |
| 2010 | -- | -- |
| 2009 | $2,890 | -- |
Find assessor info on the county website
Monthly payment
Est. payment
Payment breakdown
Explore the cost of this home by adjusting the details. Changes won't be saved.Climate risks
Neighborhood: 30548
Nearby schools
GreatSchools rating
- 7/10Spout Springs Elementary SchoolGrades: PK-5Distance: 2.7 mi
- 8/10Cherokee Bluff MiddleGrades: 6-8Distance: 2.2 mi
- 8/10Cherokee Bluff High SchoolGrades: 9-12Distance: 2.7 mi
- $483,8002 bd2 ba2k sqft6309 Ashwood Ln, Hoschton, GA 30548Off Market
- $487,8003 bd2 ba1.8k sqft6324 Canebridge Ln, Hoschton, GA 30548Off Market
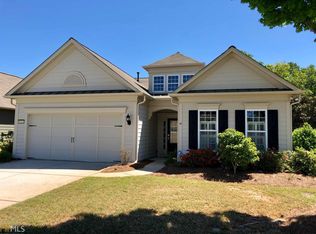
- $484,1002 bd2 ba1.9k sqft6313 Ashwood Ln, Hoschton, GA 30548Off Market
- $510,0002 bd2 ba1.8k sqft6312 Canebridge Ln, Hoschton, GA 30548Sold

- $498,8002 bd2 ba1.9k sqft6328 Canebridge Ln, Hoschton, GA 30548Off Market
- $477,2002 bd2 ba1.9k sqft6317 Ashwood Ln, Hoschton, GA 30548Off Market
- $448,1002 bd2 ba1.7k sqft6315 Canebridge Ln, Hoschton, GA 30548Off Market
- $481,1002 bd2 ba1.9k sqft6319 Canebridge Ln, Hoschton, GA 30548Off Market
A local agent can set up tours, give advice and negotiate with sellers.
Similar homes
- $565,0003 bd2 ba2k sqft5916 Chimney Rock Dr, Hoschton, GA 30548Active Under Contract
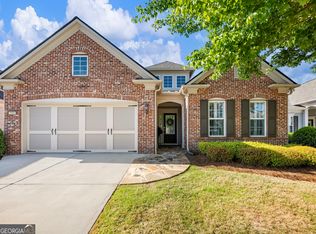
 MLS ID #10735509, Judy A Paul, Keller Williams Lanier Partners. GAMLS
 - $599,0004 bd3 ba2.9k sqft5843 Peacock Ln, Hoschton, GA 30548Active
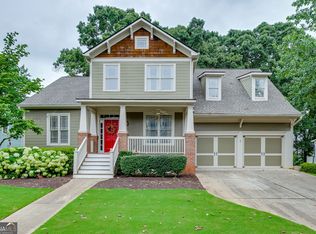 MLS ID #10787400, Lance Real Estate Group, Bolst, Inc.. GAMLS
 - $640,0003 bd4 ba2.8k sqft6716 Chimney Ridge Ct, Hoschton, GA 30548Active
 MLS ID #10801751, Shelly Bloom, Virtual Properties Realty.com. GAMLS
 - $615,0004 bd3 ba2.8k sqft7314 Rocking Chair Ln, Hoschton, GA 30548Active
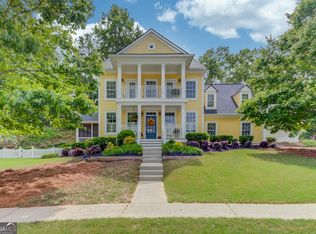 MLS ID #10757676, GA Homes On My Mind, Keller Williams Realty Atl. Partners. GAMLS
 - $619,0004 bd4 ba2.9k sqft6025 Ash Hill Pl, Hoschton, GA 30548ActiveMLS ID #10779613, The Rains Team, PEND Realty, LLC. GAMLS
- $575,0004 bd3 ba2.9k sqft42 Pheasant Run, Hoschton, GA 30548ActiveMLS ID #10756612, Jae Kim, Prestige Realty Services. GAMLS
- $489,9004 bd3 ba2.7k sqft1001 City Market St, Hoschton, GA 30548ActiveMLS ID #10808146, Charles B Rawls, RU4 Homes Group. GAMLS
- $639,9003 bd3 ba2.7k sqft6022 Rollingwood Way, Hoschton, GA 30548ActiveMLS ID #10786209, Georgia Edwards, Re/Max Tru, Inc.. GAMLS
- $499,9003 bd2 ba2.4k sqft125 Hawthorn Way, Hoschton, GA 30548ActiveMLS ID #10761784, Sandra Maughon, The Connection Real Estate. GAMLS
- $599,0003 bd3 ba2.3k sqft188 Chatuge Dr, Hoschton, GA 30548ActiveMLS ID #10773275, Lance Real Estate Group, Bolst, Inc.. GAMLS
- $480,0004 bd3 ba2.4k sqft5719 Berkshire Trce, Braselton, GA 30517ActiveMLS ID #10814214, Jaye Pinckney, Keller Williams Realty Atl. Partners. GAMLS
- $389,9002 bd2 ba1.2k sqft6106 Longleaf Dr, Hoschton, GA 30548Active Under ContractMLS ID #10708226, Morgan L Tetzlaff, Funari Realty LLC. GAMLS
- $549,9003 bd2 ba1.6k sqft6973 River Rock Dr, Flowery Branch, GA 30542ActiveMLS ID #10779638, Pat Burke, Keller Williams Lanier Partners. GAMLS
- $475,0004 bd2 ba2.1k sqft753 Timpelton Ct, Hoschton, GA 30548ActiveMLS ID #10737141, Richard Rodriguez, BHHS Georgia Properties. GAMLS
- $375,0002 bd2 ba1.5k sqft6188 Longleaf Dr, Hoschton, GA 30548Active Under ContractMLS ID #10772867, Sharon Bicknell, eXp Realty. GAMLS
- $469,9003 bd2 ba1.7k sqft196 Chatuge Dr, Hoschton, GA 30548ActiveMLS ID #10734193, Kathy Coots, Keller Williams Realty Atl. Partners. GAMLS
- $630,0004 bd4 ba3k sqft1434 Highland Wood Ct, Auburn, GA 30011ActiveMLS ID #10807835, Mina Little, Real Broker, LLC. GAMLS
- $539,8004 bd3 ba2.5k sqft134 Hamway Ln, Winder, GA 30680ActiveMLS ID #10759747, Carol Ragin, Nabo Realty Inc.. GAMLS
- $485,0003 bd3 ba2.2k sqft60 Table Rock Ct, Hoschton, GA 30548ActiveMLS ID #10786022, Gail Butler Marlar, Keller Williams Realty Atl. Partners. GAMLS
- $525,0005 bd3 ba3k sqft2244 Mayors Way, Buford, GA 30519ActiveMLS ID #10694567, Kate Varn, PEND Realty, LLC. GAMLS
