Have you heard the saying " they don't build them like they use to?" Here is your proof, from the custom construction, the impeccable care and the amazing add-ons in the home you will understand that saying. Nearly 3,000 square feet with all three bedrooms on the main level, a private split-bedroom plan, fenced yard, covered porches, custom kitchen, butler's pantry, and an oversized bonus room-all without waiting for new construction. Start your morning with coffee on the covered front porch, then relax later on the covered side patio overlooking the fenced yard. Inside, the oversized great room features a cathedral ceiling and brick fireplace, while the custom kitchen offers abundant cabinetry, a butler's pantry, breakfast bar, and breakfast room with patio access. The main-level owner's suite includes a tray ceiling, walk-in closet, dual vanities, soaking tub, and glass-enclosed shower. Two additional bedrooms are privately positioned on the opposite side of the home. Upstairs, a large bonus room is ready for a home office, media room, game room, guest space, or second living area. With a rear-entry two-car garage, main-level laundry, a public park within walking distance, and a local coffee shop just minutes away, this Hoschton home offers inviting spaces to live, gather, and unwind. Schedule your private showing today.
Active
$475,000
125 Hawthorn Way, Hoschton, GA 30548
3beds
2,912sqft
Single Family Residence
Built in 2006
0.31 Acres Lot
$463,700 Zestimate®
$163/sqft
$133/mo HOA
What's special
Brick fireplaceFenced yardCovered porchesCovered front porchRear-entry two-car garageOversized great roomBreakfast bar
- 22 days
- 663
- 43
Zillow last checked:
Listing updated:
Listed by:
Sandra Maughon 770-527-6076,
The Connection Real Estate,
Sherri Cook 404-597-5162,
The Connection Real Estate
Source: GAMLS,MLS#: 10850293
Facts & features
Interior
Bedrooms & bathrooms
- Bedrooms: 3
- Bathrooms: 2
- Full bathrooms: 2
- Main level bathrooms: 2
- Main level bedrooms: 3
Rooms
- Room types: Bonus Room, Exercise Room, Foyer, Game Room, Keeping Room, Laundry
Dining room
- Features: Separate Room
Kitchen
- Features: Breakfast Bar, Breakfast Room, Pantry, Solid Surface Counters
Heating
- Central
Cooling
- Ceiling Fan(s), Central Air
Appliances
- Included: Dishwasher, Microwave
- Laundry: Mud Room
Features
- High Ceilings, Master On Main Level, Other, Split Bedroom Plan, Tile Bath, Tray Ceiling(s), Vaulted Ceiling(s), Walk-In Closet(s)
- Flooring: Carpet, Laminate, Tile
- Windows: Double Pane Windows
- Basement: None
- Attic: Pull Down Stairs
- Number of fireplaces: 1
- Fireplace features: Factory Built, Family Room
- Common walls with other units/homes: No Common Walls
Interior area
- Total structure area: 2,912
- Total interior livable area: 2,912 sqft
- Finished area above ground: 2,912
- Finished area below ground: 0
Property
Parking
- Total spaces: 2
- Parking features: Attached, Garage, Garage Door Opener, Kitchen Level, Side/Rear Entrance
- Has attached garage: Yes
Features
- Levels: One and One Half
- Stories: 1
- Patio & porch: Patio
- Exterior features: Sprinkler System
- Fencing: Back Yard,Fenced
- Body of water: None
Lot
- Size: 0.31 Acres
- Features: Corner Lot, Level, Private
- Residential vegetation: Cleared, Grassed
Details
- Parcel number: 120D 069
Construction
Type & style
- Home type: SingleFamily
- Architectural style: Ranch
- Property subtype: Single Family Residence
Materials
- Brick, Concrete
- Foundation: Slab
- Roof: Composition
Condition
- Resale
- New construction: No
- Year built: 2006
Utilities & green energy
- Sewer: Septic Tank
- Water: Public
- Utilities for property: Cable Available, Electricity Available, Underground Utilities, Water Available
Community & HOA
Community
- Features: None
- Security: Smoke Detector(s)
- Subdivision: The Village of Hoschton
HOA
- Has HOA: Yes
- Services included: Facilities Fee, Insurance, Maintenance Grounds
- HOA fee: $1,600 annually
Location
- Region: Hoschton
Financial & listing details
- Price per square foot: $163/sqft
- Tax assessed value: $361,400
- Annual tax amount: $4,449
- Date on market: 9/21/2026
- Cumulative days on market: 22 days
- Listing agreement: Exclusive Right To Sell
- Listing terms: 1031 Exchange,Cash,Conventional,FHA,VA Loan
- Electric utility on property: Yes
Estimated market value
$463,700
$441,000 - $487,000
$2,323/mo
Price history
| Date | Event | Price |
|---|---|---|
| 9/21/2026 | Listed for sale | $475,000-1%$163/sqft |
Source:  FMLS GA #7841198 Report a problem FMLS GA #7841198 Report a problem | ||
| 9/21/2026 | Listing removed | $480,000$165/sqft |
Source:  GAMLS #10761784 Report a problem GAMLS #10761784 Report a problem | ||
| 8/24/2026 | Price change | $480,000-4%$165/sqft |
Source: GAMLS #10761784 Report a problem | ||
| 7/6/2026 | Price change | $499,900-2.9%$172/sqft |
Source: GAMLS #10761784 Report a problem | ||
| 5/15/2026 | Listed for sale | $515,000+98.2%$177/sqft |
Source: GAMLS #10761784 Report a problem | ||
| 12/28/2007 | Sold | $259,900$89/sqft |
Source: Public Record Report a problem | ||
Public tax history
| Year | Property taxes | Tax assessment |
|---|---|---|
| 2025 | $2,230 -37.9% | $144,560 |
| 2024 | $3,589 -0.1% | $144,560 -1.4% |
| 2023 | $3,594 +14.8% | $146,680 +14.3% |
| 2022 | $3,130 +6.5% | $128,360 +5.8% |
| 2021 | $2,938 +1.7% | $121,360 +8.8% |
| 2020 | $2,889 -0.8% | $111,560 |
| 2019 | $2,914 +5.3% | $111,560 +4.2% |
| 2018 | $2,768 -18.2% | $107,080 +13.4% |
| 2017 | $3,384 +0.4% | $94,468 +4.7% |
| 2016 | $3,371 +4.4% | $90,187 +11.6% |
| 2015 | $3,228 +11.4% | $80,827 +1.2% |
| 2014 | $2,898 +3.2% | $79,870 +6.7% |
| 2013 | $2,808 | $74,839 |
| 2012 | -- | -- |
| 2011 | -- | -- |
| 2010 | -- | -- |
Find assessor info on the county website
Monthly payment
Est. payment
Payment breakdown
Explore the cost of this home by adjusting the details. Changes won't be saved.Climate risks
Neighborhood: 30548
Nearby schools
Schools provided by the listing agent
- Elementary: West Jackson
- Middle: West Jackson
- High: Jackson County
Source: GAMLS. This data may not be complete. We recommend contacting the local school district to confirm school assignments for this home.

Similar homes
- $469,7004 bd3 ba2.7k sqft1001 City Market St, Hoschton, GA 30548Active
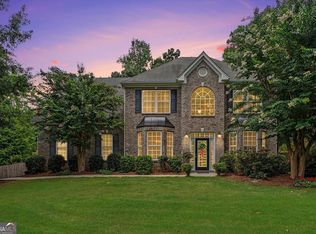
 MLS ID #10808146, Charles B Rawls, RU4 Homes Group. GAMLS
 - $475,0003 bd3 ba3.2k sqft833 Caleb Dr, Winder, GA 30680Active
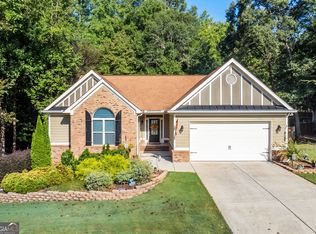 MLS ID #10847248, Amy Wade Potgieter, Reynolds Realty LLC. GAMLS
 - $475,0004 bd2 ba2.1k sqft753 Timpelton Ct, Hoschton, GA 30548Active
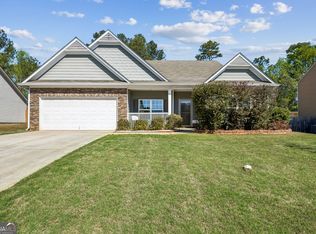 MLS ID #10737141, Richard Rodriguez, BHHS Georgia Properties. GAMLS
 - $425,0005 bd3 ba2.8k sqft1102 Bald Eagle Trce, Hoschton, GA 30548Active
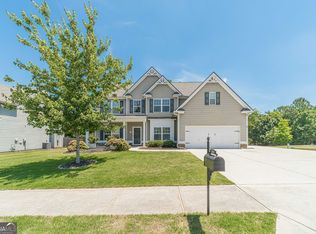 MLS ID #10835955, Shelley Woody, Keller Williams Realty First Atlanta. GAMLS
 - $539,0004 bd3 ba2.7k sqft161 Parkers Pl, Hoschton, GA 30548ActiveMLS ID #10834496, Nicole Martin, Crye-Leike, Realtors. GAMLS
- $465,0003 bd3 ba2.2k sqft4254 Links Blvd, Jefferson, GA 30549ActiveMLS ID #10858082, Bonds Realty Group, Keller Williams Realty Atl. Partners. GAMLS
- $434,7004 bd3 ba2.4k sqft615 Wellington Dr, Winder, GA 30680ActiveMLS ID #10868961, Charles B Rawls, RU4 Homes Group. GAMLS
- $485,0002 bd2 ba1.7k sqft6347 Canebridge Ln, Hoschton, GA 30548ActiveMLS ID #10835697, Shelly Bloom, Virtual Properties Realty.com. GAMLS
- $580,0004 bd3 ba3.6k sqft1360 Ashbury Park Dr, Hoschton, GA 30548ActiveMLS ID #10857952, Tommy Fricks, Amenity Properties, Inc.. GAMLS
- $450,0004 bd3 ba2.5k sqft49 Flintstone Rd, Jefferson, GA 30549ActiveMLS ID #10870437, Cindy Stewart, Keller Williams Realty Atl. Partners. GAMLS
- $574,9004 bd3 ba2.7k sqft5918 Deer Chase Ln, Hoschton, GA 30548ActiveMLS ID #10843398, The Rains Team, PEND Realty, LLC. GAMLS
- $465,0004 bd2 ba2.7k sqft6204 Cove Creek Dr, Flowery Branch, GA 30542ActiveMLS ID #10868368, Pat Burke, Keller Williams Lanier Partners. GAMLS
- $550,0004 bd3 ba2.9k sqft5922 Ash Hill Pl, Hoschton, GA 30548ActiveMLS ID #10847688, Lance Real Estate Group, Bolst. GAMLS
- $575,0004 bd3 ba2.9k sqft5843 Peacock Ln, Hoschton, GA 30548ActiveMLS ID #10787400, Lance Real Estate Group, Bolst. GAMLS
- $565,0003 bd3 ba3.7k sqft5921 Bellflower Way, Hoschton, GA 30548ActiveMLS ID #10656992, Brianna Smull-Maier, Virtual Properties Realty.com. GAMLS
- $450,0004 bd3 ba2.4k sqft5719 Berkshire Trce, Braselton, GA 30517ActiveMLS ID #10814214, Jaye Pinckney, Keller Williams Realty Atl. Partners. GAMLS
- $437,0005 bd3 ba3.8k sqft6040 Park Bend Ave, Braselton, GA 30517ActiveMLS ID #10858295, Roxana Vera, Sperry Brokerage Services. GAMLS
- $529,5002 bd2 ba1.7k sqft5711 Sierra Bend Way, Braselton, GA 30548ActiveMLS ID #10814699, Carol Mullins, RE/MAX Center. GAMLS
- $475,0004 bd4 ba2.5k sqft4310 SW Granison Chse, Gainesville, GA 30504ActiveMLS ID #10847090, Andrew Miller, Keller Williams Lanier Partners. GAMLS
- $495,0003 bd3 ba2.4k sqft517 Richmond Pl, Loganville, GA 30052ActiveMLS ID #10855487, Stephanie Hedrick, Keller Williams Realty Atl. Partners. GAMLS
