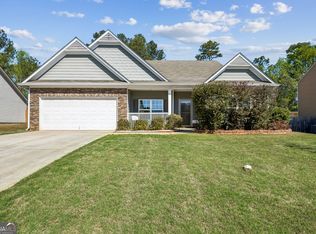
Seller-paid exterior painting-choose your new color from the HOA-approved options! With a new roof and HVAC system installed in 2026, this popular Copper Ridge floor plan offers 2 bedrooms, 2 bathrooms, a separate office, sunroom, and screened-in patio in the gated 55+ community of Village at Deaton Creek. Beautiful hardwood floors connect the main living spaces, with custom built-ins and a cozy fireplace anchoring the great room. The open layout flows into the dining area and bright sunroom, offering comfortable space for everyday living and entertaining. A separate office provides room for work, hobbies, or a quiet retreat, while the screened-in patio overlooks the private backyard. Enjoy Village at Deaton Creek's indoor and outdoor pools, fitness center, tennis and pickleball courts, clubhouse and numerous clubs and activities-all within a gated, golf cart-friendly community.
Active
Price cut: $5.1K (10/13)
$479,900
6347 Canebridge Ln, Hoschton, GA 30548
2beds
1,734sqft
Single Family Residence
Built in 2011
6,534 Square Feet Lot
$469,800 Zestimate®
$277/sqft
$312/mo HOA
What's special
Cozy fireplaceBright sunroomCustom built-insNew roofSeparate officeOpen layoutDining area
- 47 days
- 219
- 11
Zillow last checked:
Listing updated:
Listed by:
Shelly Bloom 404-788-6186,
Virtual Properties Realty.com,
Brianna Smull-Maier 678-425-8155,
Virtual Properties Realty.com
Source: GAMLS,MLS#: 10835697
Facts & features
Interior
Bedrooms & bathrooms
- Bedrooms: 2
- Bathrooms: 2
- Full bathrooms: 2
- Main level bathrooms: 2
- Main level bedrooms: 2
Rooms
- Room types: Great Room, Office, Sun Room
Kitchen
- Features: Breakfast Bar, Pantry
Heating
- Central
Cooling
- Ceiling Fan(s), Central Air
Appliances
- Included: Dishwasher, Disposal, Dryer, Microwave, Refrigerator, Washer
- Laundry: In Hall
Features
- Double Vanity, Master On Main Level, Split Bedroom Plan, Tray Ceiling(s), Walk-In Closet(s)
- Flooring: Carpet, Hardwood, Tile
- Windows: Double Pane Windows
- Basement: None
- Attic: Pull Down Stairs
- Number of fireplaces: 1
- Fireplace features: Gas Starter
- Common walls with other units/homes: No Common Walls
Interior area
- Total structure area: 1,734
- Total interior livable area: 1,734 sqft
- Finished area above ground: 1,734
- Finished area below ground: 0
Property
Parking
- Total spaces: 2
- Parking features: Garage, Garage Door Opener
- Has garage: Yes
Features
- Levels: One
- Stories: 1
- Patio & porch: Patio, Screened
- Waterfront features: No Dock Or Boathouse
- Body of water: None
Lot
- Size: 6,534 Square Feet
- Features: Level
Details
- Parcel number: 15039M000083
Construction
Type & style
- Home type: SingleFamily
- Architectural style: Brick Front,Ranch
- Property subtype: Single Family Residence
Materials
- Concrete
- Foundation: Slab
- Roof: Composition
Condition
- Resale
- New construction: No
- Year built: 2011
Utilities & green energy
- Sewer: Public Sewer
- Water: Public
- Utilities for property: Cable Available, Electricity Available, Natural Gas Available, Sewer Available, Underground Utilities, Water Available
Community & HOA
Community
- Features: Clubhouse, Fitness Center, Gated, Playground, Pool, Retirement Community, Sidewalks, Tennis Court(s)
- Security: Smoke Detector(s)
- Senior community: Yes
- Subdivision: Village at Deaton Creek
HOA
- Has HOA: Yes
- Services included: Maintenance Grounds, Reserve Fund, Swimming, Tennis, Trash
- HOA fee: $3,744 annually
Location
- Region: Hoschton
Financial & listing details
- Price per square foot: $277/sqft
- Tax assessed value: $469,500
- Annual tax amount: $1,563
- Date on market: 8/29/2026
- Cumulative days on market: 48 days
- Listing agreement: Exclusive Right To Sell
- Listing terms: Cash,Conventional,FHA
- Electric utility on property: Yes
Estimated market value
$469,800
$446,000 - $493,000
$2,260/mo
Price history
| Date | Event | Price |
|---|---|---|
| 10/13/2026 | Price change | $479,900-1.1%$277/sqft |
Source:  GAMLS #10835697 Report a problem GAMLS #10835697 Report a problem | ||
| 8/29/2026 | Listed for sale | $485,000+95.7%$280/sqft |
Source:  FMLS GA #7829349 Report a problem FMLS GA #7829349 Report a problem | ||
| 10/5/2011 | Sold | $247,890-5.3%$143/sqft |
Source: Public Record Report a problem | ||
| 8/29/2011 | Price change | $261,725+2.3%$151/sqft |
Source: Keller Williams Realty - North Atlanta #4236468 Report a problem | ||
| 8/11/2011 | Price change | $255,725-2.3%$147/sqft |
Source: Del Webb Report a problem | ||
| 5/5/2011 | Price change | $261,725+0.4%$151/sqft |
Source: Del Webb Report a problem | ||
| 4/30/2011 | Price change | $260,7250%$150/sqft |
Source: Del Webb Report a problem | ||
| 4/19/2011 | Listed for sale | $260,735$150/sqft |
Source: Del Webb Report a problem | ||
Public tax history
| Year | Property taxes | Tax assessment |
|---|---|---|
| 2025 | $1,528 -6.2% | $187,800 +0% |
| 2024 | $1,628 +1.5% | $187,720 +4.7% |
| 2023 | $1,604 +2.3% | $179,320 +11.1% |
| 2022 | $1,568 +1.2% | $161,440 +12.8% |
| 2021 | $1,549 +4.6% | $143,080 +4.7% |
| 2020 | $1,481 +1.3% | $136,600 +1.3% |
| 2019 | $1,462 +3.7% | $134,840 -2.1% |
| 2018 | $1,409 -8.3% | $137,720 +12.3% |
| 2017 | $1,537 +44.6% | $122,640 +11.9% |
| 2016 | $1,063 -0.1% | $109,600 +2.5% |
| 2015 | $1,065 | $106,960 -4.7% |
| 2014 | $1,065 | $112,200 |
| 2013 | -- | -- |
| 2012 | -- | -- |
| 2011 | -- | -- |
| 2010 | -- | -- |
| 2009 | $784 | -- |
Find assessor info on the county website
Monthly payment
Est. payment
Payment breakdown
Explore the cost of this home by adjusting the details. Changes won't be saved.Climate risks
Neighborhood: 30548
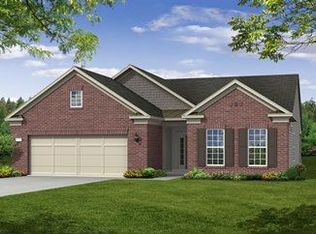
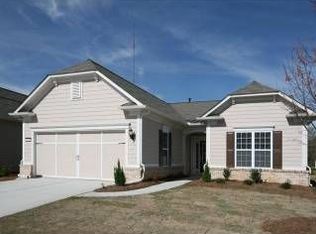
Similar homes
- $560,0003 bd2 ba2k sqft5916 Chimney Rock Dr, Hoschton, GA 30548Active
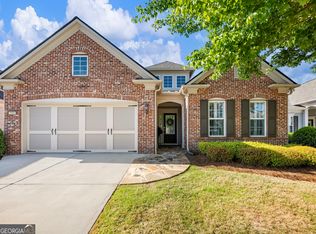
 MLS ID #10735509, Judy A Paul, Keller Williams Lanier Partners. GAMLS
 - $515,0002 bd2 ba1.8k sqft5663 Villa Crest Dr, Hoschton, GA 30548Active
 MLS ID #10841154, Karen Spell, Funari Realty LLC. GAMLS
 - $387,5002 bd2 ba1.2k sqft6136 Longleaf Dr, Hoschton, GA 30548Active
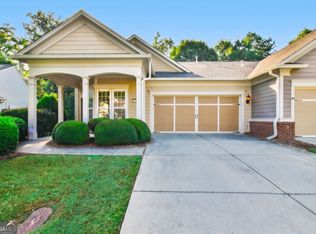 MLS ID #10828330, Shelly Bloom, Virtual Properties Realty.com. GAMLS
 - $475,0004 bd2 ba2.1k sqft753 Timpelton Ct, Hoschton, GA 30548Active
 MLS ID #10737141, Richard Rodriguez, BHHS Georgia Properties. GAMLS
 - $400,0004 bd2 ba2k sqft1870 Dartford Way, Hoschton, GA 30548ActiveMLS ID #10770574, Eric Baham, Sovereign Real Estate Group. GAMLS
- $450,0004 bd3 ba2.4k sqft5719 Berkshire Trce, Braselton, GA 30517ActiveMLS ID #10814214, Jaye Pinckney, Keller Williams Realty Atl. Partners. GAMLS
- $484,8003 bd2 ba2.1k sqft3061 Appling Hills Dr, Dacula, GA 30019ActiveMLS ID #10872809, Amy Sadler, HomeSmart. GAMLS
- $465,0004 bd3 ba2.5k sqft1020 Amber Waves Ave, Hoschton, GA 30548ActiveMLS ID #10772816, Richard Rodriguez, BHHS Georgia Properties. GAMLS
- $399,9003 bd2 ba1.8k sqft4672 Devencrest Ln, Buford, GA 30519ActiveMLS ID #10834927, Dominic Ray, Redfin Corporation. GAMLS
- $392,5003 bd3 ba2.2k sqft5309 Fernbrook Falls Ct, Flowery Branch, GA 30542ActiveMLS ID #10812156, Eric Baham, Sovereign Real Estate Group. GAMLS
- $529,9004 bd3 ba2.4k sqft4713 Bedford Glenn, Flowery Branch, GA 30542ActiveMLS ID #10795598, Amanda Stewart, Keller Williams Lanier Partners. GAMLS
- $399,9994 bd3 ba2.2k sqft585 Country Ridge Dr, Hoschton, GA 30548ActiveMLS ID #10741740, Mark Spain, Mark Spain Real Estate. GAMLS
- $515,0004 bd3 ba2.5k sqft6459 Millstone Cove Dr, Flowery Branch, GA 30542ActiveMLS ID #10777358, Tristen Adams, eXp Realty. GAMLS
- $599,9004 bd3 ba2.4k sqft5022 Oak Farm Way, Flowery Branch, GA 30542ActiveMLS ID #10818242, Daryl Brown, Coldwell Banker Realty. GAMLS
- $565,0004 bd3 ba2.1k sqft4846 Amstel Pl, Flowery Branch, GA 30542ActiveMLS ID #10843990, Rachel Ader, Funari Realty LLC. GAMLS
- $475,0004 bd4 ba2.5k sqft4310 SW Granison Chse, Gainesville, GA 30504ActiveMLS ID #10847090, Andrew Miller, Keller Williams Lanier Partners. GAMLS
- $434,7004 bd3 ba2.4k sqft615 Wellington Dr, Winder, GA 30680ActiveMLS ID #10868961, Charles B Rawls, RU4 Homes Group. GAMLS
- $439,9003 bd2 ba1.7k sqft808 Monte Ln, Jefferson, GA 30549ActiveMLS ID #10819826, Jennifer Fast, Michael Carr and Associates. GAMLS
- $410,0004 bd3 ba2.5k sqft6125 Mulberry Park Dr, Braselton, GA 30517ActiveMLS ID #10808149, Samuel DeStefano, BHGRE Metro Brokers. GAMLS
- $369,9003 bd2 ba1.7k sqft2015 Harfield Ct, Bethlehem, GA 30620ActiveMLS ID #10873109, Sandy Deaton, Epique Realty. GAMLS
