Very nice price improvement on this Stunning Brick Home With Full Unfinished Basement, Stubbed for Bathroom. Screened porch & Private Backyard Retreat. Welcome to this beautifully maintained three-bedroom three bath, brick home in the highly desirable Oak Farm Subdivision. Front bonus room potential 4th bedroom or home office. Souring 13 foot ceilings, an open and inviting floor plan, quality finishes throughout, this home offers the perfect combination of comfort and elegance. The gourmet kitchen features granite countertops, recently updated new stainless steel appliances, abundant cabinetry, and generous workspace-ideal for both everyday living and entertaining. The spacious primary suite is a true retreat, complete with trey ceiling, luxurious en-suite bath featuring a Jacuzzi tub, and private access to screened porch.Enjoy your coffee or unwind in the evening while overlooking the peaceful fenced fenced backyard. Outside, you will find an out door oasis with a cozy fireplace, hot tub, and fire pit perfect for entertaining family and friends year-round. The unfinished basement offers exceptional flexibility with a boat door. Already stubbed for an additional bathroom. A large walk-up attic offers even more storage or finishing potential. Conveniently located near shopping, dining excellent schools, and major highways, this move in ready home has everything you are looking for.
Active
Price cut: $10K (9/13)
$599,900
5022 Oak Farm Way, Flowery Branch, GA 30542
4beds
2,427sqft
Single Family Residence
Built in 2002
1 Acres Lot
$589,400 Zestimate®
$247/sqft
$25/mo HOA
What's special
Spacious primary suiteHot tubGenerous workspaceQuality finishes throughoutStunning brick homePrivate backyard retreatGranite countertops
- 73 days
- 933
- 68
Zillow last checked:
Listing updated:
Listed by:
Daryl Brown 770-572-6495,
Coldwell Banker Realty
Source: GAMLS,MLS#: 10818242
Facts & features
Interior
Bedrooms & bathrooms
- Bedrooms: 4
- Bathrooms: 3
- Full bathrooms: 3
- Main level bathrooms: 3
- Main level bedrooms: 4
Rooms
- Room types: Foyer, Laundry, Other
Dining room
- Features: Separate Room
Kitchen
- Features: Breakfast Area, Kitchen Island, Pantry
Heating
- Central
Cooling
- Central Air, Electric
Appliances
- Included: Dishwasher, Electric Water Heater, Other
- Laundry: In Hall, In Kitchen
Features
- Double Vanity, Master On Main Level, Tray Ceiling(s)
- Flooring: Carpet, Hardwood, Tile
- Windows: Double Pane Windows
- Basement: Bath/Stubbed,Boat Door,Daylight,Full,Unfinished
- Number of fireplaces: 2
- Fireplace features: Family Room, Outside
- Common walls with other units/homes: No Common Walls
Interior area
- Total structure area: 2,427
- Total interior livable area: 2,427 sqft
- Finished area above ground: 2,427
- Finished area below ground: 0
Property
Parking
- Total spaces: 4
- Parking features: Attached, Garage, Garage Door Opener, Kitchen Level, Side/Rear Entrance
- Has attached garage: Yes
Features
- Levels: Two
- Stories: 2
- Patio & porch: Porch
- Fencing: Back Yard,Privacy,Wood
- Waterfront features: No Dock Or Boathouse
- Body of water: None
Lot
- Size: 1 Acres
- Features: Private
Details
- Parcel number: 15043I000002
Construction
Type & style
- Home type: SingleFamily
- Architectural style: Brick 3 Side,Traditional
- Property subtype: Single Family Residence
Materials
- Brick
- Foundation: Slab
- Roof: Composition
Condition
- Resale
- New construction: No
- Year built: 2002
Utilities & green energy
- Electric: 220 Volts
- Sewer: Septic Tank
- Water: Public
- Utilities for property: Cable Available, Electricity Available, Water Available
Community & HOA
Community
- Features: None
- Security: Smoke Detector(s)
- Subdivision: Oak Farms
HOA
- Has HOA: Yes
- Services included: Other
- HOA fee: $300 annually
Location
- Region: Flowery Branch
Financial & listing details
- Price per square foot: $247/sqft
- Tax assessed value: $517,000
- Annual tax amount: $5,090
- Date on market: 7/30/2026
- Cumulative days on market: 73 days
- Listing agreement: Exclusive Right To Sell
- Listing terms: Cash,Conventional
- Electric utility on property: Yes
Estimated market value
$589,400
$560,000 - $619,000
$2,333/mo
Price history
| Date | Event | Price |
|---|---|---|
| 9/13/2026 | Price change | $599,900-1.6%$247/sqft |
Source:  GAMLS #10818242 Report a problem GAMLS #10818242 Report a problem | ||
| 7/29/2026 | Listed for sale | $609,900+5.2%$251/sqft |
Source:  FMLS GA #7811601 Report a problem FMLS GA #7811601 Report a problem | ||
| 9/26/2023 | Sold | $580,000+2.7%$239/sqft |
Source: FMLS GA #7258344 Report a problem | ||
| 8/15/2023 | Pending sale | $565,000$233/sqft |
Source: GAMLS #10189731 Report a problem | ||
| 8/8/2023 | Listed for sale | $565,000+82.3%$233/sqft |
Source: GAMLS #10189731 Report a problem | ||
| 2/15/2013 | Sold | $310,000-4.6%$128/sqft |
Source: Public Record Report a problem | ||
| 7/2/2012 | Listing removed | $325,000$134/sqft |
Source: Coldwell Banker Residential Brokerage - North Gwinnett #3160761 Report a problem | ||
| 2/2/2012 | Price change | $325,000-4.4%$134/sqft |
Source: Coldwell Banker Residential Brokerage - North Gwinnett #3160761 Report a problem | ||
| 12/10/2011 | Listed for sale | $339,900+17.4%$140/sqft |
Source: Coldwell Banker Residential Brokerage - North Gwinnett #3160761 Report a problem | ||
| 9/19/2001 | Sold | $289,500$119/sqft |
Source: Public Record Report a problem | ||
Public tax history
| Year | Property taxes | Tax assessment |
|---|---|---|
| 2025 | $5,091 +4.4% | $206,800 +4.6% |
| 2024 | $4,875 +5.1% | $197,760 +7.9% |
| 2023 | $4,637 +18.9% | $183,200 +24.4% |
| 2022 | $3,899 -1.9% | $147,280 +3.9% |
| 2021 | $3,975 +4.4% | $141,760 +4.3% |
| 2020 | $3,808 -10.8% | $135,880 -8.3% |
| 2019 | $4,268 +5.1% | $148,240 +4.1% |
| 2018 | $4,061 -1.2% | $142,360 +10% |
| 2017 | $4,111 +13.6% | $129,400 |
| 2016 | $3,618 +3.6% | $129,400 +3.5% |
| 2015 | $3,493 | $125,074 |
| 2014 | $3,493 | $125,074 |
| 2013 | -- | -- |
| 2012 | -- | -- |
| 2011 | -- | -- |
| 2010 | -- | -- |
| 2009 | $3,569 +8.6% | -- |
| 2007 | $3,286 +9.9% | -- |
| 2006 | $2,991 +3.7% | -- |
| 2005 | $2,885 +4.7% | -- |
| 2004 | $2,755 +2.9% | -- |
| 2003 | $2,677 +12% | -- |
| 2002 | $2,389 +592.2% | -- |
| 2001 | $345 | -- |
Find assessor info on the county website
Monthly payment
Est. payment
Payment breakdown
Explore the cost of this home by adjusting the details. Changes won't be saved.Climate risks
Neighborhood: 30542
Nearby schools
Schools provided by the listing agent
- Elementary: Chestnut Mountain
- Middle: Cherokee Bluff
- High: Cherokee Bluff
Source: GAMLS. This data may not be complete. We recommend contacting the local school district to confirm school assignments for this home.
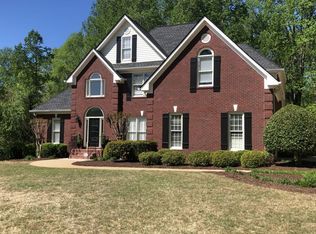
- $623,8005 bd4 ba3.2k sqft5012 Oak Farm Way, Flowery Branch, GA 30542Off Market
- $573,4003 bd3 ba4.2k sqft5030 Oak Farm Way, Flowery Branch, GA 30542Off Market
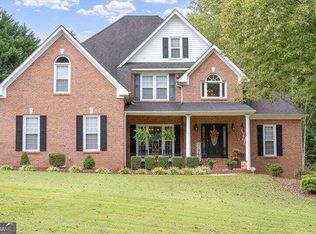
- $655,0005 bd4 ba4.3k sqft5023 Oak Farm Way, Flowery Branch, GA 30542Sold
- $1,440,2005 bd4 ba4.8k sqft4980 Union Church Rd, Flowery Branch, GA 30542Off Market
Similar homes
- $514,5004 bd3 ba3.5k sqft5727 Pleasant Woods Dr, Flowery Branch, GA 30542Active
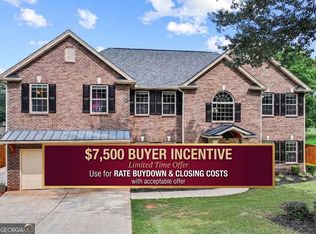
 MLS ID #10866628, Jose Romero, Keller Williams Lanier Partners. GAMLS
 - $589,9004 bd3 ba2.9k sqft6623 Trailside Dr, Flowery Branch, GA 30542Active
 MLS ID #10837338, Alex Ly, Virtual Properties Realty.com. GAMLS
 - $529,9004 bd3 ba2.4k sqft4713 Bedford Glenn, Flowery Branch, GA 30542Active
 MLS ID #10795598, Amanda Stewart, Keller Williams Lanier Partners. GAMLS
 - $465,0004 bd2 ba2.7k sqft6204 Cove Creek Dr, Flowery Branch, GA 30542Active
 MLS ID #10868368, Pat Burke, Keller Williams Lanier Partners. GAMLS
 - $515,0004 bd3 ba2.5k sqft6459 Millstone Cove Dr, Flowery Branch, GA 30542ActiveMLS ID #10777358, Tristen Adams, eXp Realty. GAMLS
- $574,9004 bd3 ba2.7k sqft5918 Deer Chase Ln, Hoschton, GA 30548ActiveMLS ID #10843398, The Rains Team, PEND Realty, LLC. GAMLS
- $599,9004 bd5 ba3.3k sqft2315 Council Ln, Buford, GA 30519ActiveMLS ID #10795630, Cashen Whitlock, Chris McCall Realty. GAMLS
- $569,0005 bd3 ba3k sqft6024 Park Bay Ct, Flowery Branch, GA 30542ActiveMLS ID #10760404, Anna Davis, eXp Realty. GAMLS
- $600,0004 bd3 ba2.4k sqft3528 Looper Lake Rd, Gainesville, GA 30506ActiveMLS ID #10838276, Chad Buffington, Buffington Real Estate Group. GAMLS
- $639,0004 bd4 ba3.1k sqft32 Quail Run, Hoschton, GA 30548ActiveMLS ID #10856411, Greg Shadburn, BHHS Georgia Properties. GAMLS
- $650,0004 bd4 ba2.7k sqft100 Cole Point, Hoschton, GA 30548Active Under ContractMLS ID #10828922, Eterno Realty Group, The Rezerve. GAMLS
- $492,0004 bd3 ba2.6k sqft5511 Woodstream Ct, Gainesville, GA 30507ActiveMLS ID #10805669, Andrea A Anderegg, Adams Realty, Inc.. GAMLS
- $575,0004 bd4 ba2.4k sqft9395 Edgewater Dr, Gainesville, GA 30506ActiveMLS ID #10858260, Pamela O'Connor-Smith, Redfin Corporation. GAMLS
- $550,0004 bd3 ba3k sqft3650 Lake Seminole Dr, Buford, GA 30519ActiveMLS ID #10848081, Angie Smart, Keller Williams Lanier Partners. GAMLS
- $625,0003 bd2 ba2.3k sqft7220 Serenity Pl, Cumming, GA 30041ActiveMLS ID #10869278, Michele Sarrica, Redfin Corporation. GAMLS
- $620,0004 bd4 ba3k sqft1434 Highland Wood Ct, Auburn, GA 30011ActiveMLS ID #10807835, Mina Little, Real Broker, LLC. GAMLS
- $549,0004 bd3 ba2.9k sqft42 Pheasant Run, Hoschton, GA 30548ActiveMLS ID #10756612, Jae Kim, Prestige Realty Services. GAMLS
- $619,0004 bd4 ba3.3k sqft9600 Lakeside Way, Gainesville, GA 30506ActiveMLS ID #10810398, William Sessa, Real Broker, LLC. GAMLS
- $649,9004 bd4 ba2.9k sqft2930 Heatherstone Dr, Cumming, GA 30041ActiveMLS ID #10857010, Justin Landis, Bolst. GAMLS
- $605,0004 bd3 ba3.5k sqft9220 Mainsail Dr, Gainesville, GA 30506ActiveMLS ID #10840208, Tom Peters, Coldwell Banker Realty. GAMLS
