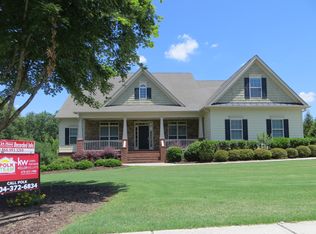
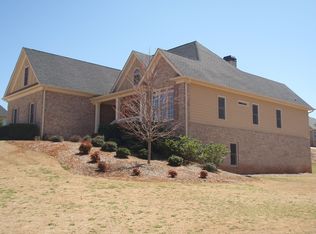
Welcome to 100 Cole Point - a well maintained home with a 1.6 acre lot backing up to Walnut Creek. The home is located in one of Hoschton's most sought after communities. With three levels, this 2,700+ sq.ft. home combines thoughtful design, and premium amenities for ultimate comfort and functionality. The entire exterior of the home was painted July 2026! Inside, you'll find 4 spacious bedrooms, 3.5 bathrooms, a dedicated office, dining room, and more! The kitchen offers custom cabinetry, a built-in wall oven and microwave, a kitchen island with a gas cooktop, as well as a cozy breakfast nook, and direct access to the formal dining room. The living room has a beautiful stone fireplace, detailed 10+ foot ceilings, built-in shelving, and direct access to the expansive back deck-ideal for indoor-outdoor entertaining. On the main-level, the master suite is generously sized and enhanced with tall ceilings that create an elevated feel. The en-suite bathroom includes walk-in closets, double vanities, a separate shower and soaking tub. Upstairs offers a generously sized bedroom, along with a full bathroom, a sitting area, and ample closet space. Downstairs, the basement offers an additional 2200+ sq /ft of unfinished space that is awaiting to be finished with endless opportunities. Outdoor area offers a large back deck perfect for grilling and entertaining. The community offers amenities including a swimming pool, tennis courts, clubhouse, playground, and picnic areas - perfect for family fun and neighborhood gatherings.
Active under contract
$650,000
100 Cole Point, Hoschton, GA 30548
4beds
2,768sqft
Single Family Residence
Built in 2004
1.61 Acres Lot
$632,400 Zestimate®
$235/sqft
$50/mo HOA
What's special
Beautiful stone fireplaceDedicated officeDining roomCozy breakfast nookCustom cabinetryBuilt-in shelvingDouble vanities
- 50 days
- 314
- 13
Zillow last checked:
Listing updated:
Listed by:
Eterno Realty Group 678-932-1230,
The Rezerve,
William Sanders 706-424-9518,
The Rezerve
Source: GAMLS,MLS#: 10828922
Facts & features
Interior
Bedrooms & bathrooms
- Bedrooms: 4
- Bathrooms: 4
- Full bathrooms: 3
- 1/2 bathrooms: 1
- Main level bathrooms: 2
- Main level bedrooms: 3
Rooms
- Room types: Bonus Room
Heating
- Heat Pump
Cooling
- Central Air, Electric
Appliances
- Included: Convection Oven, Cooktop, Dishwasher
- Laundry: Other
Features
- Double Vanity, High Ceilings, Separate Shower, Soaking Tub, Tile Bath
- Flooring: Carpet, Hardwood
- Basement: Boat Door,Exterior Entry,Full,Interior Entry,Unfinished
- Number of fireplaces: 1
- Fireplace features: Factory Built, Living Room
Interior area
- Total structure area: 2,768
- Total interior livable area: 2,768 sqft
- Finished area above ground: 2,768
- Finished area below ground: 0
Property
Parking
- Parking features: Garage, Garage Door Opener
- Has garage: Yes
Features
- Levels: Two
- Stories: 2
Lot
- Size: 1.61 Acres
- Features: Cul-De-Sac
Details
- Parcel number: 103F 037A
Construction
Type & style
- Home type: SingleFamily
- Architectural style: Ranch
- Property subtype: Single Family Residence
Materials
- Brick, Concrete
- Roof: Composition
Condition
- Resale
- New construction: No
- Year built: 2004
Utilities & green energy
- Sewer: Septic Tank
- Water: Public
- Utilities for property: Other
Community & HOA
Community
- Features: Playground, Pool
- Subdivision: Whitaker Downs
HOA
- Has HOA: Yes
- Services included: Maintenance Grounds, Swimming, Tennis
- HOA fee: $600 annually
Location
- Region: Hoschton
Financial & listing details
- Price per square foot: $235/sqft
- Tax assessed value: $452,200
- Annual tax amount: $2,149
- Date on market: 8/19/2026
- Cumulative days on market: 50 days
- Listing agreement: Exclusive Right To Sell
Estimated market value
$632,400
$601,000 - $664,000
$2,616/mo
Price history
| Date | Event | Price |
|---|---|---|
| 9/27/2026 | Pending sale | $650,000$235/sqft |
Source:  FMLS GA #7824143 Report a problem FMLS GA #7824143 Report a problem | ||
| 8/19/2026 | Listed for sale | $650,000-3.7%$235/sqft |
Source:  GAMLS #10828922 Report a problem GAMLS #10828922 Report a problem | ||
| 12/17/2025 | Listing removed | $675,000$244/sqft |
Source: GAMLS #10593480 Report a problem | ||
| 8/28/2025 | Listed for sale | $675,000+167.3%$244/sqft |
Source: GAMLS #10593480 Report a problem | ||
| 2/15/2010 | Sold | $252,500-26.3%$91/sqft |
Source: Public Record Report a problem | ||
| 6/23/2005 | Sold | $342,400$124/sqft |
Source: Public Record Report a problem | ||
Public tax history
| Year | Property taxes | Tax assessment |
|---|---|---|
| 2025 | $2,310 -36% | $180,880 |
| 2024 | $3,611 +1.7% | $180,880 +10.3% |
| 2023 | $3,549 +20.1% | $164,040 +19.4% |
| 2022 | $2,956 -0.9% | $137,400 |
| 2021 | $2,981 +9.8% | $137,400 +16.2% |
| 2020 | $2,714 -1.5% | $118,280 |
| 2019 | $2,755 +5.2% | $118,280 +4.3% |
| 2018 | $2,620 +5.9% | $113,360 +4.7% |
| 2017 | $2,474 +0.7% | $108,232 |
| 2016 | $2,456 -0.7% | $108,232 +11.5% |
| 2015 | $2,474 +16.6% | $97,032 +10.3% |
| 2014 | $2,122 +15.3% | $87,992 +6.8% |
| 2013 | $1,841 | $82,392 |
| 2012 | -- | -- |
| 2011 | -- | -- |
| 2010 | -- | -- |
Find assessor info on the county website
Monthly payment
Est. payment
Payment breakdown
Explore the cost of this home by adjusting the details. Changes won't be saved.Climate risks
Neighborhood: 30548
Nearby schools
Schools provided by the listing agent
- Elementary: Gum Springs
- Middle: West Jackson
- High: Jackson County
Source: GAMLS. This data may not be complete. We recommend contacting the local school district to confirm school assignments for this home.
Similar homes
- $639,0004 bd4 ba3.1k sqft32 Quail Run, Hoschton, GA 30548Active
 MLS ID #10856411, Greg Shadburn, BHHS Georgia Properties. GAMLS
 - $719,9004 bd4 ba2.7k sqft537 Old Collins Rd, Hoschton, GA 30548Active
 MLS ID #10789431, Stacy Arrowood, Real Broker, LLC. GAMLS
 - $799,8004 bd3 ba3.1k sqft272 Glen Lake Dr, Hoschton, GA 30548Active
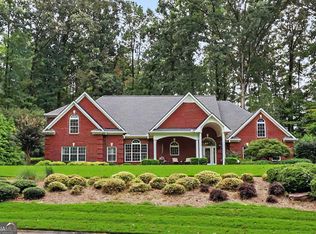 MLS ID #10836337, Jill Jackson, Real Broker, LLC. GAMLS
 - $549,0004 bd3 ba2.9k sqft42 Pheasant Run, Hoschton, GA 30548Active
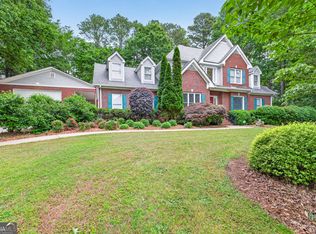 MLS ID #10756612, Jae Kim, Prestige Realty Services. GAMLS
 - $649,0003 bd3 ba3.7k sqft6667 Fawn Meadow Ln, Hoschton, GA 30548ActiveMLS ID #10843470, Mark Spain, Mark Spain Real Estate. GAMLS
- $555,0004 bd3 ba3.8k sqft1403 Lull Water Ct, Hoschton, GA 30548ActiveMLS ID #10814871, Amber Wright, Virtual Properties Realty.com. GAMLS
- $699,9005 bd4 ba3.3k sqft3616 Lively Oak Dr, Jefferson, GA 30549ActiveMLS ID #10826637, Miranda Gill, Virtual Properties Realty.com. GAMLS
- $574,9004 bd3 ba2.7k sqft5918 Deer Chase Ln, Hoschton, GA 30548ActiveMLS ID #10843398, The Rains Team, PEND Realty, LLC. GAMLS
- $580,0004 bd3 ba3.6k sqft1360 Ashbury Park Dr, Hoschton, GA 30548ActiveMLS ID #10857952, Tommy Fricks, Amenity Properties, Inc.. GAMLS
- $599,9004 bd3 ba2.4k sqft5022 Oak Farm Way, Flowery Branch, GA 30542ActiveMLS ID #10818242, Daryl Brown, Coldwell Banker Realty. GAMLS
- $475,0004 bd2 ba2.1k sqft753 Timpelton Ct, Hoschton, GA 30548ActiveMLS ID #10737141, Richard Rodriguez, BHHS Georgia Properties. GAMLS
- $469,7004 bd3 ba2.7k sqft1001 City Market St, Hoschton, GA 30548ActiveMLS ID #10808146, Charles B Rawls, RU4 Homes Group. GAMLS
- $465,0004 bd3 ba2.5k sqft1020 Amber Waves Ave, Hoschton, GA 30548ActiveMLS ID #10772816, Richard Rodriguez, BHHS Georgia Properties. GAMLS
- $514,5004 bd3 ba3.5k sqft5727 Pleasant Woods Dr, Flowery Branch, GA 30542ActiveMLS ID #10866628, Jose Romero, Keller Williams Lanier Partners. GAMLS
- $699,9005 bd4 ba3k sqft431 Harmony Grove Ln, Jefferson, GA 30549ActiveMLS ID #10793488, Derece Williams, Foundation Partners Realty LLC. GAMLS
- $475,0003 bd2 ba2.9k sqft125 Hawthorn Way, Hoschton, GA 30548ActiveMLS ID #10850293, Sandra Maughon, The Connection Real Estate. GAMLS
- $699,0004 bd5 ba2.8k sqft246 Emmaline Ln, Jefferson, GA 30549ActiveMLS ID #10818037, Itzel Wiley, Century 21 Results. GAMLS
- $434,7004 bd3 ba2.4k sqft615 Wellington Dr, Winder, GA 30680ActiveMLS ID #10868961, Charles B Rawls, RU4 Homes Group. GAMLS
- $625,0004 bd4 ba3.2k sqft1479 Burns Dr NE, Gainesville, GA 30501ActiveMLS ID #10832559, Dani Burns, Keller Williams Lanier Partners. GAMLS
- $515,0004 bd3 ba2.8k sqft641 Jefferson Blvd, Jefferson, GA 30549ActiveMLS ID #10820042, Travis Culverson, eXp Realty. GAMLS
