Golf course living, a flexible main-level floor plan, and thoughtful updates come together at 5918 Deer Chase Lane in Reunion! Positioned along the 2nd hole, this Craftsman-style home offers beautiful golf course views while still providing a private backyard designed for relaxing and entertaining. Inside, the home features a desirable primary suite on the main level, along with an additional main-level bedroom and full bath perfect for guests, a home office, or multi-generational living. The open kitchen overlooks the family room and features updated countertops, a newer dishwasher, and ample workspace, while the family room is anchored by a gas fireplace with built-in cabinetry. A light-filled sunroom provides an inviting place to enjoy the backyard and golf course setting year-round. The home has been well cared for and thoughtfully enhanced with new carpet throughout, updated interior and exterior paint, and updated plantation shutters. Outside, enjoy the beautiful stonework and patio, rebuilt pergola, fenced backyard, irrigation system, and views toward the 2nd green. The HVAC system has also been professionally serviced twice a year. Upstairs you'll find additional bedrooms and flexible living space, giving the home plenty of room to adapt to your needs. Reunion offers an impressive amenity package with golf, clubhouse, restaurant, pools, waterslide, tennis, fitness facilities, parks, playgrounds and sidewalks, along with convenient access to Braselton, Chateau Elan, Northeast Georgia Medical Center, I-85 and I-985. 5918 Deer Chase Lane brings together main-level living, meaningful updates, flexible space, and a golf course setting in a community packed with amenities.
Active
$574,900
5918 Deer Chase Ln, Hoschton, GA 30548
4beds
2,735sqft
Single Family Residence
Built in 2005
0.27 Acres Lot
$558,200 Zestimate®
$210/sqft
$100/mo HOA
What's special
- 12 hours
- 1
- 0
Zillow last checked:
Listing updated:
Listed by:
The Rains Team (678) 523-1824,
PEND Realty, LLC,
Frank Tu 678-523-1824,
PEND Realty, LLC
Source: GAMLS,MLS#: 10843398
Facts & features
Interior
Bedrooms & bathrooms
- Bedrooms: 4
- Bathrooms: 3
- Full bathrooms: 3
- Main level bathrooms: 2
- Main level bedrooms: 2
Rooms
- Room types: Foyer, Great Room, Sun Room
Dining room
- Features: Separate Room
Kitchen
- Features: Breakfast Area, Breakfast Room, Pantry, Solid Surface Counters
Heating
- Central, Natural Gas, Zoned
Cooling
- Ceiling Fan(s), Central Air, Electric, Zoned
Appliances
- Included: Disposal, Dryer, Gas Water Heater, Ice Maker, Microwave, Oven, Refrigerator, Washer
- Laundry: Other
Features
- Bookcases, Double Vanity, High Ceilings, Master On Main Level, Separate Shower, Vaulted Ceiling(s), Walk-In Closet(s)
- Flooring: Carpet, Laminate
- Basement: None
- Number of fireplaces: 1
- Fireplace features: Family Room, Gas Log, Gas Starter
- Common walls with other units/homes: No Common Walls
Interior area
- Total structure area: 2,735
- Total interior livable area: 2,735 sqft
- Finished area above ground: 2,735
- Finished area below ground: 0
Property
Parking
- Parking features: Garage, Garage Door Opener
- Has garage: Yes
Features
- Levels: Two
- Stories: 2
- Patio & porch: Patio, Porch
- Exterior features: Sprinkler System
- Has spa: Yes
- Spa features: Bath
- Fencing: Back Yard
- Body of water: None
- Frontage type: Golf Course
Lot
- Size: 0.27 Acres
- Features: Other
Details
- Parcel number: 15041C000171
Construction
Type & style
- Home type: SingleFamily
- Architectural style: Craftsman,Traditional
- Property subtype: Single Family Residence
Materials
- Other
- Foundation: Slab
- Roof: Composition
Condition
- Resale
- New construction: No
- Year built: 2005
Utilities & green energy
- Electric: 220 Volts
- Sewer: Public Sewer
- Water: Public
- Utilities for property: Cable Available, Electricity Available, Natural Gas Available, Sewer Available, Sewer Connected, Underground Utilities, Water Available
Community & HOA
Community
- Features: Clubhouse, Fitness Center, Golf, Playground, Pool, Street Lights, Swim Team, Tennis Court(s), Tennis Team
- Security: Security System, Smoke Detector(s)
- Subdivision: Reunion
HOA
- Has HOA: Yes
- Services included: Maintenance Grounds, Management Fee, Reserve Fund, Swimming, Tennis
- HOA fee: $1,200 annually
Location
- Region: Hoschton
Financial & listing details
- Price per square foot: $210/sqft
- Tax assessed value: $554,200
- Annual tax amount: $1,598
- Date on market: 9/10/2026
- Listing agreement: Exclusive Right To Sell
- Listing terms: Cash,Conventional,FHA,VA Loan
- Electric utility on property: Yes
Estimated market value
$558,200
$530,000 - $586,000
$2,463/mo
Price history
| Date | Event | Price |
|---|---|---|
| 9/10/2026 | Listed for sale | $574,900+61.9%$210/sqft |
Source:  GAMLS #10843398 Report a problem GAMLS #10843398 Report a problem | ||
| 11/22/2019 | Sold | $355,000-1.4%$130/sqft |
Source:  FMLS GA #6607392 Report a problem FMLS GA #6607392 Report a problem | ||
| 11/1/2019 | Pending sale | $359,900$132/sqft |
Source: First United Realty, Inc. #6607392 Report a problem | ||
| 9/6/2019 | Price change | $359,900-1.3%$132/sqft |
Source: First United Realty, Inc. #6607392 Report a problem | ||
| 8/24/2019 | Listed for sale | $364,700+34.6%$133/sqft |
Source: First United Realty, Inc. #6607392 Report a problem | ||
| 8/21/2013 | Sold | $271,000+0.4%$99/sqft |
Source: FMLS GA #5154388 Report a problem | ||
| 6/4/2013 | Listed for sale | $270,000-10.4%$99/sqft |
Source: Solutions Plus Realty, LLC #07105776 Report a problem | ||
| 9/9/2005 | Sold | $301,200$110/sqft |
Source: Public Record Report a problem | ||
Public tax history
| Year | Property taxes | Tax assessment |
|---|---|---|
| 2025 | $1,598 -13.1% | $221,680 +1% |
| 2024 | $1,839 +11.5% | $219,560 +15.3% |
| 2023 | $1,650 +11.6% | $190,440 +22.5% |
| 2022 | $1,478 +1.7% | $155,440 +13% |
| 2021 | $1,454 -2.6% | $137,600 -7.4% |
| 2020 | $1,492 -67% | $148,560 -4.8% |
| 2019 | $4,524 +20.9% | $156,040 +20.3% |
| 2018 | $3,743 -1.1% | $129,680 +4.9% |
| 2017 | $3,786 +20.5% | $123,680 +11.7% |
| 2016 | $3,143 +3.1% | $110,720 |
| 2015 | $3,049 | $110,720 +3.9% |
| 2014 | $3,049 | $106,520 |
| 2013 | -- | -- |
| 2012 | -- | -- |
| 2011 | -- | -- |
| 2010 | -- | -- |
| 2009 | $2,858 +10.5% | -- |
| 2007 | $2,587 -0.3% | -- |
| 2006 | $2,596 +349.9% | -- |
| 2005 | $577 | -- |
Find assessor info on the county website
Monthly payment
Est. payment
Payment breakdown
Explore the cost of this home by adjusting the details. Changes won't be saved.Climate risks
Neighborhood: 30548
Nearby schools
Schools provided by the listing agent
- Elementary: Spout Springs
- Middle: Cherokee Bluff
- High: Cherokee Bluff
Source: GAMLS. This data may not be complete. We recommend contacting the local school district to confirm school assignments for this home.


Similar homes
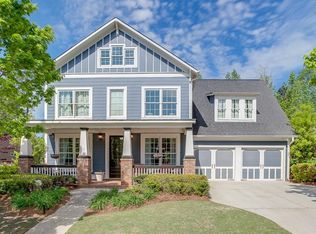
- $575,0004 bd3 ba2.9k sqft5843 Peacock Ln, Hoschton, GA 30548Active
 MLS ID #10787400, Lance Real Estate Group, Bolst. GAMLS
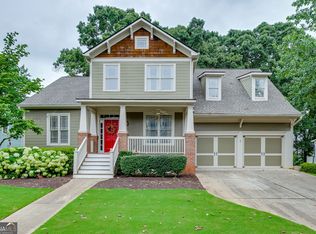
 - $600,0005 bd3 ba2.9k sqft5952 Deer Chase Ln, Hoschton, GA 30548Active
 MLS ID #10801372, Kara Corley, Chapman Hall Realtors. GAMLS
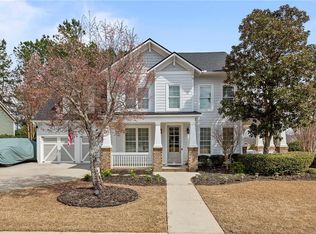
 - $595,9004 bd3 ba2.9k sqft7142 Social Way, Hoschton, GA 30548For Sale
 MLS ID #7734653, Franco Garibaldi, JG Atlanta Properties, LLC.. FMLS GA
 - $575,0004 bd4 ba2.8k sqft2620 Democracy Dr, Buford, GA 30519Active
 MLS ID #10834396, Lisa R Wilson, HomeSmart. GAMLS
 - $550,0004 bd3 ba2.9k sqft5922 Ash Hill Pl, Hoschton, GA 30548ActiveMLS ID #10738376, Lance Real Estate Group, Bolst. GAMLS
- $615,0005 bd4 ba3.3k sqft6454 Park Bench Pl, Hoschton, GA 30548ActiveMLS ID #10835160, Dawn Crosby, Bolst. GAMLS
- $518,0002 bd2 ba1.9k sqft6632 Fawn Meadow Ln, Hoschton, GA 30548ActiveMLS ID #10842172, Shelly Bloom, Virtual Properties Realty.com. GAMLS
- $630,0004 bd4 ba3.4k sqft6201 Grand Reunion Dr, Hoschton, GA 30548ActiveMLS ID #10793459, Suzanne M Davidson, Chateau Elan Realty LLC. GAMLS
- $560,0003 bd3 ba2.6k sqft6652 Fawn Meadow Ln, Hoschton, GA 30548ActiveMLS ID #10821138, Brianna Smull-Maier, Virtual Properties Realty.com. GAMLS
- $599,0003 bd3 ba2.5k sqft6286 Cedar Springs Ln, Hoschton, GA 30548ActiveMLS ID #10776619, Karen M Tatro, Coldwell Banker Realty. GAMLS
- $565,0003 bd2 ba2k sqft5916 Chimney Rock Dr, Hoschton, GA 30548Active Under ContractMLS ID #10735509, Judy A Paul, Keller Williams Lanier Partners. GAMLS
- $579,0003 bd3 ba3.7k sqft5921 Bellflower Way, Hoschton, GA 30548ActiveMLS ID #10656992, Brianna Smull-Maier, Virtual Properties Realty.com. GAMLS
- $615,0003 bd3 ba2.7k sqft5625 Willow Springs Pl, Hoschton, GA 30548ActiveMLS ID #10810382, Sally Kim, The Promise Realty Group. GAMLS
- $634,9004 bd3 ba3.7k sqft6407 Lantern Rdg, Hoschton, GA 30548ActiveMLS ID #10643197, The Rains Team, PEND Realty, LLC. GAMLS
- $679,9005 bd4 ba3.6k sqft7219 Grand Reunion Dr, Hoschton, GA 30548ActiveMLS ID #10803158, Dianna Lueke, BHHS Georgia Properties. GAMLS
- $659,9005 bd4 ba3.3k sqft7310 Hedgewood Way, Hoschton, GA 30548ActiveMLS ID #10768437, The Rains Team, PEND Realty, LLC. GAMLS
- $515,0002 bd2 ba1.8k sqft5663 Villa Crest Dr, Hoschton, GA 30548ActiveMLS ID #10841154, Karen Spell, Funari Realty LLC. GAMLS
- $539,9002 bd2 ba1.7k sqft5711 Sierra Bend Way, Braselton, GA 30548ActiveMLS ID #10814699, Carol Mullins, RE/MAX Center. GAMLS
- $475,0003 bd2 ba1.6k sqft5939 Rollingwood Way, Hoschton, GA 30548ActiveMLS ID #10835027, Toni P Curtin, RE/MAX Center. GAMLS
- $629,9003 bd3 ba2.7k sqft6022 Rollingwood Way, Hoschton, GA 30548ActiveMLS ID #10786209, Georgia Edwards, Re/Max Tru, Inc.. GAMLS
