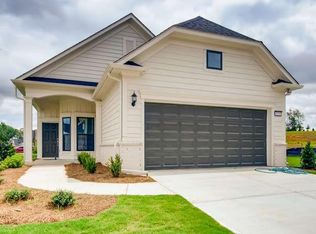
Come Home to Del Webb 55+ Resort Style Living!! This is the POPULAR TAFT Plan in a Great Location on Large Corner Lot with a Front Porch! This Gem has a Beautiful Island Kitchen with White Cabinets, Beautiful Quartz Countertops, Tile Backsplash, Stainless Appliances, Electric Cooktop, Microwave Plus the Refrigerator Stays! Enjoy your Relaxing Sunroom Overlooking a Covered Back Patio & Fenced in Backyard!! The Master Suite has a Trey Ceiling, Large Tile Shower w/Seat & Shower Door, Dual Sink Vanity, Tile Flooring & Large Walk-in Closet! Nearby is the Laundry Room with Cabinets, Spacious Guest Bedroom near Hall Bath with Walk-in Tile Shower & Shower Door, the 3rd Bedroom includes a Closet that is Currently being used as an Office with French Doors! Many Upgrades include Freshly Painted, Hardwoods Thru-out! (no carpet) Double Car Garage & Opener, Ceiling Fans, Washer, Dryer, Blinds, Front Storm Door & Transferable Termite Bond! Del Webb is a Golf Cart Friendly Community that offers Lawn Maintenance (included in monthly dues) 2 Amazing Pools (Indoor and Outdoor) Hot Tubs, State of the Art Fitness Center, Pickleball, Tennis, Bocce Ball, Dog Park and even a Grand-Kids Playground! There is a Community Amphitheater for Concerts! Want to join a Club? There is a Lifestyle Director! The Beautiful 19k square ft Clubhouse has a Library; Ballrooms, Kitchen & More! Del Webb is Conveniently Located near the Hospital, Doctor Offices, Shopping, Restaurants, Chateau Elan & just Minutes from I-85! This Popular Taft Plan is No Longer being Built in DWCE so Don't miss your Opportunity! Move-in NOW and start Living the Dream!!
Active
$475,000
5939 Rollingwood Way, Hoschton, GA 30548
3beds
1,600sqft
Single Family Residence
Built in 2020
9,147 Square Feet Lot
$465,200 Zestimate®
$297/sqft
$335/mo HOA
What's special
Front porchCeiling fansLarge walk-in closetStainless appliancesSpacious guest bedroomDual sink vanityTile backsplash
- 14 days
- 237
- 10
Zillow last checked:
Listing updated:
Listed by:
Toni P Curtin 770-827-1288,
RE/MAX Center
Source: GAMLS,MLS#: 10835027
Facts & features
Interior
Bedrooms & bathrooms
- Bedrooms: 3
- Bathrooms: 2
- Full bathrooms: 2
- Main level bathrooms: 2
- Main level bedrooms: 3
Rooms
- Room types: Great Room, Laundry, Office, Sun Room
Dining room
- Features: Dining Rm/Living Rm Combo
Kitchen
- Features: Kitchen Island, Pantry, Solid Surface Counters
Heating
- Central, Electric, Heat Pump
Cooling
- Central Air, Ceiling Fan(s), Electric, Heat Pump
Appliances
- Included: Cooktop, Dishwasher, Disposal, Microwave, Oven/Range (Combo), Refrigerator, Stainless Steel Appliance(s), Washer, Dryer, Electric Water Heater
- Laundry: Other
Features
- Double Vanity, High Ceilings, Master On Main Level, Separate Shower, Tile Bath, Tray Ceiling(s), Walk-In Closet(s)
- Flooring: Hardwood, Laminate
- Windows: Double Pane Windows, Window Treatments
- Basement: None
- Has fireplace: No
- Common walls with other units/homes: No Common Walls
Interior area
- Total structure area: 1,600
- Total interior livable area: 1,600 sqft
- Finished area above ground: 1,600
- Finished area below ground: 0
Property
Parking
- Total spaces: 2
- Parking features: Garage, Attached, Garage Door Opener, Kitchen Level
- Has attached garage: Yes
Features
- Levels: One
- Stories: 1
- Patio & porch: Patio, Porch
- Fencing: Back Yard,Fenced
- Has view: Yes
- View description: Seasonal View
Lot
- Size: 9,147 Square Feet
- Features: Corner Lot, Level
Details
- Parcel number: 15041 000273
Construction
Type & style
- Home type: SingleFamily
- Architectural style: Craftsman,Ranch,Traditional
- Property subtype: Single Family Residence
Materials
- Brick, Concrete
- Foundation: Slab
- Roof: Composition,Other
Condition
- Resale
- New construction: No
- Year built: 2020
Utilities & green energy
- Electric: 220 Volts
- Sewer: Public Sewer
- Water: Public
- Utilities for property: Cable Available, Electricity Available, High Speed Internet, Natural Gas Available, Sewer Connected, Underground Utilities, Water Available
Community & HOA
Community
- Features: Clubhouse, Fitness Center, Playground, Pool, Sidewalks, Street Lights, Tennis Court(s), Tennis Team
- Security: Smoke Detector(s)
- Subdivision: DEL WEBB CHATEAU ELAN
HOA
- Has HOA: Yes
- Services included: Maintenance Grounds, Tennis, Trash, Swimming
- HOA fee: $4,020 annually
Location
- Region: Hoschton
Financial & listing details
- Price per square foot: $297/sqft
- Tax assessed value: $572,500
- Annual tax amount: $1,584
- Date on market: 8/28/2026
- Cumulative days on market: 14 days
- Listing agreement: Exclusive Right To Sell
- Listing terms: Cash,Conventional,FHA,Fannie Mae Approved,Freddie Mac Approved,VA Loan
- Electric utility on property: Yes
Estimated market value
$465,200
$442,000 - $488,000
$2,147/mo
Price history
| Date | Event | Price |
|---|---|---|
| 8/28/2026 | Listed for sale | $475,000+40.7%$297/sqft |
Source:  GAMLS #10835027 Report a problem GAMLS #10835027 Report a problem | ||
| 6/29/2020 | Sold | $337,511$211/sqft |
Source: Public Record Report a problem | ||
Public tax history
| Year | Property taxes | Tax assessment |
|---|---|---|
| 2025 | $1,584 -8.2% | $229,000 +5.8% |
| 2024 | $1,726 +4.6% | $216,520 +8.7% |
| 2023 | $1,651 +12.3% | $199,240 +21.1% |
| 2022 | $1,469 +6.9% | $164,480 +16.6% |
| 2021 | $1,374 +245% | $141,040 +879.4% |
| 2020 | $398 | $14,400 |
Find assessor info on the county website
Monthly payment
Est. payment
Payment breakdown
Explore the cost of this home by adjusting the details. Changes won't be saved.Climate risks
Neighborhood: 30548
Nearby schools
Schools provided by the listing agent
- Elementary: Spout Springs
- Middle: Cherokee Bluff
- High: Cherokee Bluff
Source: GAMLS. This data may not be complete. We recommend contacting the local school district to confirm school assignments for this home.
Similar homes
- $539,9002 bd2 ba1.7k sqft5711 Sierra Bend Way, Braselton, GA 30548Active

 MLS ID #10814699, Carol Mullins, RE/MAX Center. GAMLS
 - $439,0004 bd4 ba2.2k sqft5164 Aylesbury Ct, Hoschton, GA 30548For Sale
 MLS ID #11664606, Mayra Senquiz, Your Home Sold Guaranteed Realty Crown Group. My State MLS
 - $499,9003 bd2 ba2k sqft215 Silver Ct, Hoschton, GA 30548Active Under Contract
 MLS ID #10824550, Gina Bradley, Virtual Properties Realty.com. GAMLS
 - $534,9002 bd2 ba1.7k sqft5222 Morrell Rd, Hoschton, GA 30548Active
 MLS ID #10736788, Terry Chambers, RE/MAX Center. GAMLS
 - $365,0004 bd2 ba1.9k sqft418 Franklin St, Braselton, GA 30517ActiveMLS ID #10843855, Anna E Davis, Katie Arlt & Associates Real Estate. GAMLS
- $425,0004 bd2 ba1.7k sqft6750 Star Gaze Ct, Flowery Branch, GA 30542ActiveMLS ID #10830590, Laura H Smith, Keller Williams Lanier Partners. GAMLS
- $489,9002 bd2 ba1.7k sqft6838 Welcome Rd, Flowery Branch, GA 30542ActiveMLS ID #10818734, Angie Smart, Keller Williams Lanier Partners. GAMLS
- $465,0005 bd3 ba2.2k sqft733 River Mist Cir, Jefferson, GA 30549ActiveMLS ID #10823527, Bell Real Estate Group, Keller Williams Realty Atl. Partners. GAMLS
- $599,0003 bd3 ba2.3k sqft188 Chatuge Dr, Hoschton, GA 30548ActiveMLS ID #10773275, Lance Real Estate Group, Bolst. GAMLS
- $439,9004 bd3 ba2.3k sqft4894 Clarkstone Dr, Flowery Branch, GA 30542ActiveMLS ID #10808370, Eldina Schmalenberger, The HomeStore. GAMLS
- $539,9003 bd2 ba1.6k sqft6973 River Rock Dr, Flowery Branch, GA 30542ActiveMLS ID #10779638, Pat Burke, Keller Williams Lanier Partners. GAMLS
- $352,0003 bd3 ba1.7k sqft480 Shasta Ct, Hoschton, GA 30548ActiveMLS ID #10822864, WOLFANG GUEVARA, Villa Realty Group LLC. GAMLS
- $365,0003 bd3 ba2.1k sqft7040 Silk Tree Pointe, Braselton, GA 30517ActiveMLS ID #10829175, Tina Caldwell, Virtual Properties Realty.com. GAMLS
- $519,9004 bd3 ba2.3k sqft190 Elm St, Jefferson, GA 30549Active Under ContractMLS ID #10833089, Susan Craig, Chapman Hall Professionals Realty. GAMLS
- $386,5004 bd4 ba2.1k sqft2854 Shadowstone Way, Winder, GA 30680ActiveMLS ID #10833734, Tracy Turner, GA Realty LLC. GAMLS
- $439,9003 bd2 ba1.8k sqft4601 Sweetwater Dr, Gainesville, GA 30504ActiveMLS ID #10768414, Cindy LaDuke, eXp Realty. GAMLS
- $399,0003 bd3 ba2.1k sqft5222 Blake Br, Flowery Branch, GA 30542ActiveMLS ID #10833821, David Urmetz, Virtual Properties Realty.com. GAMLS
- $399,9003 bd3 ba1.9k sqft587 Gunter Dr, Hoschton, GA 30548ActiveMLS ID #10764746, Joy Gilliam, Coldwell Banker Realty. GAMLS
- $364,9004 bd3 ba2k sqft141 Gaston Ct, Braselton, GA 30517ActiveMLS ID #10807218, Lorena Mellow, Keller Williams Realty First Atlanta. GAMLS
- $639,0002 bd2 ba1.8k sqft284 Pecks Ct, Hoschton, GA 30548ActiveMLS ID #10837405, Susan Zanders, Avenues & Acres Real Estate. GAMLS
