Beautifully maintained home in the highly desirable Twin Lakes community! This spacious two-story home features an open-concept floor plan filled with natural light, a stylish kitchen with granite countertops, white cabinetry, stainless steel appliances, a large center island, and a walk-in pantry. The main level offers a spacious family room, dining area, and a convenient half bath, making it perfect for everyday living and entertaining. The generous primary suite features double vanities, a walk-in shower, and a large walk-in closet, while the additional bedrooms provide comfort and flexibility for family or guests. Step outside to a covered back patio overlooking a large, fenced backyard with peaceful wooded views, offering the perfect space to relax, entertain, or enjoy outdoor living. Additional features include a 2-car garage and modern finishes throughout. Enjoy resort-style amenities including a clubhouse, swimming pools, fitness center, playground, dog park, scenic lakes, fishing, and walking trails. Conveniently located just minutes from I-85, shopping, dining, schools, and everything Hoschton and Braselton have to offer. Don't miss this incredible opportunity to own a beautiful home in one of Hoschton's most sought-after communities!
Active
$352,000
480 Shasta Ct, Hoschton, GA 30548
3beds
1,767sqft
Single Family Residence
Built in 2023
7,405 Square Feet Lot
$349,800 Zestimate®
$199/sqft
$78/mo HOA
What's special
Modern finishes throughoutLarge fenced backyardGenerous primary suitePeaceful wooded viewsLarge center islandSpacious family roomStainless steel appliances
- 30 days
- 300
- 29
Zillow last checked:
Listing updated:
Listed by:
WOLFANG GUEVARA 678-886-7297,
Villa Realty Group LLC
Source: GAMLS,MLS#: 10822864
Facts & features
Interior
Bedrooms & bathrooms
- Bedrooms: 3
- Bathrooms: 3
- Full bathrooms: 2
- 1/2 bathrooms: 1
Rooms
- Room types: Other
Kitchen
- Features: Breakfast Bar, Pantry
Heating
- Central
Cooling
- Central Air
Appliances
- Included: Dishwasher, Dryer, Microwave, Refrigerator, Washer
- Laundry: Other
Features
- Other
- Flooring: Hardwood
- Windows: Double Pane Windows
- Basement: None
- Has fireplace: No
- Common walls with other units/homes: No Common Walls
Interior area
- Total structure area: 1,767
- Total interior livable area: 1,767 sqft
- Finished area above ground: 1,767
- Finished area below ground: 0
Property
Parking
- Total spaces: 5
- Parking features: Garage
- Has garage: Yes
Features
- Levels: Two
- Stories: 2
- Body of water: None
Lot
- Size: 7,405 Square Feet
- Features: Level, Other
Details
- Parcel number: 121B 2221
Construction
Type & style
- Home type: SingleFamily
- Architectural style: Craftsman
- Property subtype: Single Family Residence
Materials
- Steel Siding
- Foundation: Slab
- Roof: Composition
Condition
- Under Construction
- New construction: Yes
- Year built: 2023
Utilities & green energy
- Electric: 440 Volts
- Sewer: Public Sewer
- Water: Public
- Utilities for property: Cable Available, Electricity Available, Other, Phone Available, Sewer Available
Community & HOA
Community
- Features: None
- Security: Smoke Detector(s)
- Subdivision: TWIN LAKES
HOA
- Has HOA: Yes
- Services included: Maintenance Grounds, Other, Swimming, Tennis
- HOA fee: $940 annually
Location
- Region: Hoschton
Financial & listing details
- Price per square foot: $199/sqft
- Annual tax amount: $4,688
- Date on market: 8/7/2026
- Cumulative days on market: 30 days
- Listing agreement: Exclusive Right To Sell
- Electric utility on property: Yes
Estimated market value
$349,800
$332,000 - $367,000
$2,113/mo
Price history
| Date | Event | Price |
|---|---|---|
| 8/10/2026 | Listed for sale | $352,000-0.3%$199/sqft |
Source:  GAMLS #10822864 Report a problem GAMLS #10822864 Report a problem | ||
| 7/24/2026 | Listing removed | $352,900$200/sqft |
Source:  FMLS GA #7771927 Report a problem FMLS GA #7771927 Report a problem | ||
| 7/5/2026 | Price change | $352,900-0.6%$200/sqft |
Source: FMLS GA #7771927 Report a problem | ||
| 5/16/2026 | Listed for sale | $354,900-2.7%$201/sqft |
Source: FMLS GA #7771927 Report a problem | ||
| 5/16/2026 | Listing removed | $364,900$207/sqft |
Source: FMLS GA #7718256 Report a problem | ||
| 5/10/2026 | Price change | $364,900-0.6%$207/sqft |
Source: FMLS GA #7718256 Report a problem | ||
| 4/5/2026 | Price change | $367,000-0.8%$208/sqft |
Source: FMLS GA #7718256 Report a problem | ||
| 3/21/2026 | Listed for sale | $369,900$209/sqft |
Source: FMLS GA #7718256 Report a problem | ||
| 3/12/2026 | Pending sale | $369,900$209/sqft |
Source: FMLS GA #7718256 Report a problem | ||
| 2/13/2026 | Listed for sale | $369,900-0.8%$209/sqft |
Source: FMLS GA #7718256 Report a problem | ||
| 10/11/2023 | Sold | $372,815-1.1%$211/sqft |
Source: FMLS GA #7254089 Report a problem | ||
| 8/24/2023 | Price change | $376,8140%$213/sqft |
Source: FMLS GA #7254089 Report a problem | ||
| 8/1/2023 | Price change | $376,815+0.7%$213/sqft |
Source:  DR Horton Report a problem DR Horton Report a problem | ||
| 7/30/2023 | Listed for sale | $374,315$212/sqft |
Source: FMLS GA #7254089 Report a problem | ||
Public tax history
Tax history is unavailable.
Monthly payment
Est. payment
Payment breakdown
Explore the cost of this home by adjusting the details. Changes won't be saved.Climate risks
Neighborhood: 30548
Nearby schools
Schools provided by the listing agent
- Elementary: West Jackson
- High: Jackson
Source: GAMLS. This data may not be complete. We recommend contacting the local school district to confirm school assignments for this home.


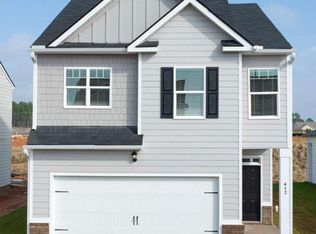
Similar homes
- $328,0003 bd3 ba1.3k sqft295 Regent Park, Hoschton, GA 30548For Sale
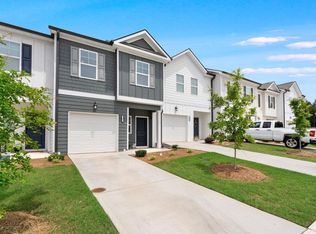
 MLS ID #7831289, Gillian Gooch, Providence Real Estate. FMLS GA
 - $375,0003 bd2 ba1.8k sqft381 Eagles Bluff Way, Hoschton, GA 30548Active
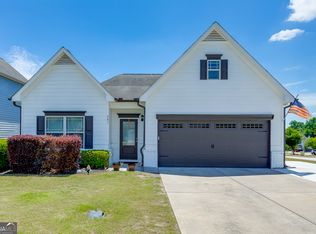
 MLS ID #10769260, The Rains Team, PEND Realty, LLC. GAMLS
 - $369,9004 bd3 ba2k sqft141 Gaston Ct, Braselton, GA 30517Active
 MLS ID #10807218, Lorena Mellow, Keller Williams Realty First Atlanta. GAMLS
 - $334,9003 bd3 ba1.3k sqft529 Buxton Rd, Hoschton, GA 30548Active
 MLS ID #10774008, Peter Robert Salazar, Keller Williams Greater Athens. GAMLS
 - $314,5003 bd3 ba1.3k sqft119 Buckingham Ln, Hoschton, GA 30548ActiveMLS ID #10758413, Wendy Matheus, Maximum One Executive Realtors. GAMLS
- $430,0004 bd3 ba2.5k sqft567 Brighton Park Cir, Hoschton, GA 30548ActiveMLS ID #10784617, Mark Spain, Mark Spain Real Estate. GAMLS
- $479,9005 bd4 ba2.2k sqft86 Canyon Ferry Way, Hoschton, GA 30548ActiveMLS ID #10784147, Lourdes Moscoso, eXp Realty. GAMLS
- $359,9994 bd3 ba2.2k sqft231 Camp Ct, Bethlehem, GA 30620ActiveMLS ID #10831308, Edgar Espinosa, BHGRE Metro Brokers. GAMLS
- $335,0004 bd2 ba1.9k sqft450 Starbuck Pkwy, Pendergrass, GA 30567ActiveMLS ID #10835385, Lisa M Murell, Keller Williams Realty Atl. Partners. GAMLS
- $359,9004 bd3 ba2k sqft447 Brooks Village Dr #74, Pendergrass, GA 30567ActiveMLS ID #10760009, RDH Realty Team, Keller Williams Lanier Partners. GAMLS
- $339,0004 bd3 ba1.9k sqft311 Merigold Way, Pendergrass, GA 30567ActiveMLS ID #10784587, Chenh S Lam, eXp Realty. GAMLS
- $334,0004 bd3 ba1.9k sqft331 Merigold Way, Pendergrass, GA 30567ActiveMLS ID #10795756, Jaye Pinckney, Keller Williams Realty Atl. Partners. GAMLS
- $430,0003 bd3 ba1.7k sqft222 Yaupon Trl, Braselton, GA 30517ActiveMLS ID #10779621, Alexandra Scheer, eXp Realty. GAMLS
- $345,0003 bd2 ba1.5k sqft5480 Barberry Ave, Oakwood, GA 30566ActiveMLS ID #10823209, Karina Duarte, RE/MAX Center. GAMLS
- $399,9004 bd3 ba2.1k sqft1374 Hardigree Rd, Winder, GA 30680ActiveMLS ID #10815645, Natalia Shmigelsky, Drake Realty, Inc.. GAMLS
- $399,0004 bd3 ba2.3k sqft60 Bishop Crk, Braselton, GA 30517Active Under ContractMLS ID #10767765, Paris Barr, eXp Realty. GAMLS
- $339,9003 bd3 ba1.4k sqft4780 Ridge Valley Dr, Gainesville, GA 30504ActiveMLS ID #10830851, Sarid Lewis, Keller Williams Realty Atl. Partners. GAMLS
