Finally, A Stepless Ranch Brick Front Beauty With A Bright And Open Floor Plan, No Carpet, Brand New Stunning LVP Flooring & HVAC, An Oversized Primary Suite With A Fully Updated Luxury Farmhouse Inspired Bathroom, An Eat-In Kitchen With Island & Breakfast Bar, 4 Bedrooms & 2 Bathrooms, Fully Fenced-In, 2 Car Automatic Garage, All On A Cul-De-Sac Lot In The Quiet Liberty Estates Swim & Tennis Community In Award-Winning Jackson County School District! As Soon As You Enter, You'll Be Greeted With A Two Story Entry To An Open Floor Plan Formal Living Room Featuring Cathedral Ceilings, A Gas Fireplace, A Stunning Chef's Kitchen With Four Burner Gas Cooktop, Eat-In Kitchen, Garbage Disposal, And Plenty Of Storage. The Oversized Primary Suite Features All New Tiled Shower, Soaking Tub, Brand New Toilet, And Double Sinks. Down The Hall Features 3 Spacious Secondary Bedrooms With Lots Of Natural Light & Spacious Closets And A Updated Hall Bath. Step Outside To Your Flat & Private Fully Fenced-In Retreat, Enjoy A Nice Storage Shed, Professional Landscaping, And Fire-Pit! Conveniently Located Close To Shopping, Schools, Food, Golf, Ponds, I-85, & Downtown Braselton Events.
Active under contract
Price cut: $5K (9/30)
$360,000
418 Franklin St, Braselton, GA 30517
4beds
1,919sqft
Single Family Residence
Built in 2004
8,276 Square Feet Lot
$356,300 Zestimate®
$188/sqft
$54/mo HOA
What's special
Updated hall bathGas fireplaceNice storage shedTwo story entryProfessional landscapingCathedral ceilingsGarbage disposal
- 45 days
- 680
- 87
Zillow last checked:
Listing updated:
Listed by:
Anna E Davis 4043686903,
Katie Arlt & Associates Real Estate,
Katie Arlt 678-835-8458,
Katie Arlt & Associates Real Estate
Source: GAMLS,MLS#: 10843855
Facts & features
Interior
Bedrooms & bathrooms
- Bedrooms: 4
- Bathrooms: 2
- Full bathrooms: 2
- Main level bathrooms: 2
- Main level bedrooms: 4
Rooms
- Room types: Other
Dining room
- Features: Dining Rm/Living Rm Combo, Separate Room
Kitchen
- Features: Breakfast Bar, Breakfast Room
Heating
- Central
Cooling
- Central Air
Appliances
- Included: Dishwasher, Microwave, Refrigerator, Washer, Dryer, Disposal
- Laundry: In Kitchen
Features
- Tray Ceiling(s), Walk-In Closet(s)
- Flooring: Hardwood
- Windows: Double Pane Windows, Window Treatments
- Basement: None
- Number of fireplaces: 1
- Fireplace features: Family Room
- Common walls with other units/homes: No Common Walls
Interior area
- Total structure area: 1,919
- Total interior livable area: 1,919 sqft
- Finished area above ground: 1,919
- Finished area below ground: 0
Property
Parking
- Total spaces: 2
- Parking features: Garage
- Has garage: Yes
Features
- Levels: One
- Stories: 1
- Patio & porch: Patio
- Exterior features: Other
- Fencing: Back Yard
- Body of water: None
Lot
- Size: 8,276 Square Feet
- Features: Cul-De-Sac
- Residential vegetation: Cleared, Grassed
Details
- Parcel number: 124A 025
Construction
Type & style
- Home type: SingleFamily
- Architectural style: Ranch
- Property subtype: Single Family Residence
Materials
- Brick
- Foundation: Slab
- Roof: Concrete,Composition
Condition
- Resale
- New construction: No
- Year built: 2004
Utilities & green energy
- Sewer: Public Sewer
- Water: Public
- Utilities for property: Cable Available, Electricity Available, High Speed Internet, Phone Available, Sewer Available, Sewer Connected
Community & HOA
Community
- Features: None
- Security: Carbon Monoxide Detector(s)
- Subdivision: LIBERTY ESTATES I
HOA
- Has HOA: Yes
- Services included: Tennis
- HOA fee: $650 annually
Location
- Region: Braselton
Financial & listing details
- Price per square foot: $188/sqft
- Tax assessed value: $262,600
- Annual tax amount: $2,948
- Date on market: 9/10/2026
- Cumulative days on market: 45 days
- Listing agreement: Exclusive Right To Sell
- Listing terms: Cash,Conventional,FHA,VA Loan,1031 Exchange
- Electric utility on property: Yes
Estimated market value
$356,300
$338,000 - $374,000
$2,178/mo
Price history
| Date | Event | Price |
|---|---|---|
| 9/30/2026 | Price change | $360,000-1.4%$188/sqft |
Source:  GAMLS #10843855 Report a problem GAMLS #10843855 Report a problem | ||
| 9/10/2026 | Listed for sale | $365,000+1.4%$190/sqft |
Source: GAMLS #10843855 Report a problem | ||
| 9/10/2026 | Listing removed | $359,999$188/sqft |
Source:  FMLS GA #7793859 Report a problem FMLS GA #7793859 Report a problem | ||
| 7/14/2026 | Price change | $359,999-2.7%$188/sqft |
Source: GAMLS #10793340 Report a problem | ||
| 7/8/2026 | Price change | $369,999-1.3%$193/sqft |
Source: FMLS GA #7793859 Report a problem | ||
| 6/24/2026 | Listed for sale | $375,000+12%$195/sqft |
Source: FMLS GA #7793859 Report a problem | ||
| 3/11/2024 | Sold | $334,900$175/sqft |
Source: GAMLS #10247686 Report a problem | ||
| 2/3/2024 | Pending sale | $334,900$175/sqft |
Source: GAMLS #10247686 Report a problem | ||
| 2/1/2024 | Listed for sale | $334,900+109.3%$175/sqft |
Source: FMLS GA #7330741 Report a problem | ||
| 11/2/2004 | Sold | $160,000$83/sqft |
Source: Public Record Report a problem | ||
Public tax history
| Year | Property taxes | Tax assessment |
|---|---|---|
| 2025 | $2,948 +0.8% | $105,040 |
| 2024 | $2,925 +11.8% | $105,040 +8.9% |
| 2023 | $2,617 -2.8% | $96,440 +12.3% |
| 2022 | $2,692 +10.1% | $85,840 +10.8% |
| 2021 | $2,445 +5.4% | $77,440 +16.2% |
| 2020 | $2,319 -0.9% | $66,640 |
| 2019 | $2,340 +3.2% | $66,640 +3.9% |
| 2018 | $2,268 +3.7% | $64,160 +4% |
| 2017 | $2,186 +0.4% | $61,689 +3.7% |
| 2016 | $2,178 +3.4% | $59,494 +12.1% |
| 2015 | $2,106 +12% | $53,094 +19.6% |
| 2014 | $1,880 +22.8% | $44,405 +5% |
| 2013 | $1,531 | $42,284 |
| 2012 | -- | -- |
| 2011 | -- | -- |
| 2010 | -- | -- |
Find assessor info on the county website
Monthly payment
Est. payment
Payment breakdown
Explore the cost of this home by adjusting the details. Changes won't be saved.Climate risks
Neighborhood: 30517
Nearby schools
Schools provided by the listing agent
- Elementary: West Jackson
- High: Jackson
Source: GAMLS. This data may not be complete. We recommend contacting the local school district to confirm school assignments for this home.

Similar homes
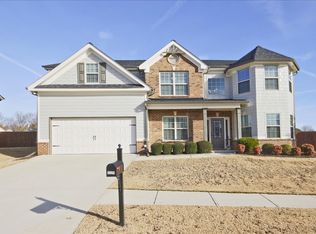
- $385,0003 bd2 ba1.9k sqft2880 Wadley Ln, Dacula, GA 30019Active
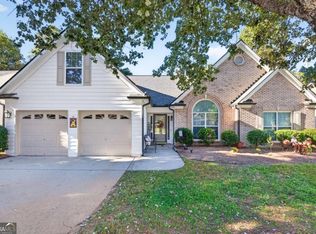
 MLS ID #10877597, Chelsea Stanley, Extol Realty. GAMLS
 - $420,0004 bd3 ba2.2k sqft2835 Shadowstone Way, Winder, GA 30680Active Under Contract
 MLS ID #10837374, Pamela Kimbrough, Keller Williams Realty Buckhead. GAMLS
 - $385,0004 bd3 ba2k sqft4650 Wheeler Creek Dr, Hoschton, GA 30548Active
 MLS ID #10850687, Sung H Cho, Y.I. Broker LLC. GAMLS
 - $420,0004 bd3 ba1.6k sqft55 Creek View Dr, Hoschton, GA 30548Active
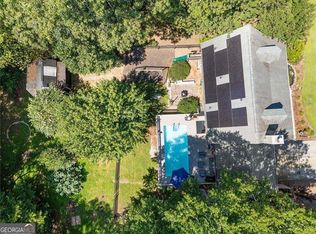 MLS ID #10872184, WOLFANG GUEVARA, Villa Realty Group LLC. GAMLS
 - $375,0004 bd3 ba2.2k sqft3408 Hamilton Mill Rd, Buford, GA 30519For Sale
 MLS ID #7820381, Jason Jeong, Wealthpoint Realty, LLC.. FMLS GA
 - $339,9503 bd2 ba1.5k sqft7216 Ironwood Dr, Gainesville, GA 30507For SaleMLS ID #7803066, Mayra Senquiz, Your Home Sold Guaranteed Realty Crown Group. FMLS GA
- $365,0003 bd2 ba1.3k sqft2035 Huntington Hill Trce, Buford, GA 30519ActiveMLS ID #10795570, Katie Martin Pierce, Engel & Völkers Atlanta. GAMLS
- $390,0004 bd3 ba2.8k sqft5711 Apple Grove Rd, Buford, GA 30519ActiveMLS ID #10842238, Huyen Dao, NDI Maxim Residential LLC.. GAMLS
- $349,0004 bd3 ba2k sqft447 Brooks Village Dr, Pendergrass, GA 30567For SaleMLS ID #7845549, RDH Realty Team, Keller Williams Lanier Partners. FMLS GA
- $475,0004 bd3 ba2k sqft1271 Harvest Ln, Hoschton, GA 30548ActiveMLS ID #10871262, Matthew Maynard, Maximum One Premier Realtors. GAMLS
- $385,0004 bd2 ba2.2k sqft5920 Branden Hill Ln, Buford, GA 30518ActiveMLS ID #10839302, Alicia Maddox, Engel & Völkers Atlanta. GAMLS
- $399,0004 bd2 ba1.9k sqft3325 Mill River Cv, Buford, GA 30519ActiveMLS ID #10828647, Diego Bayona, Atlanta Communities. GAMLS
- $347,0004 bd2 ba1.7k sqft369 Kay Dr, Winder, GA 30680ActiveMLS ID #10845869, Tammy W McKinney, Real Broker, LLC. GAMLS
- $499,0004 bd3 ba2.3k sqft6015 Riverwood Dr, Braselton, GA 30517For SaleMLS ID #7767967, JINSE KIM, US Realty Investment Group, LLC. FMLS GA
- $375,0004 bd3 ba2.2k sqft2915 Meadow Gate Way, Loganville, GA 30052ActiveMLS ID #10877071, Stephen Wilber, Virtual Properties Realty.com. GAMLS
- $385,0004 bd2 ba2.1k sqft662 Carla Ct, Winder, GA 30680ActiveMLS ID #10810854, Mayra Garcia Aguilar, Virtual Properties Realty.com. GAMLS
- $340,0003 bd2 ba1.7k sqft716 Michael Dr, Winder, GA 30680ActiveMLS ID #10712005, Chad Buffington, Buffington Real Estate Group. GAMLS
- $380,0003 bd2 ba1.9k sqft1725 Patrick Mill Pl, Buford, GA 30518For SaleMLS ID #7835328, Jingyu Zhang, Virtual Properties Realty. Biz. FMLS GA
- $396,5005 bd3 ba2.3k sqft125 Liberty Dr, Jefferson, GA 30549ActiveMLS ID #10846738, Morgan Walters, Your Home Sold Guaranteed Realty. GAMLS
- $369,9003 bd2 ba1.6k sqft225 Dunagan Dr, Lawrenceville, GA 30045ActiveMLS ID #10848928, Grove Homes Group, PURE Real Estate Solutions. GAMLS
