Say goodbye to stairs and hello to effortless single-level living! Located in the desirable Buford area within the new City of Mulberry, this light-filled 3 bed, 2 bath ranch home offers the perfect balance of peaceful suburban living and everyday convenience. Designed for effortless entertaining, the beautifully appointed kitchen, open-concept layout and split bedroom floor-plan provide exceptional flow. Outside, the fully fenced backyard with large patio and cozy fire pit creates an inviting space for relaxing with family and friends. Enjoy all Huntington West has to offer with an evening stroll, a tennis match with neighbors or grab a towel and head to the pool for a refreshing dip. Located in the award-winning Mill Creek School District, the home is just minutes from the Mall of Georgia, Mulberry Park, Lake Lanier, Chateau Elan, and I-85, making this beautifully maintained property an exceptional opportunity in one of the area's favorite communities.
Active under contract
Price cut: $5.1K (7/30)
$369,900
2035 Huntington Hill Trce, Buford, GA 30519
3beds
--sqft
Single Family Residence
Built in 1991
0.78 Acres Lot
$367,100 Zestimate®
$--/sqft
$52/mo HOA
What's special
Single-level livingFully fenced backyardLarge patioBeautifully appointed kitchenOpen-concept layoutSplit bedroom floor-planCozy fire pit
- 67 days
- 640
- 26
Zillow last checked:
Listing updated:
Listed by:
Katie Martin Pierce 404-454-9130,
Engel & V?lkers Atlanta,
Stacy Gusek 404-408-6689,
Engel & V?lkers Atlanta
Source: GAMLS,MLS#: 10795570
Facts & features
Interior
Bedrooms & bathrooms
- Bedrooms: 3
- Bathrooms: 2
- Full bathrooms: 2
- Main level bathrooms: 2
- Main level bedrooms: 3
Rooms
- Room types: Other
Heating
- Electric, Forced Air, Heat Pump
Cooling
- Electric, Heat Pump
Appliances
- Included: Dishwasher, Electric Water Heater, Oven/Range (Combo)
- Laundry: In Hall
Features
- Master On Main Level, Split Bedroom Plan, Tile Bath, Tray Ceiling(s), Vaulted Ceiling(s), Walk-In Closet(s)
- Flooring: Carpet, Tile
- Basement: None
- Number of fireplaces: 1
- Fireplace features: Living Room
Interior area
- Total structure area: 0
- Finished area above ground: 0
- Finished area below ground: 0
Video & virtual tour
Property
Parking
- Total spaces: 2
- Parking features: Attached, Garage Door Opener, Garage
- Has attached garage: Yes
Features
- Levels: One
- Stories: 1
- Patio & porch: Patio
- Fencing: Fenced,Wood
Lot
- Size: 0.78 Acres
- Features: Level, Private
- Residential vegetation: Wooded
Details
- Parcel number: R3002B063
Construction
Type & style
- Home type: SingleFamily
- Architectural style: Brick Front,Brick/Frame,Ranch
- Property subtype: Single Family Residence
Materials
- Brick
- Foundation: Slab
- Roof: Composition
Condition
- Resale
- New construction: No
- Year built: 1991
Utilities & green energy
- Sewer: Septic Tank
- Water: Public
- Utilities for property: Electricity Available, Water Available
Community & HOA
Community
- Features: Pool, Tennis Court(s)
- Subdivision: Huntington West
HOA
- Has HOA: Yes
- Services included: Swimming, Tennis
- HOA fee: $620 annually
Location
- Region: Buford
Financial & listing details
- Tax assessed value: $326,500
- Annual tax amount: $3,046
- Date on market: 7/3/2026
- Cumulative days on market: 67 days
- Listing agreement: Exclusive Right To Sell
- Electric utility on property: Yes
Estimated market value
$367,100
$349,000 - $385,000
$2,046/mo
Price history
| Date | Event | Price |
|---|---|---|
| 8/15/2026 | Pending sale | $369,900 |
Source:  FMLS GA #7796618 Report a problem FMLS GA #7796618 Report a problem | ||
| 8/11/2026 | Contingent | $369,900 |
Source:  Engel & Volkers #7796618 Report a problem Engel & Volkers #7796618 Report a problem | ||
| 7/30/2026 | Price change | $369,900-1.4% |
Source:  GAMLS #10795570 Report a problem GAMLS #10795570 Report a problem | ||
| 7/2/2026 | Listed for sale | $375,000+118% |
Source: GAMLS #10795570 Report a problem | ||
| 10/23/2015 | Sold | $172,000-1.7% |
Source:  FMLS GA #5598976 Report a problem FMLS GA #5598976 Report a problem | ||
| 10/1/2015 | Pending sale | $175,000 |
Source: CHAPMAN HALL PROFESSIONALS #5598976 Report a problem | ||
| 9/23/2015 | Listed for sale | $175,000+15.1% |
Source: CHAPMAN HALL PROFESSIONALS #5598976 Report a problem | ||
| 5/10/2004 | Sold | $152,000+42.1% |
Source: Public Record Report a problem | ||
| 6/10/1996 | Sold | $107,000+3.4% |
Source: Public Record Report a problem | ||
| 12/29/1995 | Sold | $103,500+13.7% |
Source: Public Record Report a problem | ||
| 7/7/1994 | Sold | $91,000 |
Source: Public Record Report a problem | ||
Public tax history
| Year | Property taxes | Tax assessment |
|---|---|---|
| 2025 | $3,458 +0.1% | $130,600 +5.5% |
| 2024 | $3,453 +16.7% | $123,760 |
| 2023 | $2,959 -0.7% | $123,760 +20.5% |
| 2022 | $2,981 +14.3% | $102,720 +23.5% |
| 2021 | $2,608 +4.9% | $83,200 +8.5% |
| 2020 | $2,485 +2.4% | $76,680 |
| 2019 | $2,427 | $76,680 +18.1% |
| 2018 | $2,427 +15.3% | $64,920 +6.8% |
| 2016 | $2,105 +5.4% | $60,800 +33% |
| 2015 | $1,998 | $45,720 |
| 2014 | $1,998 +9.9% | $45,720 +13.2% |
| 2013 | $1,817 | $40,400 |
| 2012 | -- | $40,400 |
| 2011 | -- | $40,400 -26.4% |
| 2010 | -- | $54,880 |
| 2009 | -- | $54,880 |
| 2007 | -- | $54,880 -0.4% |
| 2006 | -- | $55,120 |
| 2005 | -- | $55,120 |
| 2004 | $713 -0.1% | $55,120 |
| 2003 | $714 -31.2% | $55,120 +27.9% |
| 2002 | $1,037 -6% | $43,080 |
| 2001 | $1,103 | $43,080 |
Find assessor info on the county website
Monthly payment
Est. payment
Payment breakdown
Explore the cost of this home by adjusting the details. Changes won't be saved.Climate risks
Neighborhood: 30519
Nearby schools
Schools provided by the listing agent
- Elementary: Duncan Creek
- Middle: Frank N Osborne
- High: Mill Creek
Source: GAMLS. This data may not be complete. We recommend contacting the local school district to confirm school assignments for this home.
Similar homes
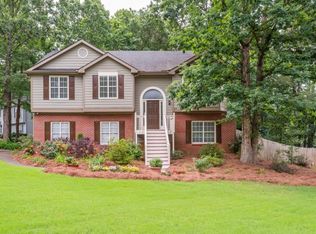
- $424,9004 bd3 ba2k sqft4155 Gables Pl, Buford, GA 30519Active

 MLS ID #10790394, Beverly Johnson, ERA Sunrise Realty. GAMLS
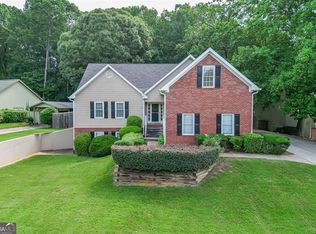
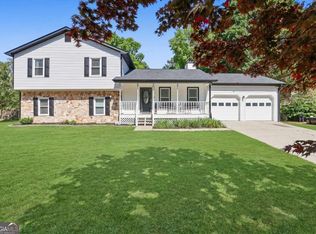
 - $399,9004 bd3 ba-- sqft4805 Brandon Acres Ln, Buford, GA 30519Active
 MLS ID #10763788, Elizabeth Hutcheson, Peggy Slappey Properties. GAMLS
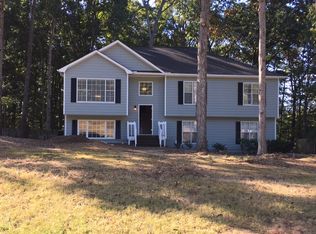
 - $420,0004 bd2 ba1.9k sqft3325 Mill River Cv, Buford, GA 30519Active
 MLS ID #10828647, Diego Bayona, Atlanta Communities. GAMLS
 - $389,0004 bd2 ba1.5k sqft1545 Quail Point Run, Hoschton, GA 30548Active
 MLS ID #10779178, Casey McGuirt, Century 21 Connect Realty. GAMLS
 - $406,9005 bd3 ba3k sqft1545 Smoke Hill Dr NE, Hoschton, GA 30548ActiveMLS ID #10795970, Doug Jacobs, Century 21 Results. GAMLS
- $385,0003 bd2 ba1.8k sqft5480 Amber Cove Way, Flowery Branch, GA 30542ActiveMLS ID #10798090, Austin Louchart, eXp Realty. GAMLS
- $379,0004 bd3 ba2.8k sqft2665 Meridian Dr, Dacula, GA 30019ActiveMLS ID #10794230, Yasmary Rosello, eXp Realty. GAMLS
- $388,0003 bd2 ba1.9k sqft2880 Wadley Ln, Dacula, GA 30019ActiveMLS ID #10754230, Chelsea Stanley, Extol Realty. GAMLS
- $375,0004 bd3 ba2.5k sqft1082 Eastmill Cv, Dacula, GA 30019For Sale
 MLS ID #7790687, My Tran, Virtual Properties Realty.com. FMLS GA
 - $350,0003 bd2 ba-- sqft1610 Brisbane Dr, Dacula, GA 30019ActiveMLS ID #10833746, Dianna McWhorter, Keller Williams Realty North Atlanta. GAMLS
- $350,0005 bd2 ba2.1k sqft2506 Sky Valley Dr, Dacula, GA 30019ActiveMLS ID #10840308, Inas Custovic, Georgia Dreams Realty. GAMLS
- $375,0003 bd2 ba2.4k sqft1265 Cedar Oak Ln, Lawrenceville, GA 30043ActiveMLS ID #10816116, Michael Moulder, Georgia Dreams Realty. GAMLS
- $429,9004 bd3 ba-- sqft940 River Cove Dr, Dacula, GA 30019ActiveMLS ID #10837977, Devyn B LeBlanc, Keller Williams Realty Atl. Partners. GAMLS
- $414,9004 bd3 ba2.4k sqft1476 Chateau Cir, Lawrenceville, GA 30043ActiveMLS ID #10820638, Brodie Allred, Century 21 Results. GAMLS
- $349,9003 bd3 ba-- sqft359 Scenic Ln, Auburn, GA 30011ActiveMLS ID #10602743, Yesica Alvarez, Virtual Properties Realty.com. GAMLS
- $369,0003 bd2 ba1.8k sqft1561 Timber Heights Dr, Loganville, GA 30052ActiveMLS ID #10800911, Sarah Sturgill, Solace Realty. GAMLS
- $384,9003 bd3 ba1.9k sqft5068 McEver View Dr, Buford, GA 30518Active Under ContractMLS ID #10805014, Rosa L Scott, Century 21 Results. GAMLS
- $369,0003 bd2 ba1.4k sqft3100 Oak Grove Rd, Loganville, GA 30052ActiveMLS ID #10809585, Margarita C Bolet, Harry Norman Realtors. GAMLS
- $375,0003 bd3 ba-- sqft5070 Hudson Rd, Loganville, GA 30052ActiveMLS ID #10790641, Carlos Giraldo, Keller Williams Chattahoochee. GAMLS
