Skip main navigation
Closed
  • $465,000

    2005 Huntington Hill Trce, Buford, GA 30519

    5beds
    3,095sqft
    Single Family Residence
    Built in 1992
    0.47 Acres Lot
    $456,300 Zestimate®
    $150/sqft
    $2,802 Estimated rent

    Home value

    $456,300

    $420,000 - $497,000

    $2,802/mo

    Zestimate® history
    Loading
    Loading...

    Owner options

    List your home for rent

    $2,802/mo

    Rent Zestimate®

    Find your next renter with Zillow Rental Manager. Plus, with online applications, you can quickly screen prospective tenants – for free.

    Learn more

    $2,802/mo

    Rent Zestimate®

    Refinance and save

    $3,025/mo

    Est. payment

    Refinancing to a lower rate could help reduce your monthly payments and save thousands over the life of the loan.

    See today's rates

    $3,025/mo

    Est. payment

    Explore your selling options

    Work with a Zillow partner agent

    Leverage their expertise and Zillow's premium Showcase listings to get your home seen by more buyers.

    Get started

    List with your own agent

    Get your home in front of millions of buyers by listing it on Zillow.

    Learn how to do it

    Sell it yourself

    Take full control of how buyers see your home on Zillow by listing For Sale by Owner (FSBO).

    List your home

    What's special

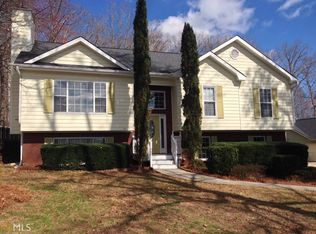
    Honey, you're home! Step into this beautifully updated 5-bedroom, 3-bathroom home located in the highly sought-after Mill Creek school district. From the moment you walk in, you'll feel the warmth and space this home has to offer. With the master suite conveniently located on the main level and a fully finished basement below, there's room for everyone and every lifestyle. The home features fresh paint and durable luxury vinyl plank flooring throughout, adding both style and practicality. The white eat-in kitchen is a bright and inviting space, complete with a timeless subway tile backsplash that brings a clean, modern feel. Storage is abundant, offering room for everything from keepsakes to daily essentials. Out back, the screened-in porch is the perfect spot to unwind and enjoy quiet mornings or lively evenings with family and friends. Whether you're looking to relax or entertain, this home delivers on every level-and then some.

    Zillow last checked:

    Listing updated:

    Listed by:

    Maureen Nuedling 404-983-2095,

    PEND Realty, LLC

    Bought with:

    Andrew Nguyen, 344356

    Keller Williams Realty

    Source: GAMLS,MLS#: 10562519MLS Logo

    Facts & features

    Interior

    Bedrooms & bathrooms
    • Bedrooms: 5
    • Bathrooms: 3
    • Full bathrooms: 3
    • Main level bathrooms: 2
    • Main level bedrooms: 3
    Rooms
    • Room types: Bonus Room, Family Room, Office, Other, Sun Room
    Heating
    • Central, Electric, Forced Air
    Cooling
    • Ceiling Fan(s), Central Air, Electric, Attic Fan, Whole House Fan
    Appliances
    • Included: Disposal, Dishwasher, Refrigerator, Electric Water Heater, Oven/Range (Combo), Stainless Steel Appliance(s), Cooktop
    • Laundry: Common Area
    Features
    • High Ceilings, Double Vanity, Master On Main Level, Tile Bath, Walk-In Closet(s)
    • Flooring: Laminate, Carpet, Tile
    • Basement: Bath Finished,Interior Entry,Exterior Entry,Finished,Full
    • Number of fireplaces: 2
    Interior area
    • Total structure area: 3,095
    • Total interior livable area: 3,095 sqft
    • Finished area above ground: 1,906
    • Finished area below ground: 1,189

    Property

    Parking
    • Total spaces: 2
    • Parking features: Garage Door Opener, Garage, Kitchen Level
    • Has garage: Yes
    Features
    • Levels: Three Or More
    • Stories: 3
    • Patio & porch: Deck, Screened, Porch
    Lot
    • Size: 0.47 Acres
    • Features: Private
    Details
    • Parcel number: R3003B002

    Construction

    Type & style
    • Home type: SingleFamily
    • Architectural style: Brick Front
    • Property subtype: Single Family Residence
    Materials
    • Brick, Press Board
    • Roof: Composition
    Condition
    • Resale
    • New construction: No
    • Year built: 1992

    Utilities & green energy

    • Sewer: Septic Tank
    • Water: Public
    • Utilities for property: Cable Available, Electricity Available, Phone Available, Water Available

    Community & HOA

    Community
    • Features: Playground, Sidewalks, Street Lights, Tennis Court(s)
    • Subdivision: Huntington West
    HOA
    • Has HOA: Yes
    • Services included: Swimming, Tennis
    • HOA fee: $50 annually
    Location
    • Region: Buford

    Financial & listing details

    • Price per square foot: $150/sqft
    • Tax assessed value: $506,900
    • Annual tax amount: $5,600
    • Date on market: 7/11/2025
    • Cumulative days on market: 53 days
    • Listing agreement: Exclusive Right To Sell
    • Electric utility on property: Yes

    Price history

    DateEventPrice
    9/24/2025Sold$465,000-2.1%$150/sqft
    Source: GAMLS #10562519 Report a problem
    9/2/2025Pending sale$475,000$153/sqft
    Source: GAMLS #10562519 Report a problem
    7/11/2025Listed for sale$475,000+10.5%$153/sqft
    Source: GAMLS #10562519 Report a problem
    5/5/2022Sold$430,000+14.7%$139/sqft
    Source: Public Record Report a problem
    4/4/2022Pending sale$375,000$121/sqft
    Source: Harry Norman Realtors #7024560 Report a problem
    4/4/2022Contingent$375,000$121/sqft
    Source: FMLS GA #7024560 Report a problem
    3/31/2022Listed for sale$375,000$121/sqft
    Source: GAMLS #10033745 Report a problem

    Public tax history

    YearProperty taxesTax assessment
    2025$6,320 +1.1%$202,760 +7.7%
    2024$6,249 +15.2%$188,320 +9.5%
    2023$5,425 +35.3%$172,000 +18.8%
    2022$4,010 +16%$144,840 +25.5%
    2021$3,456 +5.2%$115,440 +8.6%
    2020$3,285 +2.3%$106,280
    2019$3,211 $106,280 +20.2%
    2018$3,211 +18%$88,440 +7.2%
    2016$2,723 +11.4%$82,480 +19.7%
    2015$2,443 $68,880
    2014$2,443 +8.3%$68,880 +15%
    2013$2,257 $59,880
    2012-- $59,880
    2011-- $59,880 -17.5%
    2010-- $72,600
    2009-- $72,600
    2007-- $72,600 +14.4%
    2006-- $63,440
    2005-- $63,440
    2004$804 -0.1%$63,440
    2003$805 -44.5%$63,440 +13.3%
    2002$1,449 -4.6%$56,000
    2001$1,519 $56,000
    Find assessor info on the county website

    Neighborhood: 30519

    Nearby schools

    GreatSchools rating
    Schools provided by the listing agent
    • Elementary: Duncan Creek
    • Middle: Frank N Osborne
    • High: Mill Creek

    Source: GAMLS. This data may not be complete. We recommend contacting the local school district to confirm school assignments for this home.

    Get a cash offer in 3 minutes
    Find out how much your home could sell for in as little as 3 minutes with a no-obligation cash offer.
    Estimated market value
    $456,300
    Get a cash offer in 3 minutes
    Find out how much your home could sell for in as little as 3 minutes with a no-obligation cash offer.
    Estimated market value
    $456,300