Have you been searching for a spacious home with room to grow, entertain, and store all your "toys," all while being in a top-rated school district? Well, your patience has paid off! Welcome to this incredible ranch on a finished basement, a rare find in the highly sought-after Mill Creek School District, priced at just $465,000! If you prefer to avoid small, tightly clustered new construction homes, then this rare opportunity may be perfect for you! Welcome to this spacious four-bedroom, three-bathroom home. Situated on a premium, level lot spanning over 3 quarters of an acre, this move-in-ready home is the opportunity you’ve been patiently waiting for. This home offers the flexibility of stepless living on the main level equipped with true hardwood floors and with the added bonus of a fully finished basement that provides ample space for everyone and everything. Upstairs, you'll find three generously sized bedrooms. The two guest bedrooms boast brand-new carpet, while the master suite on the main level features a large ensuite bathroom and a walk-in closet with custom closet systems. The kitchen has been thoughtfully opened up, creating a seamless flow into the living room—perfect for preparing dinner while enjoying time with family and friends. The basement is an entertainer's dream! It features a full bar, a pool table or ping pong room, additional living space, a full bathroom, an additional bedroom, and a flex space that can serve as anything you can imagine such as an office, theatre, or exercise room. The possibilities are endless—an in-law suite, teen suite, extra living space, or the perfect spot to host gatherings. Step outside, and you'll be blown away by the massive, private, sodded, and fenced backyard—an entertainer's and dog's dream! The backyard also features a large covered back deck and an expansive, newly added extended patio, ideal for enjoying the upcoming spring weather, grilling and nights by the fire pit. An extended driveway leads to a detached single-car garage, perfect for additional storage, a workshop, a garage gym, a she-shed, or storing your lake toys, as you're just a short drive from Lake Lanier! This home is conveniently located near the Mill Creek school cluster, shopping, grocery stores, top-rated restaurants, Chateau Elan Winery, Northeast Georgia Medical Center, the Mall of Georgia, and fantastic golf courses—just to name a few. The home has been well maintained, with recent updates including a newer full HVAC system, newer hot water heater, new outdoor landscaping, and problem tree removal. Plus, the community offers a tennis court, pool, and playground. Come see this incredible home for yourself—you’ll be glad you did!
Closed
$485,000
2020 Huntington Hill Trce, Buford, GA 30519
4beds
3,381sqft
Single Family Residence, Residential
Built in 1992
0.85 Acres Lot
$510,500 Zestimate®
$143/sqft
$2,878 Estimated rent
Home value
$510,500
$475,000 - $551,000
$2,878/mo
Zestimate® history
Owner options
List your home for rent
$2,878/mo
Rent Zestimate®
Find your next renter with Zillow Rental Manager. Plus, with online applications, you can quickly screen prospective tenants – for free.
$2,878/mo
Rent Zestimate®
Refinance and save
$3,677/mo
Est. payment
Refinancing to a lower rate could help reduce your monthly payments and save thousands over the life of the loan.
$3,677/mo
Est. payment
Explore your selling options
Work with a Zillow partner agent
Leverage their expertise and Zillow's premium Showcase listings to get your home seen by more buyers.
Get startedList with your own agent
Get your home in front of millions of buyers by listing it on Zillow.
Learn how to do itSell it yourself
Take full control of how buyers see your home on Zillow by listing For Sale by Owner (FSBO).
List your homeWhat's special
Additional living spaceDetached single-car garageTrue hardwood floorsFlex spaceLarge ensuite bathroomCustom closet systemsSpacious four-bedroom three-bathroom home
Zillow last checked:
Listing updated:
Listed by:
Kylee Bouchillon,
Keller Williams Rlty Consultants
Bought with:
Renee Adams, 352211
Keller Williams Realty Atlanta Partners
Source: FMLS GA,MLS#: 7544512
Facts & features
Interior
Bedrooms & bathrooms
- Bedrooms: 4
- Bathrooms: 3
- Full bathrooms: 3
- Main level bathrooms: 2
- Main level bedrooms: 3
Rooms
- Room types: Basement, Bonus Room, Computer Room, Exercise Room
Primary bedroom
- Features: Master on Main
- Level: Master on Main
Bedroom
- Features: Master on Main
Primary bathroom
- Features: Separate Tub/Shower
Dining room
- Features: Separate Dining Room
Kitchen
- Features: Breakfast Bar, Breakfast Room, Cabinets White, Eat-in Kitchen, Kitchen Island, Stone Counters, View to Family Room
Heating
- Central
Cooling
- Ceiling Fan(s), Central Air
Appliances
- Included: Dishwasher, Disposal, Double Oven, Electric Cooktop, Electric Oven, Microwave, Washer
- Laundry: In Hall, Laundry Room, Main Level
Features
- Entrance Foyer, Walk-In Closet(s)
- Flooring: Carpet, Hardwood, Luxury Vinyl, Tile
- Windows: None
- Basement: Daylight,Finished,Finished Bath,Full,Walk-Out Access
- Number of fireplaces: 1
- Fireplace features: Family Room
- Common walls with other units/homes: No Common Walls
Interior area
- Total structure area: 3,381
- Total interior livable area: 3,381 sqft
Property
Parking
- Total spaces: 2
- Parking features: Covered, Driveway, Garage, Garage Door Opener, Garage Faces Side
- Garage spaces: 2
- Has uncovered spaces: Yes
Accessibility
- Accessibility features: None
Features
- Levels: Two
- Stories: 2
- Patio & porch: Patio, Rear Porch
- Exterior features: Private Yard, Rear Stairs, Storage, No Dock
- Pool features: None
- Spa features: None
- Fencing: Chain Link,Wood
- Has view: Yes
- View description: Trees/Woods
- Waterfront features: None
- Body of water: None
Lot
- Size: 0.85 Acres
- Features: Back Yard, Landscaped, Private
Details
- Additional structures: Garage(s), Workshop
- Parcel number: R3003B055
- Other equipment: None
- Horse amenities: None
Construction
Type & style
- Home type: SingleFamily
- Architectural style: Traditional
- Property subtype: Single Family Residence, Residential
Materials
- Brick Front
- Foundation: Concrete Perimeter, Slab
- Roof: Composition
Condition
- Resale
- New construction: No
- Year built: 1992
Utilities & green energy
- Electric: 110 Volts, 220 Volts
- Sewer: Septic Tank
- Water: Public
- Utilities for property: Cable Available, Electricity Available, Phone Available, Sewer Available, Underground Utilities, Water Available
Green energy
- Energy efficient items: None
- Energy generation: None
Community & HOA
Community
- Features: Homeowners Assoc, Near Schools, Near Shopping, Playground, Pool, Street Lights, Tennis Court(s)
- Security: Carbon Monoxide Detector(s), Security System Owned
- Subdivision: Huntington West
HOA
- Has HOA: Yes
- HOA fee: $575 annually
Location
- Region: Buford
Financial & listing details
- Price per square foot: $143/sqft
- Tax assessed value: $478,600
- Annual tax amount: $5,179
- Date on market: 3/20/2025
- Cumulative days on market: 4 days
- Electric utility on property: Yes
- Road surface type: Asphalt
Price history
| Date | Event | Price |
|---|---|---|
| 4/25/2025 | Sold | $485,000+4.3%$143/sqft |
Source:  FMLS GA #7544512 Report a problem FMLS GA #7544512 Report a problem | ||
| 3/30/2025 | Pending sale | $465,000$138/sqft |
Source: FMLS GA #7544512 Report a problem | ||
| 3/20/2025 | Listed for sale | $465,000+187%$138/sqft |
Source: FMLS GA #7544512 Report a problem | ||
| 5/17/1999 | Sold | $162,000$48/sqft |
Source: Public Record Report a problem | ||
Public tax history
| Year | Property taxes | Tax assessment |
|---|---|---|
| 2024 | $5,179 +10.5% | $191,440 |
| 2023 | $4,688 +3.4% | $191,440 +17.9% |
| 2022 | $4,536 +15.5% | $162,360 +25.1% |
| 2021 | $3,928 +5.2% | $129,760 +8.7% |
| 2020 | $3,734 +2.2% | $119,400 |
| 2019 | $3,652 | $119,400 +20.8% |
| 2018 | $3,652 +18.2% | $98,880 +7.4% |
| 2016 | $3,089 +10.9% | $92,080 +19.3% |
| 2015 | $2,785 | $77,160 |
| 2014 | $2,785 +8.3% | $77,160 +15.4% |
| 2013 | $2,572 | $66,840 |
| 2012 | -- | $66,840 |
| 2011 | -- | $66,840 -24% |
| 2010 | -- | $87,960 |
| 2009 | -- | $87,960 |
| 2007 | -- | $87,960 +19.1% |
| 2006 | -- | $73,840 |
| 2005 | -- | $73,840 |
| 2004 | $945 -0.1% | $73,840 |
| 2003 | $946 -43.1% | $73,840 +17% |
| 2002 | $1,663 -4.2% | $63,120 |
| 2001 | $1,735 | $63,120 |
Find assessor info on the county website
Neighborhood: 30519
Nearby homes
- $424,3003 bd3 ba2.3k sqft2030 Huntington Hill Trce, Buford, GA 30519Off Market
- $437,7004 bd3 ba3k sqft2010 Huntington Hill Trce, Buford, GA 30519Off Market
- $402,2003 bd3 ba2k sqft2040 Huntington Hill Trce, Buford, GA 30519Off Market
- $401,3003 bd2 ba2.1k sqft2000 Huntington Hill Trce, Buford, GA 30519Off Market
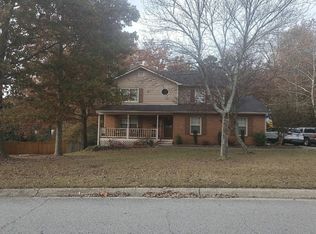
- $369,9003 bd2 ba-- sqft2035 Huntington Hill Trce, Buford, GA 30519For Sale
- $465,0005 bd3 ba3k sqft2005 Huntington Hill Trce, Buford, GA 30519Sold
- $349,9003 bd2 ba1.5k sqft2025 Huntington Hill Trce, Buford, GA 30519Off Market
- $410,5005 bd3 ba2.5k sqft4035 Gables Pl, Buford, GA 30519Off Market
Nearby schools
GreatSchools rating
- 9/10Duncan Creek Elementary SchoolGrades: PK-5Distance: 1.2 mi
- 8/10Frank N. Osborne Middle SchoolGrades: 6-8Distance: 1.2 mi
- 9/10Mill Creek High SchoolGrades: 9-12Distance: 1 mi
Schools provided by the listing agent
- Elementary: Duncan Creek
- Middle: Osborne
- High: Mill Creek
Source: FMLS GA. This data may not be complete. We recommend contacting the local school district to confirm school assignments for this home.
Get a cash offer in 3 minutes
Find out how much your home could sell for in as little as 3 minutes with a no-obligation cash offer.
Estimated market value
$510,500
Get a cash offer in 3 minutes
Find out how much your home could sell for in as little as 3 minutes with a no-obligation cash offer.
Estimated market value
$510,500
- Georgia
- Gwinnett County
- Buford
- 30519
- 2020 Huntington Hill Trce
