MAJOR PRICE IMPROVEMENT!! AN EXCEPTIONAL OPPORTUNITY! Originally listed at $450k. This beautifully updated split-level home is tucked away on a quiet cul-de-sac in the highly sought-after Mill Creek School District.The seller is motivated, bringing buyers a wonderful opportunity to own a move-in ready home with updates already completed! Offering 4 spacious bedrooms and 3 full bathrooms, this move-in ready home provides plenty of room, privacy, and flexibility for today's lifestyle. Step inside to gleaming hardwood floors, a formal dining room accented with chair rail molding, and bright, welcoming living spaces. The cheerful kitchen is perfect for everyday meals and entertaining. Downstairs, the finished lower level features a private bedroom, full bath, and separate living area. It's an ideal setup for guests, a teen suite, home office, or in-law accommodations. The primary suite features a refreshed bathroom with a renovated shower, updated tile and grout, and stylish fixtures. Recent improvements also include all new toilets, a brand-new stove, new refrigerator, new blinds, and new ceiling fans throughout. Outside, you'll love the oversized, fully fenced backyard surrounded by peaceful wooded views with no visible rear neighbors. Enjoy relaxing or entertaining on the back deck, plus the convenience of a storage shed and a large workshop/storage area off the garage. This home stands apart from other lower-priced options in the neighborhood because the work has already been done....no foreclosure process, bank delays, or renovation projects. Move right in and enjoy! Conveniently located near I-85, shopping, dining, and top-rated schools, with Duncan Creek and the local library both within approximately one mile of the home. You'll also enjoy nearby Little Mulberry Park with over 14 miles of scenic trails around a 46-acre lake, plus Chateau Elan for golf, dining, wine tasting, and weekend getaways. The neighborhood continues to add amenities, with new pickleball courts and updated tennis facilities coming soon. With its spacious layout, thoughtful updates, private backyard, and convenient location, this home offers so much to enjoy.
Active
$399,900
4155 Gables Pl, Buford, GA 30519
4beds
--sqft
Single Family Residence
Built in 1992
0.57 Acres Lot
$395,500 Zestimate®
$--/sqft
$50/mo HOA
What's special
Storage shedBeautifully updated split-level homeGleaming hardwood floorsNew blindsBrand-new stoveOversized fully fenced backyardAll new toilets
- 10 days
- 217
- 34
Zillow last checked:
Listing updated:
Listed by:
Beverly Johnson 770-289-2089,
ERA Sunrise Realty
Source: GAMLS,MLS#: 10858266
Facts & features
Interior
Bedrooms & bathrooms
- Bedrooms: 4
- Bathrooms: 3
- Full bathrooms: 3
- Main level bathrooms: 2
- Main level bedrooms: 3
Rooms
- Room types: Bonus Room, Laundry
Kitchen
- Features: Breakfast Bar
Heating
- Central
Cooling
- Attic Fan, Ceiling Fan(s), Central Air
Appliances
- Included: Dishwasher, Disposal, Gas Water Heater, Microwave, Refrigerator
- Laundry: Other
Features
- High Ceilings, Master On Main Level
- Flooring: Carpet, Hardwood
- Windows: Double Pane Windows
- Basement: Daylight
- Attic: Pull Down Stairs
- Number of fireplaces: 1
- Fireplace features: Family Room, Gas Starter
- Common walls with other units/homes: No Common Walls
Interior area
- Total structure area: 0
- Finished area above ground: 0
- Finished area below ground: 0
Property
Parking
- Total spaces: 2
- Parking features: Attached, Garage, Garage Door Opener
- Has attached garage: Yes
Features
- Levels: Two
- Stories: 2
- Patio & porch: Deck
- Fencing: Back Yard,Fenced,Wood
- Waterfront features: No Dock Or Boathouse
- Body of water: None
Lot
- Size: 0.57 Acres
- Features: Cul-De-Sac, Level, Private, Sloped
Details
- Additional structures: Outbuilding
- Parcel number: R3002B052
Construction
Type & style
- Home type: SingleFamily
- Architectural style: Traditional
- Property subtype: Single Family Residence
Materials
- Brick, Concrete
- Roof: Composition
Condition
- Resale
- New construction: No
- Year built: 1992
Utilities & green energy
- Sewer: Septic Tank
- Water: Public
- Utilities for property: Cable Available, Electricity Available, Natural Gas Available, Phone Available, Sewer Available, Underground Utilities, Water Available
Community & HOA
Community
- Features: Park, Playground, Pool, Tennis Court(s), Near Public Transport, Walk To Schools, Near Shopping
- Security: Smoke Detector(s)
- Subdivision: Huntington West
HOA
- Has HOA: Yes
- Services included: Maintenance Grounds, Other
- HOA fee: $600 annually
Location
- Region: Buford
Financial & listing details
- Tax assessed value: $379,000
- Annual tax amount: $950
- Date on market: 10/2/2026
- Listing agreement: Exclusive Right To Sell
- Electric utility on property: Yes
Estimated market value
$395,500
$376,000 - $415,000
$2,235/mo
Price history
| Date | Event | Price |
|---|---|---|
| 10/2/2026 | Listed for sale | $399,900-4.8% |
Source:  FMLS GA #7846921 Report a problem FMLS GA #7846921 Report a problem | ||
| 10/1/2026 | Listing removed | $419,900 |
Source:  GAMLS #10790394 Report a problem GAMLS #10790394 Report a problem | ||
| 9/10/2026 | Price change | $419,900-1.2% |
Source: GAMLS #10790394 Report a problem | ||
| 8/6/2026 | Price change | $424,900-1.2% |
Source: FMLS GA #7791584 Report a problem | ||
| 7/18/2026 | Price change | $429,900-4.5% |
Source: FMLS GA #7791584 Report a problem | ||
| 6/27/2026 | Listed for sale | $450,000+12.5% |
Source: FMLS GA #7791584 Report a problem | ||
| 6/5/2025 | Sold | $400,000-5.9% |
Source: GAMLS #10466213 Report a problem | ||
| 6/5/2025 | Pending sale | $425,000+6.3% |
Source: GAMLS #10466213 Report a problem | ||
| 4/24/2025 | Price change | $399,999-3.6% |
Source: FMLS GA #7528737 Report a problem | ||
| 3/25/2025 | Price change | $415,000-2.4% |
Source: FMLS GA #7528737 Report a problem | ||
| 2/21/2025 | Listed for sale | $425,000 |
Source: FMLS GA #7528737 Report a problem | ||
Public tax history
| Year | Property taxes | Tax assessment |
|---|---|---|
| 2026 | -- | $151,600 -2.1% |
| 2025 | $950 -1.4% | $154,800 +5% |
| 2024 | $963 +19.1% | $147,480 |
| 2023 | $809 -12.5% | $147,480 +17.6% |
| 2022 | $924 | $125,360 +26% |
| 2021 | -- | $99,520 +8.5% |
| 2020 | $905 +7.8% | $91,720 |
| 2019 | $840 | $91,720 +20.3% |
| 2018 | $840 -2.6% | $76,240 +7% |
| 2016 | $862 -1.3% | $71,240 +18.8% |
| 2015 | $873 | $59,960 |
| 2014 | $873 -0.2% | $59,960 +14.5% |
| 2013 | $875 | $52,360 |
| 2012 | -- | $52,360 |
| 2011 | -- | $52,360 -27% |
| 2010 | -- | $71,680 |
| 2009 | -- | $71,680 |
| 2007 | -- | $71,680 +15.8% |
| 2006 | -- | $61,920 |
| 2005 | -- | $61,920 |
| 2004 | $758 -0.1% | $61,920 |
| 2003 | $759 -40.5% | $61,920 +22.8% |
| 2002 | $1,276 -5.1% | $50,440 |
| 2001 | $1,344 | $50,440 |
Find assessor info on the county website
Monthly payment
Est. payment
Payment breakdown
Explore the cost of this home by adjusting the details. Changes won't be saved.Climate risks
Neighborhood: 30519
Nearby schools
Schools provided by the listing agent
- Elementary: Duncan Creek
- Middle: Frank N Osborne
- High: Mill Creek
Source: GAMLS. This data may not be complete. We recommend contacting the local school district to confirm school assignments for this home.


Similar homes
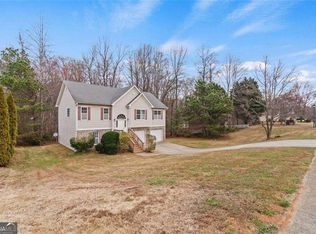
- $415,9004 bd3 ba3.2k sqft3440 Duncan Bridge Dr, Buford, GA 30519Active
 MLS ID #10709461, Shannon Spry, HomeSmart. GAMLS
 - $439,9995 bd3 ba2.8k sqft3149 Gem Ives Ct, Buford, GA 30519Active
 MLS ID #10855909, David Diaz, Atlanta Communities. GAMLS
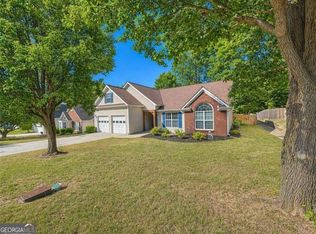
 - $400,0004 bd2 ba2.4k sqft2263 Hansford Pass, Buford, GA 30519Active
 MLS ID #10737947, Teresa Fudge, Winfield Realty Group. GAMLS
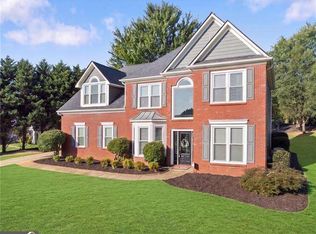
 - $439,9004 bd3 ba2.1k sqft4564 Bogan Gates Trl, Buford, GA 30519Active
 MLS ID #10842815, Holly Norman, RE/MAX Center. GAMLS
 - $359,9003 bd2 ba1.3k sqft2674 Sardis Dr, Buford, GA 30519ActiveMLS ID #10807397, Zachary Maxey, Keller Williams Atlanta Perimeter. GAMLS
- $419,0003 bd3 ba2.1k sqft2100 Southern Walk Ter, Dacula, GA 30019ActiveMLS ID #10843189, Hameeda Bello, Virtual Properties Realty.com. GAMLS
- $475,0004 bd3 ba2.6k sqft3820 Devenwood Way, Buford, GA 30519ActiveMLS ID #10824109, Elizabeth Fries-Corbin, RE/MAX Center. GAMLS
- $425,0004 bd3 ba2.5k sqft5962 Lexington Way, Braselton, GA 30517ActiveMLS ID #10822891, Annette Phelps, BHHS Georgia Properties. GAMLS
- $380,0003 bd2 ba2.1k sqft5011 Peach Mountain Cir, Gainesville, GA 30507ActiveMLS ID #10857765, Regina Crafton, Atlanta Communities. GAMLS
- $474,8004 bd3 ba2.4k sqft3721 Salvia Dr, Buford, GA 30519ActiveMLS ID #10772375, Erich Wendt, Hester Group, REALTORS. GAMLS
- $382,5004 bd2 ba1.6k sqft1077 Woodsong Pass Ct, Lawrenceville, GA 30043ActiveMLS ID #10809010, Lizbeth Cuevas, Harry Norman Realtors. GAMLS
- $419,9004 bd3 ba2k sqft4916 Oakgrove Dr, Buford, GA 30518ActiveMLS ID #10776946, Mark Spain, Mark Spain Real Estate. GAMLS
- $419,9904 bd3 ba2.6k sqft2562 Forest Meadow Ln, Lawrenceville, GA 30043ActiveMLS ID #10767859, Lacorya Reynolds, Zach Taylor Real Estate. GAMLS
- $435,0005 bd3 ba-- sqft2390 Walnut Grove Way, Suwanee, GA 30024ActiveMLS ID #10867466, Franky Nerestil, Virtual Properties Realty.Net. GAMLS
- $389,9004 bd2 ba3k sqft3470 Silver Wood Walk, Gainesville, GA 30507ActiveMLS ID #10843056, John R Cook, Keller Williams North GA Partners. GAMLS
- $404,9004 bd3 ba4.3k sqft1410 Miller Cove Ln, Bethlehem, GA 30620ActiveMLS ID #10812078, Mikel D Muffley, Weichert Realtors - The Collective. GAMLS
- $415,0005 bd4 ba2.8k sqft362 Auburn Crossing Dr, Auburn, GA 30011ActiveMLS ID #10831880, Tony Hunter, Coldwell Banker Realty. GAMLS
- $275,0003 bd2 ba1.2k sqft374 Meadow Trace Dr, Auburn, GA 30011ActiveMLS ID #10852732, Bell Real Estate Group, Keller Williams Realty Atl. Partners. GAMLS
- $450,0004 bd3 ba-- sqft5212 Pine Branch Cir, Sugar Hill, GA 30518ActiveMLS ID #10834259, Elizabete R Merrill, Atlanta Communities. GAMLS
- $395,0004 bd3 ba-- sqft2167 Pixie Rose Ln, Loganville, GA 30052ActiveMLS ID #10810345, Jennifer Adams, BHHS Georgia Properties. GAMLS
