Set on a spacious corner lot in a highly desirable area known for its excellent schools, convenient access to shopping, dining, parks, trails, and major commuter routes, this thoughtfully updated home offers comfort, space, and opportunity. Major improvements have already been completed, including two new HVAC systems (2025), new double-pane windows throughout (2023), new exterior doors (2023), updated LED lighting, a new garage door, and a roof replacement with 30-year architectural shingles (2020). Inside, a two-story foyer welcomes you, where a large picture window fills the entry with natural light. The foyer is flanked by a versatile flex room ideal for a home office, playroom, or study, along with a formal dining room accented by chair rail and crown molding. The heart of the home is the refreshed kitchen featuring beautiful gray cabinetry, granite countertops, stone backsplash, breakfast bar, upgraded stainless steel appliances including a 5-burner range, and a separate breakfast area. The kitchen overlooks the fireside great room, where soaring two-story ceilings create an impressive gathering space. Step outside to enjoy the extended covered patio, complete with electrical connections for a television and outdoor lighting, creating a welcoming setting for game days, family cookouts, and evenings with family and friends. The backyard offers exceptional usability, with several trees already removed to open the space and establish a wonderful firepit area. A storage building with exterior lighting adds functionality, while the generous yard provides endless possibilities for play, gardening, entertaining, or simply relaxing outdoors. Upstairs, the spacious primary suite serves as a private retreat with a sitting room, multiple walk-in closets, trey ceiling, and an en suite bath featuring dual vanities, separate tub and shower, water closet, and linen closet. Three additional secondary bedrooms offer comfortable accommodations and share a full bath. With many of the home's big-ticket items already addressed, the next owner has an exciting opportunity to make this home shine. Offering multiple living spaces, valuable improvements already in place, and an unbeatable location for today's active buyer, this home is ready for its next chapter.
Active
Price cut: $9K (8/8)
$450,000
4564 Bogan Gates Trl, Buford, GA 30519
4beds
2,128sqft
Single Family Residence
Built in 1999
0.6 Acres Lot
$447,700 Zestimate®
$211/sqft
$17/mo HOA
What's special
Multiple living spacesSeparate breakfast areaBreakfast barTwo-story foyerSpacious corner lotMultiple walk-in closetsGranite countertops
- 103 days
- 735
- 62
Zillow last checked:
Listing updated:
Listed by:
Holly Norman 678-575-0665,
RE/MAX Center
Source: GAMLS,MLS#: 10775442
Facts & features
Interior
Bedrooms & bathrooms
- Bedrooms: 4
- Bathrooms: 3
- Full bathrooms: 2
- 1/2 bathrooms: 1
Rooms
- Room types: Great Room, Laundry
Dining room
- Features: Separate Room
Kitchen
- Features: Breakfast Area, Breakfast Bar
Heating
- Central, Forced Air, Natural Gas, Zoned
Cooling
- Ceiling Fan(s), Central Air, Zoned
Appliances
- Included: Dishwasher, Disposal, Gas Water Heater, Microwave, Oven/Range (Combo)
- Laundry: Other
Features
- High Ceilings, Tray Ceiling(s), Vaulted Ceiling(s), Walk-In Closet(s)
- Flooring: Carpet, Hardwood, Tile
- Windows: Double Pane Windows
- Basement: None
- Attic: Pull Down Stairs
- Number of fireplaces: 1
- Fireplace features: Gas Starter, Other
- Common walls with other units/homes: No Common Walls
Interior area
- Total structure area: 2,128
- Total interior livable area: 2,128 sqft
- Finished area above ground: 2,128
- Finished area below ground: 0
Property
Parking
- Total spaces: 2
- Parking features: Attached, Garage, Garage Door Opener, Kitchen Level, Side/Rear Entrance
- Has attached garage: Yes
Features
- Levels: Two
- Stories: 2
- Patio & porch: Patio
- Has view: Yes
- View description: City
- Body of water: None
Lot
- Size: 0.6 Acres
- Features: Corner Lot, Level, Private
Details
- Additional structures: Outbuilding, Shed(s)
- Parcel number: R1004A174
Construction
Type & style
- Home type: SingleFamily
- Architectural style: Brick Front,Traditional
- Property subtype: Single Family Residence
Materials
- Brick, Other
- Foundation: Slab
- Roof: Other
Condition
- Resale
- New construction: No
- Year built: 1999
Utilities & green energy
- Sewer: Septic Tank
- Water: Public
- Utilities for property: Cable Available, Electricity Available, High Speed Internet, Natural Gas Available, Sewer Available, Underground Utilities, Water Available
Community & HOA
Community
- Features: Sidewalks, Street Lights, Walk To Schools, Near Shopping
- Security: Smoke Detector(s)
- Subdivision: Bogan Gates
HOA
- Has HOA: Yes
- Services included: Other
- HOA fee: $200 annually
Location
- Region: Buford
Financial & listing details
- Price per square foot: $211/sqft
- Tax assessed value: $467,500
- Annual tax amount: $5,226
- Date on market: 5/29/2026
- Cumulative days on market: 96 days
- Listing agreement: Exclusive Right To Sell
- Listing terms: Cash,Conventional,FHA,VA Loan
- Electric utility on property: Yes
Estimated market value
$447,700
$425,000 - $470,000
$2,358/mo
Price history
| Date | Event | Price |
|---|---|---|
| 8/8/2026 | Price change | $450,000-2%$211/sqft |
Source:  GAMLS #10775442 Report a problem GAMLS #10775442 Report a problem | ||
| 7/25/2026 | Price change | $459,000-3.4%$216/sqft |
Source:  FMLS GA #7778662 Report a problem FMLS GA #7778662 Report a problem | ||
| 6/26/2026 | Price change | $475,000-2.9%$223/sqft |
Source: GAMLS #10775442 Report a problem | ||
| 6/19/2026 | Pending sale | $489,000$230/sqft |
Source: GAMLS #10775442 Report a problem | ||
| 5/29/2026 | Listed for sale | $489,000+131.8%$230/sqft |
Source: FMLS GA #7778662 Report a problem | ||
| 4/28/2016 | Sold | $211,000-1.1%$99/sqft |
Source:  FMLS GA #5608666 Report a problem FMLS GA #5608666 Report a problem | ||
| 3/12/2016 | Pending sale | $213,333$100/sqft |
Source: Keller Williams - Atlanta - North Gwinnett #7539652 Report a problem | ||
| 1/15/2016 | Price change | $213,333-3%$100/sqft |
Source: Keller Williams - Atlanta - North Gwinnett #7539652 Report a problem | ||
| 12/5/2015 | Price change | $220,000-2.2%$103/sqft |
Source: Keller Williams - Atlanta - North Gwinnett #7539652 Report a problem | ||
| 10/18/2015 | Listed for sale | $225,000+21.6%$106/sqft |
Source: KELLER WILLIAMS REALTY ATL PART #5608666 Report a problem | ||
| 7/28/2014 | Listing removed | $1,350$1/sqft |
Source: Owner Report a problem | ||
| 7/22/2014 | Listed for rent | $1,350$1/sqft |
Source: Owner Report a problem | ||
| 9/16/2004 | Sold | $185,000+19.4%$87/sqft |
Source: Public Record Report a problem | ||
| 9/6/2002 | Sold | $155,000-8.8%$73/sqft |
Source: Public Record Report a problem | ||
| 11/3/1999 | Sold | $169,900$80/sqft |
Source: Public Record Report a problem | ||
Public tax history
| Year | Property taxes | Tax assessment |
|---|---|---|
| 2025 | $5,226 +6% | $187,000 +12.8% |
| 2024 | $4,931 +14% | $165,840 +3.5% |
| 2023 | $4,326 +0.3% | $160,200 +16.1% |
| 2022 | $4,312 +14.6% | $137,960 +26.4% |
| 2021 | $3,764 +1% | $109,120 +2.7% |
| 2020 | $3,726 +20.1% | $106,240 +25.9% |
| 2019 | $3,103 | $84,400 |
| 2018 | $3,103 +1.6% | $84,400 -2.9% |
| 2016 | $3,055 -0.8% | $86,960 |
| 2015 | $3,080 | $86,960 +21.6% |
| 2014 | $3,080 +35.7% | $71,520 +20.9% |
| 2013 | $2,269 | $59,160 -23.5% |
| 2012 | -- | $77,320 |
| 2011 | -- | $77,320 |
| 2010 | -- | $77,320 |
| 2009 | -- | $77,320 -7.5% |
| 2007 | -- | $83,600 |
| 2006 | -- | $83,600 +11.6% |
| 2005 | -- | $74,880 |
| 2004 | -- | $74,880 |
| 2003 | $1,231 -49.7% | $74,880 |
| 2002 | $2,448 +21.9% | $74,880 |
| 2001 | $2,008 | $74,880 |
Find assessor info on the county website
Monthly payment
Est. payment
Payment breakdown
Explore the cost of this home by adjusting the details. Changes won't be saved.Climate risks
Neighborhood: 30519
Nearby schools
Schools provided by the listing agent
- Elementary: Harmony
- Middle: Glenn C Jones
- High: Seckinger
Source: GAMLS. This data may not be complete. We recommend contacting the local school district to confirm school assignments for this home.
Similar homes
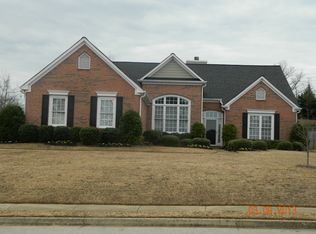
- $449,9004 bd3 ba2.4k sqft4001 Sovereign Dr, Buford, GA 30519Active
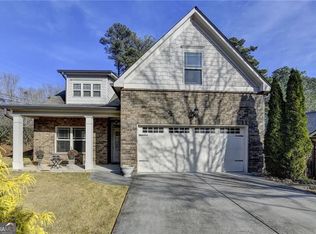
 MLS ID #10827003, Connie Chung, Chapman Hall Realtors Professionals. GAMLS
 - $515,0004 bd3 ba2.7k sqft3422 Blaisdell Rd, Buford, GA 30519Active Under Contract
 MLS ID #10834632, Beth Mitchell, Ansley RE|Christie's Int'l RE. GAMLS
 - $460,0004 bd3 ba3k sqft638 Glen Valley Way, Dacula, GA 30019Active
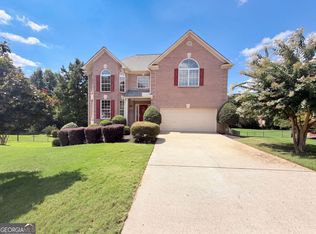 MLS ID #10842148, Mark Spain, Mark Spain Real Estate. GAMLS
 - $385,0004 bd2 ba2.2k sqft5920 Branden Hill Ln, Buford, GA 30518Active
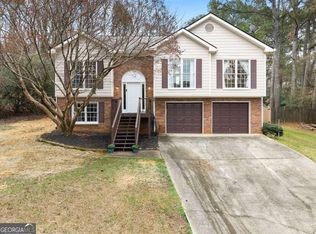 MLS ID #10839302, Alicia Maddox, Engel & V?lkers Atlanta. GAMLS
 - $475,0004 bd3 ba2.5k sqft7804 Keepsake Ln, Flowery Branch, GA 30542ActiveMLS ID #10766546, Lance Real Estate Group, Bolst. GAMLS
- $414,9004 bd3 ba2.4k sqft1476 Chateau Cir, Lawrenceville, GA 30043ActiveMLS ID #10820638, Brodie Allred, Century 21 Results. GAMLS
- $425,0005 bd3 ba2.8k sqft1465 La Maison Dr, Lawrenceville, GA 30043ActiveMLS ID #10832647, Candace A Dufrene, Atlanta Communities. GAMLS
- $435,0004 bd3 ba2.5k sqft1437 Hadaway Trl, Lawrenceville, GA 30043For Sale
 MLS ID #7827352, Sara Vo, First United Realty of Ga, Inc.. FMLS GA
 - $439,9005 bd3 ba2.4k sqft6414 Crosscreek Ln, Flowery Branch, GA 30542ActiveMLS ID #10815916, Gary I Moore, Atlanta Communities. GAMLS
- $414,9003 bd3 ba2.1k sqft6010 Riverwood Dr, Braselton, GA 30517Active Under ContractMLS ID #10798206, Michael Boone, Century 21 Results. GAMLS
- $465,0003 bd3 ba2.4k sqft6867 Flagstone Way, Flowery Branch, GA 30542ActiveMLS ID #10738514, James H Spence, NorthGroup Real Estate Inc. GAMLS
- $429,9904 bd3 ba2.6k sqft2562 Forest Meadow Ln, Lawrenceville, GA 30043ActiveMLS ID #10767859, Lacorya Reynolds, Zach Taylor Real Estate. GAMLS
- $569,0005 bd3 ba2.9k sqft2236 Hamilton Lake Pkwy, Buford, GA 30519ActiveMLS ID #10824401, Yun Kim, A.K. Neal Realty. GAMLS
- $499,0004 bd3 ba2.8k sqft2860 Windsor Knoll Dr, Dacula, GA 30019For SaleMLS ID #7834035, MARIAJENSENYA CABALLERO, Watch Realty Co Gwinnett. FMLS GA
- $450,0005 bd4 ba2.8k sqft1647 River Springs Way, Suwanee, GA 30024ActiveMLS ID #10815319, Holly Norman, RE/MAX Center. GAMLS
- $435,0003 bd3 ba1.6k sqft6230 Dana Way, Cumming, GA 30040ActiveMLS ID #10765442, Shawn Buchan, Keller Williams Realty Atl. Partners. GAMLS
- $479,9994 bd3 ba3.1k sqft2858 Stockbridge Way, Dacula, GA 30019ActiveMLS ID #10779867, Jason Moore, REMAX Around Atlanta. GAMLS
- $425,0003 bd3 ba2.5k sqft5180 Parkwood Dr, Flowery Branch, GA 30542ActiveMLS ID #10766605, Laura Quinn, BHGRE Metro Brokers. GAMLS
- $384,9003 bd3 ba1.9k sqft5068 McEver View Dr, Buford, GA 30518Active Under ContractMLS ID #10805014, Rosa L Scott, Century 21 Results. GAMLS
