Welcome home to 3422 Blaisdell Road, a beautifully maintained and thoughtfully updated brick-front home tucked along the corner of a quiet cul-de-sac in Buford. With a flat, fenced backyard, updated interiors, flexible living spaces, and desirable neighborhood amenities, this home checks all the boxes for comfortable, move-in ready living. The main level features durable LVP flooring and a bright white kitchen with neutral granite countertops, stainless steel appliances, generous cabinetry, and plenty of space for everyday living and entertaining. Thoughtfully designed spaces provide room for a dedicated home office, dining area, and coffee or beverage bar, offering the flexibility today's buyers are looking for. Upstairs, upgraded plush carpeting adds warmth and comfort throughout. The oversized primary suite feels like a true retreat, complete with a beautifully renovated, spa-inspired ensuite bath. Three additional bedrooms feature roomy closets and share a stylishly updated full bath. The outdoor space is equally inviting and extends your living area. A level, fully fenced backyard is surrounded by mature landscaping for added privacy, while an extended stone paver patio creates the perfect setting for grilling, outdoor dining, and entertaining. Gather around the fire pit for relaxed evenings under the stars or enjoy plenty of open lawn for pets, play, and gardening. Located in one of Buford's best-kept-secret communities, residents enjoy an exceptionally affordable HOA with access to a neighborhood swimming pool, tennis courts, basketball courts and a baseball field. Located in the award-winning Seckinger High School cluster, one of Gwinnett County's most innovative school communities, and convenient to shopping, dining, parks, and major commuter routes, 3422 Blaisdell Drive offers the updates, space, outdoor living, and location today's buyers want!
Pending
$515,000
3422 Blaisdell Rd, Buford, GA 30519
4beds
2,793sqft
Single Family Residence
Built in 2001
0.3 Acres Lot
$514,000 Zestimate®
$184/sqft
$63/mo HOA
What's special
Flat fenced backyardLevel fully fenced backyardDedicated home officeStainless steel appliancesBright white kitchenDining areaUpgraded plush carpeting
- 26 days
- 1,186
- 111
Zillow last checked:
Listing updated:
Listed by:
Beth Mitchell 407-925-7472,
Ansley RE|Christie's Int'l RE
Source: GAMLS,MLS#: 10834632
Facts & features
Interior
Bedrooms & bathrooms
- Bedrooms: 4
- Bathrooms: 3
- Full bathrooms: 2
- 1/2 bathrooms: 1
Rooms
- Room types: Foyer, Laundry, Den, Family Room
Dining room
- Features: Separate Room
Kitchen
- Features: Breakfast Bar, Breakfast Room, Pantry
Heating
- Natural Gas, Central, Forced Air
Cooling
- Electric, Ceiling Fan(s), Central Air
Appliances
- Included: Dishwasher, Disposal, Gas Water Heater, Ice Maker, Microwave, Oven/Range (Combo), Refrigerator, Stainless Steel Appliance(s)
- Laundry: In Hall, In Kitchen
Features
- Tray Ceiling(s), Vaulted Ceiling(s), High Ceilings, Double Vanity, Entrance Foyer, Soaking Tub, Tile Bath, Walk-In Closet(s)
- Flooring: Carpet, Vinyl
- Windows: Double Pane Windows
- Basement: None
- Attic: Pull Down Stairs
- Number of fireplaces: 1
- Fireplace features: Family Room, Factory Built
- Common walls with other units/homes: No Common Walls
Interior area
- Total structure area: 2,793
- Total interior livable area: 2,793 sqft
- Finished area above ground: 2,793
- Finished area below ground: 0
Property
Parking
- Total spaces: 2
- Parking features: Attached, Garage Door Opener, Garage, Kitchen Level, Parking Pad, Side/Rear Entrance
- Has attached garage: Yes
- Has uncovered spaces: Yes
Features
- Levels: Two
- Stories: 2
- Patio & porch: Deck, Patio, Porch
- Fencing: Back Yard,Fenced,Privacy,Wood
Lot
- Size: 0.3 Acres
- Features: Corner Lot, Cul-De-Sac, Level, Private
Details
- Parcel number: R1004 270
Construction
Type & style
- Home type: SingleFamily
- Architectural style: Brick Front,Traditional
- Property subtype: Single Family Residence
Materials
- Brick, Concrete, Other
- Foundation: Slab
- Roof: Composition
Condition
- Resale
- New construction: No
- Year built: 2001
Utilities & green energy
- Sewer: Public Sewer
- Water: Public
- Utilities for property: Underground Utilities, Cable Available, Sewer Connected
Community & HOA
Community
- Features: Clubhouse, Park, Playground, Pool, Sidewalks, Street Lights, Tennis Court(s)
- Security: Smoke Detector(s)
- Subdivision: Hamilton Fields
HOA
- Has HOA: Yes
- Services included: Management Fee, Reserve Fund, Swimming, Tennis
- HOA fee: $750 annually
Location
- Region: Buford
Financial & listing details
- Price per square foot: $184/sqft
- Tax assessed value: $484,300
- Annual tax amount: $5,374
- Date on market: 8/27/2026
- Cumulative days on market: 12 days
- Listing agreement: Exclusive Right To Sell
Estimated market value
$514,000
$488,000 - $540,000
$2,502/mo
Price history
| Date | Event | Price |
|---|---|---|
| 9/8/2026 | Pending sale | $515,000$184/sqft |
Source:  FMLS GA #7828650 Report a problem FMLS GA #7828650 Report a problem | ||
| 8/27/2026 | Listed for sale | $515,000+117.3%$184/sqft |
Source:  GAMLS #10834632 Report a problem GAMLS #10834632 Report a problem | ||
| 8/25/2015 | Sold | $237,000-1.3%$85/sqft |
Source:  FMLS GA #5547113 Report a problem FMLS GA #5547113 Report a problem | ||
| 7/21/2015 | Pending sale | $240,000$86/sqft |
Source: WINFIELD REALTY GROUP #5547113 Report a problem | ||
| 7/6/2015 | Price change | $240,000-2.4%$86/sqft |
Source: WINFIELD REALTY GROUP #5547113 Report a problem | ||
| 6/25/2015 | Price change | $246,000-1.6%$88/sqft |
Source: WINFIELD REALTY GROUP #5547113 Report a problem | ||
| 6/19/2015 | Listed for sale | $249,900$89/sqft |
Source: WINFIELD REALTY GROUP #5547113 Report a problem | ||
| 6/14/2015 | Pending sale | $249,900$89/sqft |
Source: WINFIELD REALTY GROUP #5547113 Report a problem | ||
| 6/1/2015 | Listed for sale | $249,900+6.3%$89/sqft |
Source: WINFIELD REALTY GROUP #5547113 Report a problem | ||
| 8/18/2005 | Sold | $235,000+5.6%$84/sqft |
Source: Public Record Report a problem | ||
| 11/1/2002 | Sold | $222,500$80/sqft |
Source: Public Record Report a problem | ||
Public tax history
| Year | Property taxes | Tax assessment |
|---|---|---|
| 2025 | $5,374 -1% | $193,720 +2.1% |
| 2024 | $5,431 +9.8% | $189,760 |
| 2023 | $4,944 +3.4% | $189,760 +18.5% |
| 2022 | $4,780 +19.8% | $160,120 +34.5% |
| 2021 | $3,989 -0.7% | $119,080 |
| 2020 | $4,016 +3% | $119,080 |
| 2019 | $3,899 | $119,080 +6.7% |
| 2018 | $3,899 +15% | $111,560 +17.7% |
| 2016 | $3,390 +7.3% | $94,800 +7.2% |
| 2015 | $3,160 | $88,440 |
| 2014 | $3,160 -4.6% | $88,440 -6.5% |
| 2013 | $3,314 | $94,600 |
| 2012 | -- | $94,600 |
| 2011 | -- | $94,600 |
| 2010 | -- | $94,600 |
| 2009 | -- | $94,600 |
| 2007 | -- | $94,600 +4.5% |
| 2006 | -- | $90,560 |
| 2005 | -- | $90,560 |
| 2004 | $1,214 +10.4% | $90,560 +14.1% |
| 2003 | $1,100 +101.6% | $79,360 +407.4% |
| 2002 | $546 -0.8% | $15,640 |
| 2001 | $550 | $15,640 |
Find assessor info on the county website
Monthly payment
Est. payment
Payment breakdown
Explore the cost of this home by adjusting the details. Changes won't be saved.Climate risks
Neighborhood: 30519
Nearby schools
Schools provided by the listing agent
- Elementary: Harmony
- Middle: Glenn C Jones
- High: Seckinger
Source: GAMLS. This data may not be complete. We recommend contacting the local school district to confirm school assignments for this home.
Similar homes

- $500,0004 bd3 ba2.2k sqft2449 Beauchamp Ct, Buford, GA 30519Active
 MLS ID #10838880, Ana Spira, Keller Williams Realty Atl. Partners. GAMLS

 - $410,0004 bd3 ba2.3k sqft3439 Friendship Farm Dr, Buford, GA 30519Active
 MLS ID #10843080, Tim Hardeman, Hardeman Real Estate. GAMLS
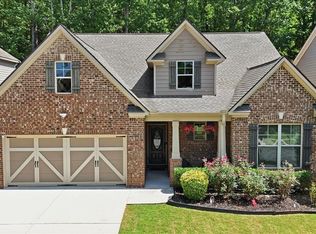
 - $524,9004 bd3 ba2.6k sqft6280 Clear Spring Ln, Flowery Branch, GA 30542Active
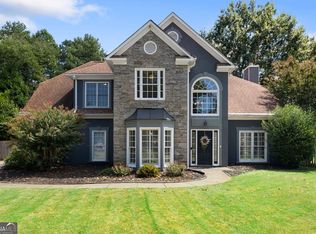 MLS ID #10844235, Cathy B Cobb, BHHS Georgia Properties. GAMLS
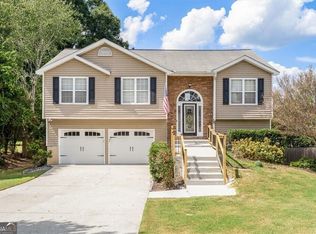
 - $499,9004 bd3 ba2.6k sqft605 Silverberry Ln, Sugar Hill, GA 30518Active
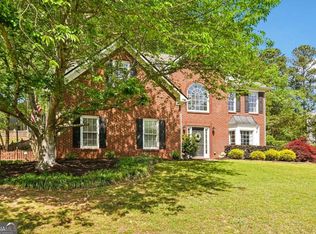 MLS ID #10808284, Janice Cohen, HomeSmart. GAMLS
 - $489,0005 bd3 ba3k sqft1211 Turtle Creek Ct, Lawrenceville, GA 30043Active Under ContractMLS ID #10839008, Anita Salin, Re/Max Tru, Inc.. GAMLS
- $499,9005 bd4 ba3.1k sqft825 Grand Ivey Pl, Dacula, GA 30019ActiveMLS ID #10839763, Giuliana C Enriquez, BHGRE Metro Brokers. GAMLS
- $484,9005 bd4 ba3.3k sqft1806 Madrid Falls Rd, Braselton, GA 30517ActiveMLS ID #10843786, Christine Boldt, Keller Williams Realty Atl. Partners. GAMLS
- $415,0004 bd3 ba2.4k sqft2395 Ashton Ridge Dr, Dacula, GA 30019ActiveMLS ID #10838357, EmpowerHome Team Atlanta, Keller Williams Realty First Atlanta. GAMLS
- $524,9005 bd4 ba3.4k sqft859 Misty River Ct, Dacula, GA 30019Active Under ContractMLS ID #10826906, Real Estate by Mimi, PEND Realty, LLC. GAMLS
- $714,9995 bd4 ba3.6k sqft2012 Democracy Dr, Buford, GA 30519ActiveMLS ID #10840668, Laura Gray, Chapman Hall Realtors Professionals. GAMLS
- $565,0004 bd3 ba2.1k sqft4846 Amstel Pl, Flowery Branch, GA 30542ActiveMLS ID #10843990, Rachel Ader, Funari Realty LLC. GAMLS
- $499,9004 bd4 ba2.6k sqft1596 Maston Rd, Auburn, GA 30011ActiveMLS ID #10834848, Mary K McMath, Keller Williams Realty Atlanta North. GAMLS
- $565,0005 bd4 ba3.1k sqft5250 Lanier Ln, Cumming, GA 30041ActiveMLS ID #10843037, Jody Tirone, Ansley RE|Christie's Int'l RE. GAMLS
- $432,5004 bd3 ba2.9k sqft1545 Woodpoint Way, Lawrenceville, GA 30043ActiveMLS ID #10797394, Suzanne Willis, SWP Realty. GAMLS
- $585,0004 bd4 ba2.4k sqft9395 Edgewater Dr, Gainesville, GA 30506ActiveMLS ID #10844177, Pamela O'Connor-Smith, Redfin Corporation. GAMLS
- $439,9004 bd3 ba2.5k sqft5804 Ansley Ter, Braselton, GA 30517ActiveMLS ID #10839544, Chloe-Ray Iacob, Heartland Real Estate. GAMLS
- $450,0003 bd4 ba2.3k sqft2023 Stancil Point Dr, Dacula, GA 30019ActiveMLS ID #10837916, Sarah Ramdass, Epique Realty. GAMLS
- $499,0005 bd3 ba3.5k sqft5857 Shore Isle Trce, Braselton, GA 30517ActiveMLS ID #10807478, Stacey Wyatt Group, eXp Realty. GAMLS
- $470,0005 bd3 ba3k sqft2445 Fisk Falls Dr, Braselton, GA 30517ActiveMLS ID #10812106, Elena A Gist, Keller Williams Realty Buckhead. GAMLS
