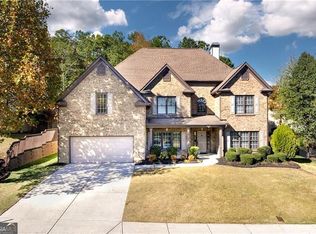
This stunning home is located in the highly sought-after Hamilton Mill community in Buford, Georgia, Gwinnett County. Residents enjoy exceptional amenities, including swim and tennis facilities, a dedicated basketball court, a separate playground for young children, and an impressive baseball field exclusively for Hamilton Mill residents-perfect for future Hall of Famers and team practices. Situated on a surprisingly private corner lot, this beautiful home features a large fenced backyard highlighted by a huge family-sized private in-ground swimming pool, creating the perfect setting for relaxation and entertainment. Inside, you'll find 5 spacious bedrooms and 3 full bathrooms with an open, inviting floor plan. The Broad two-story foyer welcomes you into separate living and dining rooms, ideal for both everyday living and special occasions. The open kitchen features stainless steel appliances, granite countertops, a four-seat breakfast bar, and a spacious dining area overlooking the beautiful "Private Inground Salt Water Pool". The kitchen flows seamlessly into the cozy family room with a traditional brick fireplace and abundant natural light. The Main Floor has Separate Living & Dining Rooms and a Lovely Spacious Bedroom and Full Bath. Perfect for Multi-Generation Families. Upstairs, the luxurious Owner's Suite is truly the highlight of the home. This Oversized Retreat includes a Large Spacious Bedroom with it's own private Brick Gas Fireplace and spacious Separate Sitting Area with Natural Light, Custom Built-ins leading to a spa-like owner's bath featuring double vanities, Separate Double Headed Shower, Separate Jacuzzi tub and huge Walk-In Closet designed for two. The 2nd Floor also extends with 3 additional spacious bedrooms and another full bathroom provide plenty of room for family and guests. This is truly a must-see home offering comfort, space, tremendous privacy, outstanding community amenities. Don't miss this incredible opportunity-it won't last long!
Coming soon 08/05
$565,000
3916 Trombly Dr, Buford, GA 30519
5beds
--sqft
:
Get pre-qualified$3,616/mo
Single Family Residence
Built in 2000
0.27 Acres Lot
$568,000 Zestimate®
$--/sqft
$63/mo HOA
What's special
Traditional brick fireplaceLarge fenced backyardCustom built-insOpen inviting floor planAbundant natural lightCozy family roomStainless steel appliances
- --
- on Zillow |
- 1,444
- views |
- 85
- saves |
Zillow last checked:
Listing updated:
Listed by:
Cathy Collins-Barbour 404-392-5724,
Virtual Properties Realty.com
Source: GAMLS,MLS#: 10799914
Facts & features
Interior
Bedrooms & bathrooms
- Bedrooms: 5
- Bathrooms: 3
- Full bathrooms: 3
- Main level bathrooms: 1
- Main level bedrooms: 1
Rooms
- Room types: Family Room, Foyer, Laundry
Dining room
- Features: Separate Room
Kitchen
- Features: Breakfast Bar, Breakfast Room, Pantry, Solid Surface Counters
Heating
- Central, Dual, Forced Air, Zoned
Cooling
- Ceiling Fan(s), Central Air, Dual, Zoned
Appliances
- Included: Dishwasher, Disposal, Microwave
- Laundry: Other
Features
- Double Vanity, In-Law Floorplan, Tray Ceiling(s), Entrance Foyer, Walk-In Closet(s)
- Flooring: Carpet, Hardwood, Tile
- Windows: Window Treatments
- Basement: None
- Number of fireplaces: 2
- Fireplace features: Factory Built, Family Room, Gas Log, Gas Starter, Master Bedroom
- Common walls with other units/homes: No Common Walls
Interior area
- Total structure area: 0
- Finished area above ground: 0
- Finished area below ground: 0
Property
Parking
- Total spaces: 4
- Parking features: Attached, Garage, Garage Door Opener, Kitchen Level, Side/Rear Entrance
- Has attached garage: Yes
Accessibility
- Accessibility features: Accessible Approach with Ramp, Accessible Doors
Features
- Levels: Two
- Stories: 2
- Patio & porch: Patio
- Has private pool: Yes
- Pool features: In Ground, Salt Water
- Fencing: Back Yard,Fenced,Wood
- Body of water: None
Lot
- Size: 0.27 Acres
- Features: Corner Lot, Level, Private
Details
- Parcel number: R1004 289
Construction
Type & style
- Home type: SingleFamily
- Architectural style: Brick Front,Traditional
- Property subtype: Single Family Residence
Materials
- Concrete
- Foundation: Slab
- Roof: Composition
Condition
- Resale
- New construction: No
- Year built: 2000
Utilities & green energy
- Electric: 220 Volts
- Sewer: Public Sewer
- Water: Public
- Utilities for property: Cable Available, Electricity Available, Sewer Connected, Underground Utilities
Community & HOA
Community
- Features: Playground, Pool, Sidewalks, Street Lights, Tennis Court(s), Walk To Schools, Near Shopping
- Security: Security System, Smoke Detector(s)
- Subdivision: Hamilton Fields
HOA
- Has HOA: Yes
- Services included: None
- HOA fee: $750 annually
Location
- Region: Buford
Financial & listing details
- Tax assessed value: $528,500
- Annual tax amount: $6,352
- Date on market: 8/5/2026
- Listing agreement: Exclusive Right To Sell
- Listing terms: Cash,Conventional,FHA,VA Loan
- Electric utility on property: Yes
Estimated market value
$568,000
$540,000 - $596,000
$3,180/mo
Price history
| Date | Event | Price |
|---|---|---|
| 7/17/2026 | Listed for sale | $565,000+149% |
Source:  GAMLS #10799914 Report a problem GAMLS #10799914 Report a problem | ||
| 10/31/2003 | Sold | $226,900 |
Source: Public Record Report a problem | ||
Public tax history
| Year | Property taxes | Tax assessment |
|---|---|---|
| 2025 | $6,352 +0.3% | $211,400 +4.1% |
| 2024 | $6,330 +8.3% | $203,040 |
| 2023 | $5,845 +4.7% | $203,040 +20.7% |
| 2022 | $5,582 +9.5% | $168,240 +28.5% |
| 2021 | $5,099 +8.7% | $130,880 +10.1% |
| 2020 | $4,692 +3.8% | $118,840 |
| 2019 | $4,518 | $118,840 |
| 2018 | $4,518 +11.9% | $118,840 +13.7% |
| 2016 | $4,039 +6.9% | $104,520 +9% |
| 2015 | $3,778 | $95,920 |
| 2014 | $3,778 -0.6% | $95,920 |
| 2013 | $3,801 | $95,920 |
| 2012 | -- | $95,920 |
| 2011 | -- | $95,920 |
| 2010 | -- | $95,920 |
| 2009 | -- | $95,920 |
| 2007 | -- | $95,920 +8.2% |
| 2006 | -- | $88,640 |
| 2005 | -- | $88,640 |
| 2004 | -- | $88,640 -6.9% |
| 2003 | $1,548 -49.7% | $95,200 |
| 2002 | $3,078 -0.9% | $95,200 |
| 2001 | $3,106 | $95,200 |
Find assessor info on the county website
Monthly payment
Est. payment
Payment breakdown
Explore the cost of this home by adjusting the details. Changes won't be saved.Climate risks
Neighborhood: 30519
Nearby schools
GreatSchools rating
- 7/10Harmony Elementary SchoolGrades: PK-5Distance: 2.2 mi
- 9/10Glenn C. Jones Middle SchoolGrades: 6-8Distance: 0.6 mi
- 9/10Seckinger High SchoolGrades: 9-12Distance: 2.9 mi
Schools provided by the listing agent
- Elementary: Harmony
- Middle: Glenn C Jones
- High: Seckinger
Source: GAMLS. This data may not be complete. We recommend contacting the local school district to confirm school assignments for this home.
- $485,0004 bd4 ba2.4k sqft3357 Hinsdale Ln, Buford, GA 30519Off Market
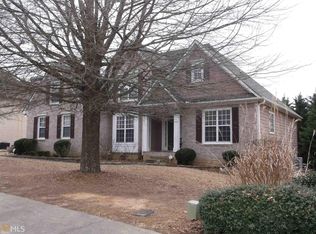
- $455,0004 bd3 ba2.4k sqft3402 Blaisdell Rd, Buford, GA 30519Sold

- $469,3004 bd3 ba2.4k sqft3382 Blaisdell Rd, Buford, GA 30519Off Market
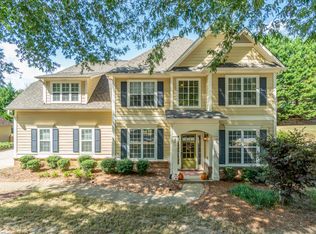
- $440,9004 bd3 ba2.4k sqft3913 Trombly Dr, Buford, GA 30519Off Market
- $510,3005 bd3 ba2.9k sqft3347 Hinsdale Ln, Buford, GA 30519Off Market
- $435,3004 bd3 ba2.1k sqft3368 Hinsdale Ln, Buford, GA 30519Off Market
- $478,5004 bd3 ba2.7k sqft3422 Blaisdell Rd, Buford, GA 30519Off Market
- $390,1003 bd2 ba1.9k sqft3358 Hinsdale Ln, Buford, GA 30519Off Market
A local agent can set up tours, give advice and negotiate with sellers.
Similar homes
- $--4 bd2 ba3k sqft2707 Bogan Creek Dr, Buford, GA 30519Auction
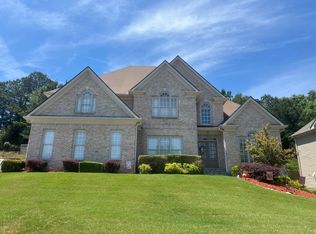 ServiceLink Auction
 - $610,0004 bd3 ba3.2k sqft3798 Saddlemaker Dr, Buford, GA 30519Active

 MLS ID #10798855, Eric Urmanski, Heartland Real Estate. GAMLS
 - $624,9995 bd3 ba3.7k sqft4041 Lost Mill Ln, Buford, GA 30519Active Under Contract
 MLS ID #10761720, Fady Louka, Virtual Properties Realty.com. GAMLS
 - $589,0004 bd4 ba2.9k sqft5813 Coles Ct, Buford, GA 30518Active
 MLS ID #10781924, Don L Lewis, Virtual Properties Realty.Net. GAMLS
 - $530,0005 bd4 ba3.6k sqft7540 Timberline Overlook, Cumming, GA 30041ActiveMLS ID #10809383, Nicole Ellery, BHHS Georgia Properties. GAMLS
- $--2 bd3 ba1.6k sqft3210 Mill Springs Cir, Buford, GA 30519AuctionAuction.com 4
- $795,0005 bd5 ba3.6k sqft2905 Ivy Hill Dr, Buford, GA 30519ActiveMLS ID #10783014, Seok Hong, Keller Williams Realty Atl. Partners. GAMLS
- $559,9004 bd3 ba2.9k sqft677 River Cove Ct, Dacula, GA 30019ActiveMLS ID #10787742, Susan E Mitchell, BHHS Georgia Properties. GAMLS
- $--4 bd4 ba2.6k sqft3357 Baymount Way, Lawrenceville, GA 30043AuctionAuction.com 2
- $469,9004 bd3 ba2.4k sqft3046 Sea Aster Way, Buford, GA 30519New Construction
 MLS ID #7787754, Bryan Ashworth, Slate Group Realty, LLC. FMLS GA
 - $--5 bd4 ba4.4k sqft4394 Aldenham Way, Suwanee, GA 30024AuctionAuction.com 2
- $--5 bd2 ba2.4k sqft5432 Barberry Ave, Oakwood, GA 30566AuctionServiceLink Auction
- $--4 bd3 ba3.6k sqft551 Heritage Oaks Ct, Dacula, GA 30019AuctionAuction.com 2
- $450,0004 bd3 ba2.1k sqft6911 Pierless Ave, Sugar Hill, GA 30518ActiveMLS ID #10810080, Bernice Jean-Louis, eXp Realty. GAMLS
- $575,9004 bd3 ba2.5k sqft4210 Delamar Dr, Cumming, GA 30041ActiveMLS ID #10806181, Carey Hudson, BHGRE Metro Brokers. GAMLS
- $425,0003 bd2 ba1.9k sqft1889 Gray Gables Way NE, Buford, GA 30519For SaleMLS ID #7800211, Nicole Cohron, Cohron Realty Group, LLC. FMLS GA
- $599,0003 bd3 ba3.2k sqft1785 Hood Rd, Dacula, GA 30019ActiveMLS ID #10796707, David J Lumpkin, Next Move Real Estate. GAMLS
- $542,9994 bd3 ba2.3k sqft4339 Grove Field Park, Suwanee, GA 30024ActiveMLS ID #10809407, Daniel D LaBossiere, Century 21 Results. GAMLS
- $620,0004 bd3 ba2.8k sqft3525 Hickory Branch Trl, Suwanee, GA 30024For SaleMLS ID #7798358, Jin Lee, Focus Realty. FMLS GA
- $540,0004 bd3 ba2.3k sqft5395 Coltman Dr, Cumming, GA 30028For SaleMLS ID #7810556, Gregory Willis, The Rezerve, LLC. FMLS GA
