A spacious home, large lot with fenced yard, and minutes to Lake Lanier! Welcome home to 7540 Timberline Overlook! Nestled on a beautifully landscaped 0.79-acre fenced lot, this spacious 5-bedroom, 3.5-bath home offers nearly 4,000 square feet designed for everyday living, entertaining, and creating lasting memories. Located in the sought after East Forsyth High School district, minutes away from Little Mill Middle School and Lake Lanier. *MAIN LEVEL LIVING* The main level features a sought-after primary suite which includes a soaking tub and separate shower in the ensuite bath. Enjoy meals in the formal dining room or bright eat-in kitchen. Gather in the inviting family room and sunroom with views of the beautifully maintained backyard. *OUTDOOR SPACES* Step outside to multiple back decks overlooking the expansive fenced yard—perfect for summer cookouts, outdoor dining, children's playtime, or simply enjoying the peaceful surroundings. *FINISHED BASEMENT* Downstairs, the finished basement adds incredible versatility and includes French doors that walkout to a patio. It includes a living room, bedroom, full bathroom, dedicated office, and built-in desks and storage area. *STORAGE* is abundant throughout the home, making it easy to stay organized while enjoying the generous living spaces that set this home apart. This includes an unfinished storage area in the basement that provides plenty of room for everything you want tucked away but easily accessible. *NOTEWORTHY FEATURES* include a laundry shoot from the upper level to laundry room, flex space or kids reading nook, stone outdoor fire pit, storybook-style play cottage, and beautifully crafted plantation shutters throughout the upper and main levels! *COMMUNITY* Located in a sought-after community with a neighborhood pool, playground, tennis courts, pickleball courts, and basketball courts. You'll also enjoy convenient access to top-rated schools, shopping, dining, and Lake Lanier.
Pending
$530,000
7540 Timberline Overlook, Cumming, GA 30041
5beds
3,914sqft
Single Family Residence, Residential
Built in 1997
0.79 Acres Lot
$532,000 Zestimate®
$135/sqft
$60/mo HOA
What's special
- 53 days
- 135
- 4
Likely to sell faster than
Zillow last checked:
Listing updated:
Listed by:
Nicole Ellery,
Berkshire Hathaway HomeServices Georgia Properties 770-720-1400
Source: FMLS GA,MLS#: 7804644
Facts & features
Interior
Bedrooms & bathrooms
- Bedrooms: 5
- Bathrooms: 4
- Full bathrooms: 3
- 1/2 bathrooms: 1
- Main level bathrooms: 1
- Main level bedrooms: 1
Rooms
- Room types: Attic, Basement, Office, Sun Room
Primary bedroom
- Features: Master on Main
- Level: Master on Main
Bedroom
- Features: Master on Main
Primary bathroom
- Features: Double Vanity, Separate Tub/Shower, Soaking Tub, Vaulted Ceiling(s)
Dining room
- Features: Separate Dining Room
Kitchen
- Features: Eat-in Kitchen, Pantry, Stone Counters
Heating
- Central, Forced Air, Hot Water, Natural Gas
Cooling
- Ceiling Fan(s), Central Air, Electric, Multi Units
Appliances
- Included: Dishwasher, Disposal, Gas Cooktop, Gas Oven, Gas Range, Gas Water Heater, Microwave, Refrigerator
- Laundry: Laundry Chute, Main Level, Sink
Features
- Double Vanity, Entrance Foyer 2 Story, High Ceilings 9 ft Lower, High Ceilings 9 ft Main, Recessed Lighting, Tray Ceiling(s), Vaulted Ceiling(s), Walk-In Closet(s)
- Flooring: Carpet, Luxury Vinyl, Tile
- Windows: Bay Window(s), Plantation Shutters, Skylight(s)
- Basement: Daylight,Exterior Entry,Finished,Finished Bath,Interior Entry,Walk-Out Access
- Attic: Pull Down Stairs
- Number of fireplaces: 2
- Fireplace features: Brick, Gas Log, Living Room
- Common walls with other units/homes: No Common Walls
Interior area
- Total structure area: 3,914
- Total interior livable area: 3,914 sqft
- Finished area above ground: 2,491
- Finished area below ground: 1,152
Video & virtual tour
Property
Parking
- Total spaces: 2
- Parking features: Garage, Garage Faces Side, Kitchen Level
- Garage spaces: 2
Accessibility
- Accessibility features: None
Features
- Levels: Two
- Stories: 2
- Patio & porch: Deck, Front Porch, Patio
- Exterior features: Private Yard, Rain Gutters, No Dock
- Pool features: None
- Spa features: None
- Fencing: Back Yard,Fenced,Wood
- Has view: Yes
- View description: Neighborhood, Trees/Woods
- Waterfront features: None
- Body of water: None
Lot
- Size: 0.79 Acres
- Features: Back Yard, Front Yard, Landscaped, Private, Sprinklers In Front
Details
- Additional structures: Shed(s)
- Parcel number: 283 148
- Other equipment: None
- Horse amenities: None
Construction
Type & style
- Home type: SingleFamily
- Architectural style: Traditional
- Property subtype: Single Family Residence, Residential
Materials
- Brick Front, Cement Siding
- Foundation: Concrete Perimeter
- Roof: Shingle
Condition
- Resale
- New construction: No
- Year built: 1997
Utilities & green energy
- Electric: 110 Volts, 220 Volts
- Sewer: Septic Tank
- Water: Public
- Utilities for property: Cable Available, Electricity Available, Natural Gas Available, Phone Available, Water Available
Green energy
- Energy efficient items: None
- Energy generation: None
Community & HOA
Community
- Features: Clubhouse, Homeowners Assoc, Near Schools, Near Shopping, Pickleball, Playground, Pool, Tennis Court(s)
- Security: Smoke Detector(s)
- Subdivision: Timberline Overlook
HOA
- Has HOA: Yes
- Services included: Maintenance Grounds, Swim, Tennis
- HOA fee: $725 annually
Location
- Region: Cumming
Financial & listing details
- Price per square foot: $135/sqft
- Annual tax amount: $4,948
- Date on market: 7/23/2026
- Cumulative days on market: 53 days
- Electric utility on property: Yes
- Road surface type: Paved
Estimated market value
$532,000
$505,000 - $559,000
$3,329/mo
Price history
| Date | Event | Price |
|---|---|---|
| 7/29/2026 | Pending sale | $530,000$135/sqft |
Source:  FMLS GA #7804644 Report a problem FMLS GA #7804644 Report a problem | ||
| 7/23/2026 | Listed for sale | $530,000$135/sqft |
Source:  GAMLS #10809383 Report a problem GAMLS #10809383 Report a problem | ||
Public tax history
Tax history is unavailable.
Monthly payment
Est. payment
Payment breakdown
Explore the cost of this home by adjusting the details. Changes won't be saved.Climate risks
Neighborhood: Timberline at Lake Lanier
Nearby schools
Schools provided by the listing agent
- Elementary: Chattahoochee - Forsyth
- Middle: Little Mill
- High: East Forsyth
Source: FMLS GA. This data may not be complete. We recommend contacting the local school district to confirm school assignments for this home.
Similar homes
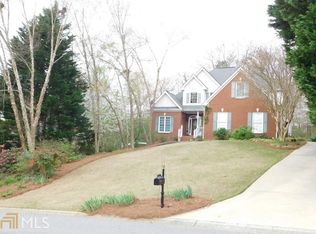
- $565,0005 bd4 ba3.1k sqft5250 Lanier Ln, Cumming, GA 30041Active
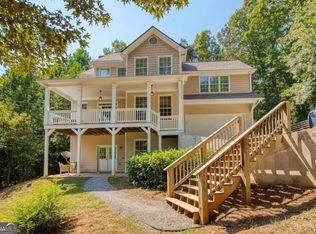
 MLS ID #10843037, Jody Tirone, Ansley RE|Christie's Int'l RE. GAMLS
 - $667,9004 bd4 ba3.1k sqft7610 Scenic Overlook Est, Cumming, GA 30041Active
 MLS ID #10818383, Jessica Kane, Atlanta Communities. GAMLS
 - $599,0004 bd4 ba3.1k sqft6290 Birchfield Trl, Cumming, GA 30041Active
 MLS ID #10786468, Lisa B Biddy, Maximum One Community Realtors. GAMLS
 - $630,0004 bd4 ba3.5k sqft5305 Glenhaven Dr, Cumming, GA 30041Active
 MLS ID #10811462, Jessica Sexton, BHHS Georgia Properties. GAMLS
 - $640,0005 bd4 ba4.1k sqft6425 Stream Side Ct, Cumming, GA 30041ActiveMLS ID #10814581, Aine Burns, Compass. GAMLS
- $569,9004 bd5 ba4.6k sqft6415 E Hills Ct, Cumming, GA 30041ActiveMLS ID #10742936, Marion Hayes, Atlanta Communities. GAMLS
- $699,9004 bd4 ba3.6k sqft1525 Rising Mist Ln, Cumming, GA 30041ActiveMLS ID #10843534, Liz Ryan, HomeSmart. GAMLS
- $507,0005 bd4 ba3k sqft6120 Stillwood Ln, Cumming, GA 30041ActiveMLS ID #10777509, Mark Spain, Mark Spain Real Estate. GAMLS
- $524,9004 bd3 ba2.6k sqft6280 Clear Spring Ln, Flowery Branch, GA 30542ActiveMLS ID #10844235, Cathy B Cobb, BHHS Georgia Properties. GAMLS
- $575,0004 bd3 ba2.9k sqft1350 Gran Forest Dr, Cumming, GA 30041ActiveMLS ID #10826286, Stacy D Easley, Harry Norman Realtors. GAMLS
- $600,0005 bd4 ba4.2k sqft3520 Habersham Club Dr, Cumming, GA 30041ActiveMLS ID #10754099, Tary Drouault, Keller Williams Realty Atl. Partners. GAMLS
- $549,9004 bd3 ba2.4k sqft1795 Ivey Trce, Cumming, GA 30041ActiveMLS ID #10734760, Zachary Dobleman, Real Broker, LLC. GAMLS
- $585,0004 bd4 ba2.4k sqft9395 Edgewater Dr, Gainesville, GA 30506ActiveMLS ID #10844177, Pamela O'Connor-Smith, Redfin Corporation. GAMLS
- $650,0004 bd4 ba3.3k sqft1250 Spring Oak Way, Cumming, GA 30041ActiveMLS ID #10804306, John Organ, RE/MAX Center. GAMLS
- $550,0004 bd3 ba2k sqft3735 Lakeheath Dr, Cumming, GA 30041Active Under ContractMLS ID #10825031, Kim Meisen, BHHS Georgia Properties. GAMLS
- $565,0004 bd3 ba2.1k sqft4846 Amstel Pl, Flowery Branch, GA 30542ActiveMLS ID #10843990, Rachel Ader, Funari Realty LLC. GAMLS
- $660,0004 bd3 ba2.5k sqft2960 Saddlebrook Glen Dr, Cumming, GA 30041ActiveMLS ID #10840334, Cher Wichmann, Coldwell Banker Realty. GAMLS
- $624,0004 bd3 ba2.7k sqft1445 Badingham Dr, Cumming, GA 30041ActiveMLS ID #10838709, Tammie Carter, Engel & V?lkers Atlanta. GAMLS
- $589,0003 bd2 ba2.3k sqft7660 Donington Park Dr, Cumming, GA 30040ActiveMLS ID #10844240, Beverly B Jones, BHHS Georgia Properties. GAMLS
- $450,0004 bd3 ba2.4k sqft9530 Bonsall Cir, Gainesville, GA 30506ActiveMLS ID #10812055, Mary Wynkoop, Coldwell Banker Realty. GAMLS
