***Seller will provide a carpet allowance giving buyers the opportunity to personalize the flooring to their own style and taste.*** East Forsyth High School District Minutes from Hwy 400 Seller Incentives Available! A rare opportunity awaits in the highly desirable Whispering Lake community. This spacious and thoughtfully designed home offers an elegant and functional floor plan with room for everyone. As you enter, you'll be greeted by a formal dining room featuring a stunning coffered ceiling, beautiful archways, and ample space to accommodate an 8-10 person dining table, perfect for holiday gatherings and entertaining. Just across the foyer, French doors lead to a versatile flex room that can serve as a home office, playroom, sitting room, or study. The heart of the home is the inviting family room, highlighted by a striking stacked-stone fireplace and coffered ceilings, flowing seamlessly into the kitchen. Designed with both beauty and functionality in mind, the kitchen features warm stained cabinetry, a charming brick backsplash, a peninsula, and a center island that provides abundant prep space for cooking and entertaining. The main level also includes a guest suite and full bathroom, offering privacy and convenience for visitors. Upstairs, you'll discover an additional living area/loft, perfect for a media room, teen retreat, playroom, or second family room. Every bedroom features vaulted ceilings, creating a bright and airy atmosphere throughout the upper level. Two secondary bedrooms share a convenient Jack-and-Jill bathroom, while another bedroom enjoys its own private ensuite bath. Tucked away on the opposite side of the home, the spacious primary suite offers a peaceful retreat complete with a generous walk-in closet and a luxurious bath featuring vaulted ceilings. Located just moments from Hwy 400 and within the highly sought-after East Forsyth High School district, this exceptional home combines space, style, and flexibility in one of Forsyth County's most desirable locations. 10 minutes to North Georgia Outlet Mall for shopping and restaurants.
Active
Price cut: $11K (10/14)
$494,000
6120 Stillwood Ln, Cumming, GA 30041
5beds
3,038sqft
Single Family Residence
Built in 2016
9,147 Square Feet Lot
$492,100 Zestimate®
$163/sqft
$100/mo HOA
What's special
Striking stacked-stone fireplaceSpacious primary suiteCharming brick backsplashGenerous walk-in closetVersatile flex roomWarm stained cabinetryInviting family room
- 120 days
- 358
- 41
Zillow last checked:
Listing updated:
Listed by:
Mark Spain 770-886-9000,
Mark Spain Real Estate,
Rachel C Collins 770-310-0599,
Mark Spain Real Estate
Source: GAMLS,MLS#: 10777509
Facts & features
Interior
Bedrooms & bathrooms
- Bedrooms: 5
- Bathrooms: 4
- Full bathrooms: 4
- Main level bathrooms: 1
- Main level bedrooms: 1
Rooms
- Room types: Great Room
Kitchen
- Features: Breakfast Area, Pantry
Heating
- Electric, Heat Pump
Cooling
- Central Air
Appliances
- Included: Dishwasher, Disposal
- Laundry: Upper Level
Features
- High Ceilings
- Flooring: Carpet, Tile
- Basement: Unfinished
- Number of fireplaces: 1
- Fireplace features: Gas Log, Living Room
- Common walls with other units/homes: No Common Walls
Interior area
- Total structure area: 3,038
- Total interior livable area: 3,038 sqft
- Finished area above ground: 3,038
- Finished area below ground: 0
Property
Parking
- Total spaces: 2
- Parking features: Garage
- Has garage: Yes
Features
- Levels: Two
- Stories: 2
- Patio & porch: Deck
- Fencing: Back Yard
- Waterfront features: No Dock Or Boathouse
- Body of water: None
Lot
- Size: 9,147 Square Feet
- Features: Sloped
Details
- Parcel number: 264 152
- Special conditions: As Is
Construction
Type & style
- Home type: SingleFamily
- Architectural style: Craftsman,Traditional
- Property subtype: Single Family Residence
Materials
- Brick
- Foundation: Slab
- Roof: Other
Condition
- Resale
- New construction: No
- Year built: 2016
Utilities & green energy
- Sewer: Public Sewer
- Water: Public
- Utilities for property: Cable Available, Electricity Available, Natural Gas Available, Phone Available, Sewer Available, Underground Utilities, Water Available
Community & HOA
Community
- Features: Playground, Pool, Walk To Schools, Near Shopping
- Subdivision: Whispering Lake
HOA
- Has HOA: Yes
- Services included: Maintenance Grounds, Swimming, Trash
- HOA fee: $1,200 annually
Location
- Region: Cumming
Financial & listing details
- Price per square foot: $163/sqft
- Tax assessed value: $552,120
- Annual tax amount: $4,576
- Date on market: 6/25/2026
- Cumulative days on market: 120 days
- Listing agreement: Exclusive Right To Sell
- Listing terms: 1031 Exchange,Cash,Conventional
- Electric utility on property: Yes
Estimated market value
$492,100
$467,000 - $517,000
$3,277/mo
Price history
| Date | Event | Price |
|---|---|---|
| 10/14/2026 | Price change | $494,000-2.2%$163/sqft |
Source:  GAMLS #10777509 Report a problem GAMLS #10777509 Report a problem | ||
| 9/24/2026 | Price change | $505,000-0.4%$166/sqft |
Source: GAMLS #10777509 Report a problem | ||
| 9/1/2026 | Price change | $507,000-0.6%$167/sqft |
Source: GAMLS #10777509 Report a problem | ||
| 7/20/2026 | Price change | $510,000-2.9%$168/sqft |
Source: GAMLS #10777509 Report a problem | ||
| 6/25/2026 | Listed for sale | $525,000+10400%$173/sqft |
Source: GAMLS #10777509 Report a problem | ||
| 2/12/2019 | Sold | $5,000-98.4%$2/sqft |
Source: Public Record Report a problem | ||
| 5/27/2016 | Sold | $308,020$101/sqft |
Source: Public Record Report a problem | ||
Public tax history
| Year | Property taxes | Tax assessment |
|---|---|---|
| 2025 | $4,576 -5.7% | $220,848 -6.1% |
| 2024 | $4,854 +18.8% | $235,124 +11.5% |
| 2023 | $4,086 -1.2% | $210,868 +22.8% |
| 2022 | $4,136 +13.8% | $171,768 +23.5% |
| 2021 | $3,633 | $139,084 +6854.2% |
| 2020 | -- | $2,000 -98.5% |
| 2019 | $3,475 +5.1% | $131,180 +7.3% |
| 2017 | $3,306 +802.5% | $122,280 +826.4% |
| 2016 | $366 | $13,200 |
| 2015 | $366 | $13,200 |
Find assessor info on the county website
Monthly payment
Est. payment
Payment breakdown
Explore the cost of this home by adjusting the details. Changes won't be saved.Climate risks
Neighborhood: Whispering Lake
Nearby schools
Schools provided by the listing agent
- Elementary: Chestatee
- Middle: North Forsyth
- High: East Forsyth
Source: GAMLS. This data may not be complete. We recommend contacting the local school district to confirm school assignments for this home.


Similar homes
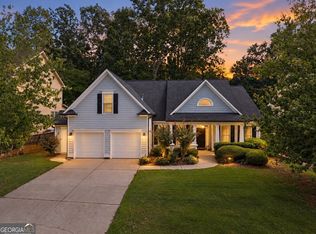
- $499,9004 bd3 ba2.2k sqft6985 W Mountain Xing, Cumming, GA 30041Active
 MLS ID #10847334, Go with Joe and Co, Century 21 Results. GAMLS
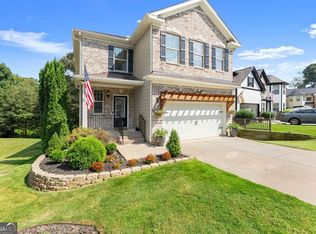
 - $525,0005 bd4 ba3.7k sqft5815 Crest Oak Way, Cumming, GA 30028Active
 MLS ID #10843003, Core Properties, BHHS Georgia Properties. GAMLS
 - $619,0004 bd4 ba3.5k sqft5305 Glenhaven Dr, Cumming, GA 30041Active
 MLS ID #10811462, Jessica Sexton, BHHS Georgia Properties. GAMLS
 - $525,0004 bd2 ba2.6k sqft6250 Privet Way, Cumming, GA 30028For Sale

 MLS ID #7800212, Noelle Larson, Mountain Sotheby's International Realty. FMLS GA
 - $509,0004 bd3 ba2.7k sqft5045 Bucknell Trce, Cumming, GA 30028ActiveMLS ID #10848307, Stacy Sugarman, RE/MAX Center. GAMLS
- $480,0004 bd3 ba2.5k sqft6605 Flagstone Ct, Cumming, GA 30028ActiveMLS ID #10783643, Julie O Butler, Coldwell Banker Realty. GAMLS
- $650,0004 bd4 ba3.3k sqft1250 Spring Oak Way, Cumming, GA 30041ActiveMLS ID #10874851, John Organ, RE/MAX Center. GAMLS
- $609,9005 bd3 ba3.1k sqft7410 Rambling Vale, Cumming, GA 30028ActiveMLS ID #10808112, Melissa Lynn, Virtual Properties Realty.com. GAMLS
- $399,0003 bd3 ba2.5k sqft2095 Manor Pointe Dr, Cumming, GA 30041Active Under ContractMLS ID #10872910, Lavanya Thadiparthi, Sekhars Realty, Inc.. GAMLS
- $549,9004 bd3 ba2.9k sqft1350 Gran Forest Dr, Cumming, GA 30041ActiveMLS ID #10826286, Stacy D Easley, Harry Norman Realtors. GAMLS
- $500,0004 bd3 ba2.7k sqft3409 Laurel Glen Ct, Gainesville, GA 30504ActiveMLS ID #10858313, Alex Wilkinson, Coldwell Banker Realty. GAMLS
- $575,0006 bd4 ba3.7k sqft5410 Whisper Ct, Cumming, GA 30028ActiveMLS ID #10795814, Brittany Milstead, Keller Williams Realty Atl. Partners. GAMLS
- $590,0004 bd3 ba3.1k sqft6915 Rambling Vale, Cumming, GA 30028For SaleMLS ID #7840183, Felicia Abad, Peachtree Town & Country. FMLS GA
- $524,9995 bd4 ba3.2k sqft3831 Meeting St, Cumming, GA 30040ActiveMLS ID #10867758, Mark Spain, Mark Spain Real Estate. GAMLS
- $450,0005 bd3 ba2.4k sqft4480 Huron Dr, Cumming, GA 30028ActiveMLS ID #10784918, Dariean Ward, Hester Group, REALTORS. GAMLS
- $439,0003 bd3 ba2k sqft5760 Woodstone Dr, Cumming, GA 30028ActiveMLS ID #10781096, Jason Buffington, Keller Williams Lanier Partners. GAMLS
- $499,9004 bd4 ba2.5k sqft52 Morgan Ln, Dawsonville, GA 30534ActiveMLS ID #10856712, Mike Liberatore, BHHS Georgia Properties. GAMLS
- $497,0004 bd3 ba2.7k sqft6034 Morning Star Ln, Gainesville, GA 30506ActiveMLS ID #10791954, Jennifer Cowan, eXp Realty. GAMLS
- $445,0004 bd3 ba2.4k sqft9530 Bonsall Cir, Gainesville, GA 30506ActiveMLS ID #10869522, Mary Wynkoop, Coldwell Banker Realty. GAMLS
- $540,0004 bd4 ba3k sqft3551 Dockside Shores Dr, Gainesville, GA 30506ActiveMLS ID #10768347, Cynthia Slade Rich, PEND Realty, LLC. GAMLS
