Welcome to this beautifully updated 5-bedroom, 3.5-bath home, ideally situated on a cul-de-sac lot in the highly sought-after subdivision of Olde Towne Bethelview! Located just steps from the community pool and tennis courts, this move-in-ready home offers the perfect blend of modern updates, everyday comfort, and an exceptional location. Upon entering the home, you'll notice new flooring and been freshly painted throughout. The stunning kitchen was recently remodeled and features beautiful quartz countertops, stainless-steel appliances, and plenty of cabinet space. The main level is spacious and flows perfectly making entertaining or spending family time a delight. A bedroom and half bath is conveniently located on the main level as well. As you venture to the upper level, you'll notice the spacious and unique primary bedroom featuring dual closets and a double sided fireplace. The en-suite primary bath was completely remodeled with a separate freestanding tub, new tiled shower, and stylish sliding glass doors. Upper level is accompanied by three additional bedrooms and 2 full baths. Outside, enjoy your covered patio and generously sized backyard. This home will surely check all the boxes. Enjoy the convenience of thoughtful updates, a prime location, and a home that is truly turn-key ready. Schedule a tour today! Some photos have been virtually staged.
Active
$524,999
3831 Meeting St, Cumming, GA 30040
5beds
3,244sqft
Single Family Residence
Built in 2005
6,969 Square Feet Lot
$518,100 Zestimate®
$162/sqft
$58/mo HOA
What's special
Generously sized backyardPlenty of cabinet spaceFreshly painted throughoutCovered patioStainless-steel appliancesBeautiful quartz countertopsStunning kitchen
- 4 days
- 312
- 29
Zillow last checked:
Listing updated:
Listed by:
Mark Spain 770-886-9000,
Mark Spain Real Estate,
Macey McBrayer 678-898-0586,
Mark Spain Real Estate
Source: GAMLS,MLS#: 10867758
Facts & features
Interior
Bedrooms & bathrooms
- Bedrooms: 5
- Bathrooms: 4
- Full bathrooms: 3
- 1/2 bathrooms: 1
- Main level bedrooms: 1
Rooms
- Room types: Other
Heating
- Central, Forced Air
Cooling
- Central Air, Electric
Appliances
- Included: Dishwasher, Gas Water Heater, Microwave
- Laundry: Upper Level
Features
- Walk-In Closet(s), Other
- Flooring: Vinyl, Carpet, Tile
- Windows: Double Pane Windows
- Basement: None
- Number of fireplaces: 2
- Fireplace features: Family Room, Gas Starter, Master Bedroom
Interior area
- Total structure area: 3,244
- Total interior livable area: 3,244 sqft
- Finished area above ground: 3,244
- Finished area below ground: 0
Property
Parking
- Total spaces: 2
- Parking features: Attached, Garage, Garage Door Opener
- Has attached garage: Yes
Features
- Levels: Two
- Stories: 2
- Patio & porch: Porch, Patio
- Fencing: Back Yard,Front Yard
Lot
- Size: 6,969 Square Feet
- Features: Level
Details
- Parcel number: 078 218
Construction
Type & style
- Home type: SingleFamily
- Architectural style: Traditional,Craftsman
- Property subtype: Single Family Residence
Materials
- Other, Stone
- Foundation: Slab
- Roof: Composition
Condition
- Updated/Remodeled
- New construction: No
- Year built: 2005
Utilities & green energy
- Sewer: Public Sewer
- Water: Public
- Utilities for property: Cable Available, Electricity Available, High Speed Internet, Natural Gas Available, Phone Available, Sewer Available
Community & HOA
Community
- Features: Clubhouse, Pool, Tennis Court(s), Sidewalks, Playground
- Subdivision: OLD TOWNE BETHELVIEW
HOA
- Has HOA: Yes
- Services included: Tennis, Swimming, Other
- HOA fee: $700 annually
Location
- Region: Cumming
Financial & listing details
- Price per square foot: $162/sqft
- Tax assessed value: $598,270
- Annual tax amount: $4,101
- Date on market: 10/6/2026
- Listing agreement: Exclusive Right To Sell
- Electric utility on property: Yes
Estimated market value
$518,100
$492,000 - $544,000
$3,142/mo
Price history
| Date | Event | Price |
|---|---|---|
| 10/6/2026 | Listed for sale | $524,999-4.5%$162/sqft |
Source:  GAMLS #10867758 Report a problem GAMLS #10867758 Report a problem | ||
| 9/21/2026 | Listing removed | $549,900$170/sqft |
Source: GAMLS #10784725 Report a problem | ||
| 8/13/2026 | Price change | $549,900-2.7%$170/sqft |
Source:  FMLS GA #7787195 Report a problem FMLS GA #7787195 Report a problem | ||
| 7/16/2026 | Price change | $565,000-1.7%$174/sqft |
Source: FMLS GA #7787195 Report a problem | ||
| 6/21/2026 | Price change | $575,000-1.7%$177/sqft |
Source: GAMLS #10784725 Report a problem | ||
| 6/12/2026 | Listed for sale | $585,000+101.7%$180/sqft |
Source: FMLS GA #7787195 Report a problem | ||
| 4/23/2018 | Sold | $290,000-1.7%$89/sqft |
Source:  FMLS GA #5979554 Report a problem FMLS GA #5979554 Report a problem | ||
| 3/17/2018 | Pending sale | $295,000$91/sqft |
Source: Keller Williams Realty Cityside #5979554 Report a problem | ||
| 3/15/2018 | Listed for sale | $295,000+47.6%$91/sqft |
Source: KELLER WILLIAMS REALTY CITYSIDE #8342395 Report a problem | ||
| 5/20/2009 | Sold | $199,900+52.1%$62/sqft |
Source: Public Record Report a problem | ||
| 3/18/2009 | Sold | $131,401-34.3%$41/sqft |
Source: Public Record Report a problem | ||
| 2/12/2009 | Listed for sale | $199,900-22.8%$62/sqft |
Source: NCI #2614810 Report a problem | ||
| 8/31/2005 | Sold | $259,000$80/sqft |
Source: Public Record Report a problem | ||
Public tax history
| Year | Property taxes | Tax assessment |
|---|---|---|
| 2025 | $4,631 +3.1% | $239,308 +10.9% |
| 2024 | $4,491 +15.5% | $215,720 +7.2% |
| 2023 | $3,888 -2.1% | $201,204 +22.1% |
| 2022 | $3,971 +10.5% | $164,740 +19% |
| 2021 | $3,592 +10% | $138,420 +12.9% |
| 2020 | $3,265 +4.7% | $122,552 +5.6% |
| 2019 | $3,118 +6.1% | $116,000 +4.4% |
| 2017 | $2,937 +10.3% | $111,060 +12.1% |
| 2016 | $2,662 | $99,060 |
| 2015 | $2,662 +13.6% | $99,060 +7.9% |
| 2014 | $2,344 +12.2% | $91,832 +11.9% |
| 2013 | $2,090 -1.1% | $82,072 -0.8% |
| 2012 | $2,112 -3.5% | $82,760 -3.1% |
| 2011 | $2,187 | $85,444 -1.6% |
| 2010 | -- | $86,860 |
| 2009 | -- | -- |
| 2008 | -- | -- |
| 2007 | -- | $100,880 |
| 2006 | $2,198 +620.6% | $100,880 +620.6% |
| 2005 | $305 | $14,000 |
| 2004 | $305 | $14,000 |
Find assessor info on the county website
Monthly payment
Est. payment
Payment breakdown
Explore the cost of this home by adjusting the details. Changes won't be saved.Climate risks
Neighborhood: Old Towne Bethelview
Nearby schools
Schools provided by the listing agent
- Elementary: Kelly Mill
- Middle: Hendricks
- High: West Forsyth
Source: GAMLS. This data may not be complete. We recommend contacting the local school district to confirm school assignments for this home.

Similar homes
- $598,0004 bd3 ba2.8k sqft2910 Prestwood Dr, Cumming, GA 30040Active
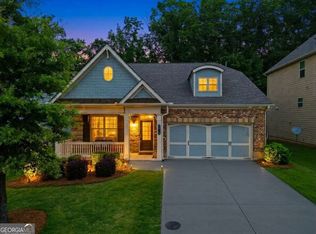
 MLS ID #10844725, SNGROUP Team, Keller Williams Realty North Atlanta. GAMLS
 - $549,0004 bd3 ba3.1k sqft4815 Roosevelt Cir, Cumming, GA 30040Active
 MLS ID #10807034, Stephanie T Lee, Atlanta Communities. GAMLS
 - $525,0004 bd3 ba2.7k sqft5770 Rialto Way, Cumming, GA 30040Active
 MLS ID #10843076, Raj Atchutuni, Virtual Properties Realty.com. GAMLS
 - $659,9003 bd3 ba2.9k sqft1810 Geranium Ln, Cumming, GA 30040Active
 MLS ID #10856448, Holly Norman, RE/MAX Center. GAMLS
 - $699,0005 bd4 ba3.5k sqft5280 Blue Mountain Ln, Cumming, GA 30040ActiveMLS ID #10842987, Lavanya Thadiparthi, Sekhars Realty, Inc.. GAMLS
- $640,0004 bd4 ba3.7k sqft4785 Silver Stream Dr, Cumming, GA 30040ActiveMLS ID #10742053, Elizabeth Fries-Corbin, RE/MAX Center. GAMLS
- $589,0003 bd2 ba2.3k sqft7660 Donington Park Dr, Cumming, GA 30040ActiveMLS ID #10844240, Beverly B Jones, BHHS Georgia Properties. GAMLS
- $685,4005 bd4 ba4k sqft4805 Carriage Bridge Ln, Cumming, GA 30040ActiveMLS ID #10848269, Mikel D Muffley, Weichert Realtors - The Collective. GAMLS
- $520,0003 bd3 ba2.1k sqft4905 Weathervane Dr, Johns Creek, GA 30022For Sale
 MLS ID #7850018, Aravind Gangaiah, NorthGroup Realty. FMLS GA
 - $454,9004 bd3 ba2.6k sqft6225 Brook Hollow Creek Dr, Cumming, GA 30028Active Under ContractMLS ID #10827885, Stacy D Easley, Harry Norman Realtors. GAMLS
- $465,0003 bd3 ba2.7k sqft2725 Spring Dr, Cumming, GA 30041ActiveMLS ID #10854641, Daniel P Rohrer, One Nest Georgia Inc.. GAMLS
- $549,0004 bd3 ba3k sqft820 Cotton Creek Dr, Canton, GA 30115ActiveMLS ID #10856904, Julie Mendenhall, Harry Norman Realtors. GAMLS
- $570,0005 bd3 ba3.1k sqft7545 Rambling Vale, Cumming, GA 30028ActiveMLS ID #10849442, Dana P Chambers, Atlanta Communities. GAMLS
- $495,0004 bd3 ba2.8k sqft5180 Fieldgate Ridge Dr, Cumming, GA 30028ActiveMLS ID #10774616, Laura McCook, BHHS Georgia Properties. GAMLS
- $525,0004 bd4 ba2.7k sqft210 Harmony Lake Dr, Canton, GA 30115ActiveMLS ID #10835882, Jill Mikulski, BHHS Georgia Properties. GAMLS
- $698,0005 bd4 ba3.7k sqft4040 Gallery Chase, Cumming, GA 30028ActiveMLS ID #10867635, Lavanya Thadiparthi, Sekhars Realty, Inc.. GAMLS
- $575,0004 bd4 ba3.5k sqft4795 Cold Spring Ct, Cumming, GA 30041ActiveMLS ID #10829545, SNGROUP Team, Keller Williams Realty North Atlanta. GAMLS
- $479,9004 bd3 ba2.4k sqft5530 Banner Blvd, Cumming, GA 30028ActiveMLS ID #10837238, Lexie Crowson, Atlanta Communities. GAMLS
- $405,0003 bd3 ba1.8k sqft3504 Castleberry Village Cir #36, Cumming, GA 30040ActiveMLS ID #10848014, John Heath, Keller Williams Community Partners. GAMLS
- $725,0005 bd5 ba4.3k sqft2920 New College Way, Cumming, GA 30041Active Under ContractMLS ID #10840684, Joanne N Lunt, Keller Williams Realty Atlanta North. GAMLS
