Major updates, plenty of space, and a sought-after West Forsyth location. Homeownership is much more enjoyable when the roof, HVAC, and water heater aren't plotting against you. This east-facing home features a new roof, newer HVAC system, and new water heater, offering valuable peace of mind from day one. A soaring two-story foyer welcomes you inside, flanked by a spacious flex room ready to become a home office, playroom, library, or the room where you hide everything before guests arrive. The formal dining room is perfect for holidays, dinner parties, or finally using the dishes you've been saving for "something special." At the heart of the home, the well-appointed kitchen offers abundant counter space, modern appliances, and a sunny breakfast area overlooking the inviting family room. A striking stacked-stone fireplace anchors the open living space and creates the perfect setting for cozy evenings or at least pretending Atlanta has a long winter. Upstairs, the oversized primary suite provides room to relax, recharge, and enjoy an exceptionally large walk-in closet that may finally settle the "who gets more space" debate. Three additional bedrooms offer flexibility for family, guests, hobbies, or another office. Outside, the private backyard features a built-in fire-pit ready for crisp evenings, weekend gatherings, and s'mores that may or may not make it onto the stick. With generous living space, meaningful updates, and access to the highly regarded West Forsyth High School district, this home makes everyday living feel a little more special - and a lot more fun.
Active
$549,000
4815 Roosevelt Cir, Cumming, GA 30040
4beds
3,193sqft
Single Family Residence
Built in 2011
10,018 Square Feet Lot
$556,500 Zestimate®
$172/sqft
$-- HOA
What's special
Striking stacked-stone fireplaceModern appliancesNew roofPrivate backyardGenerous living spaceNew water heaterSunny breakfast area
- 88 days
- 238
- 12
Zillow last checked:
Listing updated:
Listed by:
Stephanie T Lee 770-842-9656,
Atlanta Communities,
Kelli Grizzard 404-641-6832,
Atlanta Communities
Source: GAMLS,MLS#: 10807034
Facts & features
Interior
Bedrooms & bathrooms
- Bedrooms: 4
- Bathrooms: 3
- Full bathrooms: 2
- 1/2 bathrooms: 1
Rooms
- Room types: Family Room, Laundry, Loft
Dining room
- Features: Seats 12+
Kitchen
- Features: Breakfast Bar, Breakfast Room, Kitchen Island, Solid Surface Counters, Walk-in Pantry
Heating
- Forced Air, Natural Gas, Zoned
Cooling
- Ceiling Fan(s), Central Air, Zoned
Appliances
- Included: Dishwasher, Disposal, Gas Water Heater, Microwave
- Laundry: Upper Level
Features
- Double Vanity, High Ceilings, Rear Stairs, Split Bedroom Plan, Tray Ceiling(s), Walk-In Closet(s)
- Flooring: Carpet, Hardwood, Tile
- Windows: Double Pane Windows
- Basement: None
- Number of fireplaces: 1
- Fireplace features: Factory Built, Family Room, Gas Starter
- Common walls with other units/homes: No Common Walls
Interior area
- Total structure area: 3,193
- Total interior livable area: 3,193 sqft
- Finished area above ground: 3,193
- Finished area below ground: 0
Property
Parking
- Total spaces: 2
- Parking features: Garage, Garage Door Opener, Kitchen Level
- Has garage: Yes
Features
- Levels: Two
- Stories: 2
- Patio & porch: Patio
- Waterfront features: No Dock Or Boathouse
- Body of water: None
Lot
- Size: 10,018 Square Feet
- Features: Level, Private
- Residential vegetation: Wooded
Details
- Parcel number: 010 250
Construction
Type & style
- Home type: SingleFamily
- Architectural style: Brick Front,Traditional
- Property subtype: Single Family Residence
Materials
- Concrete
- Foundation: Slab
- Roof: Composition
Condition
- Resale
- New construction: No
- Year built: 2011
Utilities & green energy
- Sewer: Public Sewer
- Water: Public
- Utilities for property: Cable Available, High Speed Internet, Natural Gas Available, Underground Utilities
Community & HOA
Community
- Features: Playground
- Security: Smoke Detector(s)
- Subdivision: Seasons Preserve at Hyde Park
HOA
- Has HOA: Yes
- Services included: Maintenance Grounds, Swimming
Location
- Region: Cumming
Financial & listing details
- Price per square foot: $172/sqft
- Tax assessed value: $507,570
- Annual tax amount: $4,688
- Date on market: 7/16/2026
- Cumulative days on market: 89 days
- Listing agreement: Exclusive Agency
Estimated market value
$556,500
$529,000 - $584,000
$2,912/mo
Price history
| Date | Event | Price |
|---|---|---|
| 7/16/2026 | Listed for sale | $549,000-1.1%$172/sqft |
Source:  GAMLS #10807034 Report a problem GAMLS #10807034 Report a problem | ||
| 7/16/2026 | Listing removed | $554,999$174/sqft |
Source: GAMLS #10755316 Report a problem | ||
| 7/3/2026 | Price change | $554,999-1.8%$174/sqft |
Source:  FMLS GA #7759871 Report a problem FMLS GA #7759871 Report a problem | ||
| 5/27/2026 | Price change | $565,000-2.4%$177/sqft |
Source: FMLS GA #7759871 Report a problem | ||
| 4/30/2026 | Listed for sale | $579,000+24%$181/sqft |
Source: FMLS GA #7759871 Report a problem | ||
| 7/24/2023 | Listing removed | -- |
Source: FMLS GA #6902711 Report a problem | ||
| 7/23/2021 | Sold | $467,000+16.8%$146/sqft |
Source:  GAMLS #9002127 Report a problem GAMLS #9002127 Report a problem | ||
| 7/2/2021 | Pending sale | $400,000$125/sqft |
Source: FMLS GA #6902711 Report a problem | ||
| 6/29/2021 | Contingent | $400,000$125/sqft |
Source: GAMLS #9002127 Report a problem | ||
| 6/29/2021 | Pending sale | $400,000$125/sqft |
Source:  Berkshire Hathaway Homeservices Georgia Properties_1 #6902711 Report a problem Berkshire Hathaway Homeservices Georgia Properties_1 #6902711 Report a problem | ||
| 6/23/2021 | Listed for sale | $400,000+56.9%$125/sqft |
Source: FMLS GA #6902711 Report a problem | ||
| 7/3/2014 | Sold | $255,000-1.2%$80/sqft |
Source:  FMLS GA #5287857 Report a problem FMLS GA #5287857 Report a problem | ||
| 6/5/2014 | Price change | $258,000-1.7%$81/sqft |
Source: Coldwell Banker Residential Brokerage - Alpharetta/North Point #5287857 Report a problem | ||
| 5/9/2014 | Listed for sale | $262,500+24.8%$82/sqft |
Source: Coldwell Banker Residential Brokerage - Alpharetta/North Point #5287857 Report a problem | ||
| 6/23/2011 | Sold | $210,300$66/sqft |
Source: Public Record Report a problem | ||
Public tax history
| Year | Property taxes | Tax assessment |
|---|---|---|
| 2025 | $4,688 -4.1% | $203,028 -5.2% |
| 2024 | $4,889 +12.7% | $214,108 +5.1% |
| 2023 | $4,340 -7.8% | $203,740 +15.2% |
| 2022 | $4,706 +27% | $176,816 +31.8% |
| 2021 | $3,706 +4.7% | $134,200 +4.7% |
| 2020 | $3,541 +0.6% | $128,216 +0.7% |
| 2019 | $3,520 +15.7% | $127,272 +16.1% |
| 2017 | $3,042 +5.8% | $109,588 +5.8% |
| 2016 | $2,875 | $103,588 +1.6% |
| 2015 | $2,875 +32.2% | $101,980 +18.9% |
| 2014 | $2,175 -0.2% | $85,788 |
| 2013 | $2,179 +1.5% | $85,788 +2% |
| 2012 | $2,147 +404.1% | $84,084 +425.5% |
| 2011 | $426 | $16,000 |
| 2010 | -- | -- |
| 2009 | -- | -- |
Find assessor info on the county website
Monthly payment
Est. payment
Payment breakdown
Explore the cost of this home by adjusting the details. Changes won't be saved.Climate risks
Neighborhood: Hyde Park
Nearby schools
Schools provided by the listing agent
- Elementary: Sawnee
- Middle: Liberty
- High: West Forsyth
Source: GAMLS. This data may not be complete. We recommend contacting the local school district to confirm school assignments for this home.


Similar homes
- $584,0003 bd2 ba2.3k sqft7660 Donington Park Dr, Cumming, GA 30040Active

 MLS ID #10844240, Beverly B Jones, BHHS Georgia Properties. GAMLS
 - $649,0004 bd3 ba3.2k sqft5245 Sargent Dr, Cumming, GA 30040Active
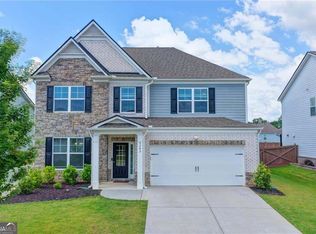 MLS ID #10867797, Lavanya Thadiparthi, Sekhars Realty, Inc.. GAMLS
 - $598,0004 bd3 ba2.8k sqft2910 Prestwood Dr, Cumming, GA 30040Active
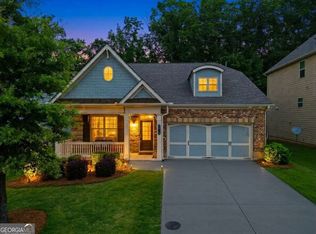 MLS ID #10844725, SNGROUP Team, Keller Williams Realty North Atlanta. GAMLS
 - $659,9003 bd3 ba2.9k sqft1810 Geranium Ln, Cumming, GA 30040Active
 MLS ID #10856448, Holly Norman, RE/MAX Center. GAMLS
 - $549,0004 bd3 ba3k sqft820 Cotton Creek Dr, Canton, GA 30115ActiveMLS ID #10856904, Julie Mendenhall, Harry Norman Realtors. GAMLS
- $525,0004 bd3 ba2.7k sqft5770 Rialto Way, Cumming, GA 30040ActiveMLS ID #10843076, Raj Atchutuni, Virtual Properties Realty.com. GAMLS
- $679,9004 bd3 ba2.9k sqft6685 Waterbury Way, Cumming, GA 30040ActiveMLS ID #10822649, Doug Ferguson, Atlanta Communities. GAMLS
- $685,4005 bd4 ba4k sqft4805 Carriage Bridge Ln, Cumming, GA 30040ActiveMLS ID #10848269, Mikel D Muffley, Weichert Realtors - The Collective. GAMLS
- $549,9004 bd3 ba2.9k sqft1350 Gran Forest Dr, Cumming, GA 30041ActiveMLS ID #10826286, Stacy D Easley, Harry Norman Realtors. GAMLS
- $454,9004 bd3 ba2.6k sqft6225 Brook Hollow Creek Dr, Cumming, GA 30028Active Under ContractMLS ID #10827885, Stacy D Easley, Harry Norman Realtors. GAMLS
- $695,0005 bd4 ba3.7k sqft5765 Willow Oak Pass, Cumming, GA 30040ActiveMLS ID #10847179, SNGROUP Team, Keller Williams Realty North Atlanta. GAMLS
- $640,0004 bd4 ba3.7k sqft4785 Silver Stream Dr, Cumming, GA 30040ActiveMLS ID #10742053, Elizabeth Fries-Corbin, RE/MAX Center. GAMLS
- $549,9004 bd3 ba3.3k sqft5680 Banner Blvd, Cumming, GA 30028ActiveMLS ID #10831679, Todd Dipaula, The Agency - Atlanta Metro. GAMLS
- $570,0005 bd3 ba3.1k sqft7545 Rambling Vale, Cumming, GA 30028ActiveMLS ID #10849442, Dana P Chambers, Atlanta Communities. GAMLS
- $595,0004 bd3 ba2.7k sqft216 Gaston Ct, Canton, GA 30115ActiveMLS ID #10808476, Jeanine Blumer, BHHS Georgia Properties. GAMLS
- $514,9004 bd3 ba2.3k sqft257 S Mountain Brook Way, Ball Ground, GA 30107ActiveMLS ID #10846403, Patricia Starkey, Atlanta Communities. GAMLS
- $575,0004 bd4 ba3.5k sqft4795 Cold Spring Ct, Cumming, GA 30041ActiveMLS ID #10829545, SNGROUP Team, Keller Williams Realty North Atlanta. GAMLS
- $599,5004 bd3 ba2.5k sqft211 Montana Way, Canton, GA 30114ActiveMLS ID #10833209, Karen M Lance, Atlanta Communities. GAMLS
- $465,0003 bd3 ba2.7k sqft2725 Spring Dr, Cumming, GA 30041ActiveMLS ID #10854641, Daniel P Rohrer, One Nest Georgia Inc.. GAMLS
- $650,0004 bd3 ba3.3k sqft3345 Cherry Oak Ln, Cumming, GA 30041ActiveMLS ID #10778901, Lauree Watkins, Century 21 Results. GAMLS
