Welcome to 6685 Waterbury Way, an elegant, move-in ready BRICK home nestled on quiet cul-de-sac lot in the highly sought-after Polo Fields subdivision of Cumming. This beautifully updated 4-bedroom residence offers desirable primary suite on the main level, a dedicated office or study, refined finishes throughout, plus a picture-perfect level, fenced backyard! Thoughtful updates include renovated granite kitchen and baths, new hardwood flooring and carpeting, custom designer lighting, enhanced landscaping and hardscaping, a new brick patio with privacy screen and awning, and a beautifully maintained fenced gorgeous backyard. A dramatic two-story foyer welcomes you into vaulted family room featuring cozy gas fireplace and expansive windows that flood the space with natural light. The renovated kitchen showcases rich cherry solid wood cabinetry with custom open shelving, granite countertops, newer stainless-steel appliances, and abundant storage. Spacious breakfast room is highlighted by stunning designer light fixture and overlooks the private brick patio and picturesque backyard-perfect for children, pets, and outdoor gatherings. The main level also features a private office ideal for a study area or working from home, and a formal dining room adorned with extensive crown molding and wainscoting, creating an inviting setting for entertaining family and friends. Upstairs, you'll find three generously sized bedrooms and a charming balcony overlooking the lovely family room below. Enjoy the exceptional lifestyle that Polo Fields is known for, with access to swim, tennis, and playground amenities, along with the renowned Polo Golf & Country Club offering championship golf, resort-style pools, tennis and pickleball facilities, fitness center, dining, social events, and year-round family activities. Conveniently located near top-rated Forsyth County schools, hiking and biking trails as well as shopping, dining, and entertainment destinations of Cumming, Milton, and Alpharetta, this timeless home offers the perfect combination of luxury, comfort, recreation, and convenience. Welcome home to the lifestyle you've been waiting for!
Active
Price cut: $10K (9/22)
$679,900
6685 Waterbury Way, Cumming, GA 30040
4beds
2,919sqft
Single Family Residence
Built in 1992
0.3 Acres Lot
$665,300 Zestimate®
$233/sqft
$50/mo HOA
What's special
- 64 days
- 727
- 38
Zillow last checked:
Listing updated:
Listed by:
Doug Ferguson 404-308-0990,
Atlanta Communities,
Mary King 404-520-5111,
Atlanta Communities
Source: GAMLS,MLS#: 10822649
Facts & features
Interior
Bedrooms & bathrooms
- Bedrooms: 4
- Bathrooms: 3
- Full bathrooms: 2
- 1/2 bathrooms: 1
- Main level bathrooms: 1
- Main level bedrooms: 1
Rooms
- Room types: Bonus Room, Den, Exercise Room, Game Room, Laundry, Library, Media Room
Dining room
- Features: Seats 12+
Kitchen
- Features: Breakfast Area, Kitchen Island, Walk-in Pantry
Heating
- Forced Air, Natural Gas
Cooling
- Attic Fan, Central Air, Zoned
Appliances
- Included: Dishwasher, Disposal, Gas Water Heater, Microwave, Refrigerator, Washer
- Laundry: Laundry Closet, Other
Features
- Double Vanity, High Ceilings, Master On Main Level, Tray Ceiling(s), Vaulted Ceiling(s), Walk-In Closet(s)
- Flooring: Carpet, Hardwood, Tile
- Windows: Double Pane Windows
- Basement: None
- Number of fireplaces: 1
- Fireplace features: Family Room, Gas Log, Gas Starter
- Common walls with other units/homes: No Common Walls
Interior area
- Total structure area: 2,919
- Total interior livable area: 2,919 sqft
- Finished area above ground: 2,919
- Finished area below ground: 0
Property
Parking
- Total spaces: 2
- Parking features: Attached, Garage, Garage Door Opener, Kitchen Level
- Has attached garage: Yes
Accessibility
- Accessibility features: Accessible Entrance
Features
- Levels: Two
- Stories: 2
- Patio & porch: Patio
- Exterior features: Garden
- Fencing: Back Yard,Wood
- Waterfront features: No Dock Or Boathouse
- Body of water: None
Lot
- Size: 0.3 Acres
- Features: Cul-De-Sac, Level, Private
- Residential vegetation: Wooded
Details
- Parcel number: 059 144
Construction
Type & style
- Home type: SingleFamily
- Architectural style: Brick Front,Traditional
- Property subtype: Single Family Residence
Materials
- Concrete
- Foundation: Slab
- Roof: Composition
Condition
- Resale
- New construction: No
- Year built: 1992
Utilities & green energy
- Sewer: Public Sewer
- Water: Public
- Utilities for property: Cable Available, High Speed Internet, Natural Gas Available, Underground Utilities
Community & HOA
Community
- Features: Clubhouse, Fitness Center, Golf, Playground, Pool, Sidewalks, Swim Team, Tennis Court(s), Walk To Schools
- Security: Carbon Monoxide Detector(s), Security System, Smoke Detector(s)
- Subdivision: Polo Golf and Country Club
HOA
- Has HOA: Yes
- Services included: Swimming, Tennis
- HOA fee: $600 annually
Location
- Region: Cumming
Financial & listing details
- Price per square foot: $233/sqft
- Tax assessed value: $595,130
- Annual tax amount: $786
- Date on market: 8/10/2026
- Cumulative days on market: 64 days
- Listing agreement: Exclusive Right To Sell
Estimated market value
$665,300
$632,000 - $699,000
$2,913/mo
Price history
| Date | Event | Price |
|---|---|---|
| 9/22/2026 | Price change | $679,900-1.4%$233/sqft |
Source:  FMLS GA #7818822 Report a problem FMLS GA #7818822 Report a problem | ||
| 9/10/2026 | Price change | $689,900-1.4%$236/sqft |
Source:  GAMLS #10822649 Report a problem GAMLS #10822649 Report a problem | ||
| 8/10/2026 | Price change | $699,900-2.8%$240/sqft |
Source: GAMLS #10822649 Report a problem | ||
| 7/22/2026 | Price change | $719,900-2.7%$247/sqft |
Source: GAMLS #10787562 Report a problem | ||
| 6/17/2026 | Listed for sale | $739,900+120.9%$253/sqft |
Source: FMLS GA #7788693 Report a problem | ||
| 12/14/2015 | Sold | $334,898-1.5%$115/sqft |
Source:  FMLS GA #5583069 Report a problem FMLS GA #5583069 Report a problem | ||
| 11/12/2015 | Pending sale | $339,900$116/sqft |
Source: Keller Williams Realty Chattahoochee North #5583069 Report a problem | ||
| 9/5/2015 | Price change | $339,900-2.9%$116/sqft |
Source: Keller Williams - Atlanta - Chattahoochee North #5583069 Report a problem | ||
| 8/14/2015 | Listed for sale | $349,900+25%$120/sqft |
Source: Keller Williams Realty Chattahoochee North #5583069 Report a problem | ||
| 10/13/2004 | Sold | $280,000+42.6%$96/sqft |
Source: Public Record Report a problem | ||
| 6/9/1994 | Sold | $196,400$67/sqft |
Source: Public Record Report a problem | ||
Public tax history
| Year | Property taxes | Tax assessment |
|---|---|---|
| 2025 | $786 -4.9% | $238,052 +1.9% |
| 2024 | $827 +13.5% | $233,612 +9.7% |
| 2023 | $728 -11.3% | $212,884 +19.7% |
| 2022 | $821 +2.9% | $177,816 +16.1% |
| 2021 | $798 +1.9% | $153,124 +11.6% |
| 2020 | $783 -0.6% | $137,148 +0.5% |
| 2019 | $788 -1% | $136,412 +11.8% |
| 2017 | $796 +0.7% | $121,984 +3.4% |
| 2016 | $790 | $117,984 +15.5% |
| 2015 | $790 +13.7% | $102,120 +8.9% |
| 2014 | $695 +9.8% | $93,784 +4.5% |
| 2013 | $633 -1% | $89,784 -0.9% |
| 2012 | $640 -0.6% | $90,636 -0.9% |
| 2011 | $644 | $91,488 -4.4% |
| 2010 | -- | $95,744 |
| 2009 | -- | $95,744 |
| 2008 | -- | $95,744 +0.7% |
| 2007 | -- | $95,120 |
| 2006 | $1,994 +3.7% | $95,120 +4.4% |
| 2005 | $1,923 +2.9% | $91,120 |
| 2004 | $1,868 -0.2% | $91,120 |
| 2003 | $1,872 +6.9% | -- |
| 2002 | $1,752 +3.9% | -- |
| 2001 | $1,687 +4.6% | -- |
| 2000 | $1,612 | -- |
Find assessor info on the county website
Monthly payment
Est. payment
Payment breakdown
Explore the cost of this home by adjusting the details. Changes won't be saved.Climate risks
Neighborhood: Polo
Nearby schools
Schools provided by the listing agent
- Elementary: Vickery Creek
- Middle: Vickery Creek
- High: West Forsyth
Source: GAMLS. This data may not be complete. We recommend contacting the local school district to confirm school assignments for this home.
Similar homes
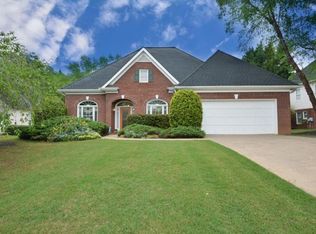
- $695,0005 bd4 ba3.7k sqft5765 Willow Oak Pass, Cumming, GA 30040Active
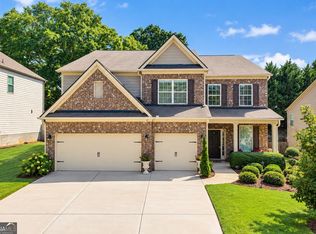
 MLS ID #10847179, SNGROUP Team, Keller Williams Realty North Atlanta. GAMLS
 - $659,9003 bd3 ba2.9k sqft1810 Geranium Ln, Cumming, GA 30040Active
 MLS ID #10856448, Holly Norman, RE/MAX Center. GAMLS
 - $685,4005 bd4 ba4k sqft4805 Carriage Bridge Ln, Cumming, GA 30040Active
 MLS ID #10848269, Mikel D Muffley, Weichert Realtors - The Collective. GAMLS
 - $640,0004 bd4 ba3.7k sqft4785 Silver Stream Dr, Cumming, GA 30040Active
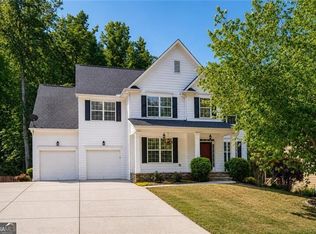 MLS ID #10742053, Elizabeth Fries-Corbin, RE/MAX Center. GAMLS
 - $699,9994 bd3 ba3.6k sqft4770 Hamptons Dr, Alpharetta, GA 30004For Sale
 MLS ID #7832803, Teresa Gale, The Rezerve, LLC. FMLS GA
 - $584,0003 bd2 ba2.3k sqft7660 Donington Park Dr, Cumming, GA 30040ActiveMLS ID #10844240, Beverly B Jones, BHHS Georgia Properties. GAMLS
- $685,0004 bd3 ba3.4k sqft4215 Avondale Ln, Cumming, GA 30041For SaleMLS ID #7848086, Meredith Miller, Atlanta Fine Homes Sotheby's International. FMLS GA
- $549,0004 bd3 ba3.1k sqft4815 Roosevelt Cir, Cumming, GA 30040ActiveMLS ID #10807034, Stephanie T Lee, Atlanta Communities. GAMLS
- $650,0004 bd3 ba3.3k sqft3345 Cherry Oak Ln, Cumming, GA 30041ActiveMLS ID #10778901, Lauree Watkins, Century 21 Results. GAMLS
- $695,0004 bd3 ba2.6k sqft3020 Steinbeck St, Cumming, GA 30041ActiveMLS ID #10816257, MAKS HERNANDEZ, Harry Norman Realtors. GAMLS
- $672,5005 bd4 ba4.1k sqft2835 Live Oak Ct, Cumming, GA 30041ActiveMLS ID #10830613, Tom Stocks, Harry Norman Realtors. GAMLS
- $549,9004 bd3 ba2.9k sqft1350 Gran Forest Dr, Cumming, GA 30041ActiveMLS ID #10826286, Stacy D Easley, Harry Norman Realtors. GAMLS
- $689,9994 bd3 ba2.8k sqft210 Bristol Stone Ct, Johns Creek, GA 30005ActiveMLS ID #10844391, Jennifer Hamilton, Keller Williams Realty PeachtreeRoad. GAMLS
- $764,0004 bd3 ba3k sqft1745 Porterton Way, Cumming, GA 30041ActiveMLS ID #10759615, Stovall Properties Group, Century 21 Results. GAMLS
- $749,0005 bd3 ba3.4k sqft2335 Copper Mill Trl, Cumming, GA 30041ActiveMLS ID #10803206, Laura Quinn, BHGRE Metro Brokers. GAMLS
- $524,9004 bd3 ba2.9k sqft2085 Habersham Marina Rd, Cumming, GA 30041ActiveMLS ID #10843552, Justin Landis, Bolst. GAMLS
- $650,0005 bd4 ba3k sqft3840 Fenway Xing, Marietta, GA 30062ActiveMLS ID #10869131, Curt Kelliher, Ansley RE | Christie's Int'l RE. GAMLS
- $740,0004 bd4 ba4k sqft1042 Bailey Rd, Woodstock, GA 30188ActiveMLS ID #10806236, Shannon S Turner, Century 21 Connect Realty. GAMLS
- $859,0004 bd4 ba3.3k sqft208 Grandmar Chase, Canton, GA 30115ActiveMLS ID #10869329, Cheryl Wallin, Atlanta Communities. GAMLS
