FREE LENDER-PAID 2-1 INTEREST RATE BUYDOWN AVAILABLE! NEW ROOF INSTALLED 8/17/2026! SELLERS OFFERING $6,000 FLOORING ALLOWANCE! Southern Living Custom Home + 1.05 Acres + Barn + Finished Basement + Milton Proximity! Escape to your own private retreat in the heart of Hickory Flat on over an acre of beautifully landscaped, unrestricted land, with lower Cherokee County taxes and just minutes from the Milton line. Bring your animals and enjoy the mini-farm lifestyle from Day 1! A rocking-chair front porch overlooks the fenced paddock and horse barn, while inside, soaring ceilings and a wood-mantled fireplace in the living room welcome you home. The recently renovated kitchen features quartz countertops, beautiful backsplash, under-cabinet lighting, a wood-burning fireplace, and a spacious gathering bar. The sunny breakfast nook overlooks the expansive deck and private backyard. The main-level owner's suite features an updated ensuite bath with soaking tub, double vanities, backlit mirrors, and seamless glass-enclosed shower. Two additional bedrooms, a hall bath with clawfoot tub, and large laundry room complete the main level. Upstairs, an oversized loft with a full updated bath offers flexible space for a 5th bedroom or bonus room. The walk-out finished basement provides an ideal in-law or teen suite with a bedroom, full bath, kitchenette, billiards room with bar, family room, second laundry room, and abundant storage. Outside, enjoy an oversized deck with pergola, koi pond and waterfall, firepit, and wooded backdrop with no neighbors in sight. The fenced paddock and barn complete this exceptional mini-farm property. Located in the Top-Rated Creekview High School and Avery Elementary district with easy access to Milton, Woodstock, parks, shopping, and dining. Back on the market after buyer got cold feet-no fault of the sellers. Come see why this one is so special!
Active
Price cut: $9K (7/15)
$740,000
1042 Bailey Rd, Woodstock, GA 30188
4beds
4,084sqft
Single Family Residence
Built in 1989
1.05 Acres Lot
$726,300 Zestimate®
$181/sqft
$-- HOA
What's special
Finished basementWood-burning fireplaceHorse barnSoaring ceilingsFenced paddockKoi pond and waterfallOversized deck with pergola
- 66 days
- 910
- 70
Zillow last checked:
Listing updated:
Listed by:
Shannon S Turner 706-254-9584,
Century 21 Connect Realty
Source: GAMLS,MLS#: 10806236
Facts & features
Interior
Bedrooms & bathrooms
- Bedrooms: 4
- Bathrooms: 4
- Full bathrooms: 4
- Main level bathrooms: 2
- Main level bedrooms: 3
Rooms
- Room types: Bonus Room, Family Room, Foyer, Game Room, Laundry
Dining room
- Features: Dining Rm/Living Rm Combo
Kitchen
- Features: Breakfast Bar, Breakfast Room, Pantry, Solid Surface Counters
Heating
- Central, Electric, Forced Air, Heat Pump
Cooling
- Central Air
Appliances
- Included: Dishwasher, Dryer, Electric Water Heater, Refrigerator, Washer
- Laundry: In Basement, In Hall
Features
- High Ceilings, In-Law Floorplan, Master On Main Level, Vaulted Ceiling(s), Walk-In Closet(s)
- Flooring: Hardwood
- Windows: Double Pane Windows
- Basement: Bath Finished,Daylight,Finished,Full,Interior Entry
- Number of fireplaces: 2
- Fireplace features: Family Room
- Common walls with other units/homes: No Common Walls
Interior area
- Total structure area: 4,084
- Total interior livable area: 4,084 sqft
- Finished area above ground: 2,738
- Finished area below ground: 1,346
Property
Parking
- Total spaces: 2
- Parking features: Garage
- Has garage: Yes
Features
- Levels: Two
- Stories: 2
- Patio & porch: Deck, Patio
- Exterior features: Other
- Fencing: Back Yard,Fenced,Front Yard,Wood
- Body of water: None
Lot
- Size: 1.05 Acres
- Features: Level, Pasture, Private
Details
- Additional structures: Barn(s), Garage(s), Stable(s)
- Parcel number: 02N03 255
- Other equipment: Home Theater
Construction
Type & style
- Home type: SingleFamily
- Architectural style: Craftsman
- Property subtype: Single Family Residence
Materials
- Wood Siding
- Roof: Composition
Condition
- Resale
- New construction: No
- Year built: 1989
Utilities & green energy
- Sewer: Septic Tank
- Water: Public
- Utilities for property: Cable Available, Electricity Available, High Speed Internet, Natural Gas Available, Phone Available, Underground Utilities, Water Available
Green energy
- Energy efficient items: Appliances, Insulation, Thermostat
Community & HOA
Community
- Features: None
- Security: Smoke Detector(s)
- Subdivision: COX ESTATES
HOA
- Has HOA: No
- Services included: None
Location
- Region: Woodstock
Financial & listing details
- Price per square foot: $181/sqft
- Tax assessed value: $449,700
- Annual tax amount: $4,722
- Date on market: 7/15/2026
- Cumulative days on market: 60 days
- Listing agreement: Exclusive Right To Sell
- Electric utility on property: Yes
Estimated market value
$726,300
$690,000 - $763,000
$4,185/mo
Price history
| Date | Event | Price |
|---|---|---|
| 8/11/2026 | Listed for sale | $740,000$181/sqft |
Source:  FMLS GA #7803217 Report a problem FMLS GA #7803217 Report a problem | ||
| 8/5/2026 | Pending sale | $740,000$181/sqft |
Source:  GAMLS #10806236 Report a problem GAMLS #10806236 Report a problem | ||
| 7/15/2026 | Price change | $740,000-1.2%$181/sqft |
Source: FMLS GA #7803217 Report a problem | ||
| 6/5/2026 | Listed for sale | $749,000-3.4%$183/sqft |
Source: GAMLS #10779217 Report a problem | ||
| 4/16/2026 | Listing removed | $775,000$190/sqft |
Source: GAMLS #10728627 Report a problem | ||
| 4/9/2026 | Listed for sale | $775,000$190/sqft |
Source: GAMLS #10728627 Report a problem | ||
| 1/1/2026 | Listing removed | $775,000$190/sqft |
Source: FMLS GA #7622299 Report a problem | ||
| 9/26/2025 | Price change | $775,000-1.3%$190/sqft |
Source: GAMLS #10572323 Report a problem | ||
| 8/13/2025 | Price change | $785,000-1.3%$192/sqft |
Source: GAMLS #10572323 Report a problem | ||
| 7/27/2025 | Listed for sale | $795,000$195/sqft |
Source: GAMLS #10572323 Report a problem | ||
| 7/25/2025 | Listing removed | $795,000$195/sqft |
Source: GAMLS #10545477 Report a problem | ||
| 7/4/2025 | Price change | $795,000-0.6%$195/sqft |
Source: GAMLS #10545477 Report a problem | ||
| 6/17/2025 | Listed for sale | $799,999$196/sqft |
Source: GAMLS #10545477 Report a problem | ||
Public tax history
| Year | Property taxes | Tax assessment |
|---|---|---|
| 2025 | $4,722 -1.5% | $179,880 -1.5% |
| 2024 | $4,794 -0.9% | $182,560 -0.8% |
| 2023 | $4,836 +12.6% | $184,000 +12.6% |
| 2022 | $4,294 +6.4% | $163,392 +14.9% |
| 2021 | $4,035 +3.1% | $142,148 +3.2% |
| 2020 | $3,912 +2.6% | $137,688 +2.6% |
| 2019 | $3,812 +10% | $134,160 -55.7% |
| 2018 | $3,465 +15.8% | $303,000 +16.7% |
| 2017 | $2,993 +5.4% | $259,700 +6.5% |
| 2016 | $2,839 | $243,800 +8.5% |
| 2015 | $2,839 +13% | $224,700 +5.3% |
| 2014 | $2,513 +7.2% | $213,300 +8.9% |
| 2013 | $2,345 +0.5% | $195,800 +0.8% |
| 2012 | $2,334 -6.2% | $194,200 -8.7% |
| 2011 | $2,488 -7.1% | $212,800 +125.5% |
| 2010 | $2,680 +1.3% | $94,360 -4.4% |
| 2009 | $2,645 -3.8% | $98,680 -5.9% |
| 2008 | $2,749 -1.4% | $104,840 -1.3% |
| 2007 | $2,788 +0.8% | $106,200 +1.7% |
| 2006 | $2,766 -1.7% | $104,400 -0.4% |
| 2005 | $2,813 | $104,800 -55.9% |
| 2004 | -- | $237,800 +2.9% |
| 2003 | -- | $231,200 +298.9% |
| 2002 | $1,598 +1.3% | $57,960 +3.2% |
| 2001 | $1,578 | $56,160 |
| 2000 | -- | $56,160 +4.5% |
| 1999 | $1,561 | $53,760 |
Find assessor info on the county website
Monthly payment
Est. payment
Payment breakdown
Explore the cost of this home by adjusting the details. Changes won't be saved.Climate risks
Neighborhood: 30188
Nearby schools
Schools provided by the listing agent
- Elementary: Avery
- Middle: Creekland
- High: Creekview
Source: GAMLS. This data may not be complete. We recommend contacting the local school district to confirm school assignments for this home.
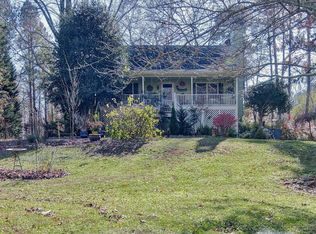
Similar homes
- $735,0005 bd4 ba3.6k sqft130 Newcastle Walk, Woodstock, GA 30188Active

 MLS ID #10814022, Tiffany Chastie, LOCAL Realty. GAMLS
 - $818,0005 bd5 ba4.8k sqft404 Laurel Park, Woodstock, GA 30188Active
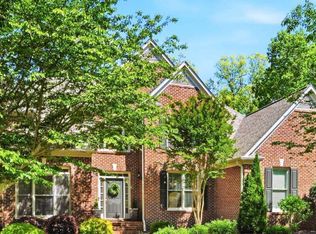 MLS ID #10810975, Cindy R Corona, Maximum One Grt. Atl. REALTORS. GAMLS
 - $850,0005 bd5 ba5k sqft4074 Hickory Fairway Dr, Woodstock, GA 30188Active
 MLS ID #10812058, Jeannette Carter, BHHS Georgia Properties. GAMLS
 - $750,0004 bd3 ba2.9k sqft1420 Lafayette Ln, Marietta, GA 30068Active
 MLS ID #10845480, Sheri Hardy, Harry Norman Realtors. GAMLS
 - $797,5004 bd4 ba3.3k sqft12080 Magnolia Crescent Dr, Roswell, GA 30075ActiveMLS ID #10827167, Gwen Thome, Sanders Real Estate. GAMLS
- $789,0005 bd4 ba3.7k sqft114 Hardwood Ln, Canton, GA 30115ActiveMLS ID #10789678, Hummel Group, Keller Williams Realty. GAMLS
- $699,0005 bd5 ba3.8k sqft409 Misty Ridge Way, Woodstock, GA 30189For Sale
 MLS ID #7813195, WEBB REAL ESTATE TEAM, Drake Realty of GA, Inc.. FMLS GA
 - $725,0005 bd5 ba4.3k sqft2920 New College Way, Cumming, GA 30041Active Under ContractMLS ID #10840684, Joanne N Lunt, Keller Williams Realty Atlanta North. GAMLS
- $399,0004 bd3 ba3k sqft341 Westover Dr, Woodstock, GA 30188Active Under ContractMLS ID #10812234, Dayna Kinney, Keller Williams Northwest. GAMLS
- $699,9994 bd3 ba3.6k sqft4770 Hamptons Dr, Alpharetta, GA 30004For SaleMLS ID #7832803, Teresa Gale, The Rezerve, LLC. FMLS GA
- $700,0005 bd4 ba3.7k sqft512 Cypress Point, Woodstock, GA 30189For SaleMLS ID #7775595, Kassandra Olejnik, Berkshire Hathaway HomeServices Georgia Properties. FMLS GA
- $749,0004 bd4 ba4.4k sqft2660 Spalding Dr, Sandy Springs, GA 30350ActiveMLS ID #10694617, Inna Eidelman, Compass. GAMLS
- $589,9003 bd3 ba2.6k sqft170 Owens Farm Ln, Woodstock, GA 30188ActiveMLS ID #10838061, Kathleen Schmidt, Atlanta Communities. GAMLS
- $699,9004 bd4 ba3.6k sqft1525 Rising Mist Ln, Cumming, GA 30041ActiveMLS ID #10843534, Liz Ryan, HomeSmart. GAMLS
- $750,0004 bd4 ba4.4k sqft3873 Beacon St NE, Marietta, GA 30062ActiveMLS ID #10775499, Sue Ann Carroll, BHHS Georgia Properties. GAMLS
- $725,0005 bd4 ba4.4k sqft2755 Misty Morning Ln, Roswell, GA 30076ActiveMLS ID #10844398, Sheila F Malloy, Atlanta Communities. GAMLS
- $874,0005 bd5 ba3.7k sqft5043 Baywood Ln, Woodstock, GA 30188ActiveMLS ID #10822611, Jessica Garner, Horizon Realty and Management. GAMLS
- $945,0004 bd4 ba4.1k sqft360 Coach House Ln, Milton, GA 30004ActiveMLS ID #10810360, Michelle L Healy, Atlanta Communities. GAMLS
- $749,9004 bd3 ba2.7k sqft1305 Rosewood Dr, Alpharetta, GA 30005ActiveMLS ID #10818788, Tom Stocks, Harry Norman Realtors. GAMLS
