Nestled in a quiet neighborhood that borders Lake Allatoona, this home offers the ultimate combination of spacious living, incredible storage, and effortless water access! Situated on a rare, private 1+ acre lot, this expansive 4,890 sq ft home, featuring 5 bedrooms, 3 full baths, and 2 half baths, delivers massive room sizes throughout the entire footprint of the home. Step inside to a grand two-story entrance foyer flanked by an elegant formal dining room, a dedicated office with classic French doors, and a formal living room. The heart of the home features an expansive kitchen equipped with a massive walk-in pantry, seamlessly overlooking a cozy family room for easy living and entertaining. Completing the main level is a walk-in laundry room, two convenient half baths, a large secondary bedroom, and a luxurious Primary Suite with dual walk-in closets and a spa-like bath featuring double vanities, a deep soaking tub, and a separate walk-in shower. Upstairs boasts three additional spacious bedrooms, two of which feature connected en-suite bathrooms, abundant closet storage throughout, and a large flexible bonus/storage room ideal for an office, playroom, or hobby studio. The sprawling, partially heated & cooled unfinished basement provides endless potential across the home's substantial footprint, perfect for a workshop, home gym, or future expansion - the options are limitless with the size of these rooms! Vehicle and recreational storage is second to none with a 2-car front-entry garage, a dedicated side garage for a lawnmower, boat, or equipment, and a covered boat/carport structure at the bottom of the driveway built specifically for lake enthusiasts. Best of all, you are literally seconds away from Lake Allatoona access right outside the neighborhood at Cherokee Mills Park Boat Ramp, with quick access to boat rentals, local favorite JD's on the Lake, and waterfront parks! Just minutes further, enjoy top-rated schools, Blankets Creek Mountain Bike Trail, vibrant shopping, local dining, and quick access to I-575.
Active
$599,500
609 Apache Trl, Woodstock, GA 30189
5beds
4,890sqft
Single Family Residence
Built in 1989
1.04 Acres Lot
$582,400 Zestimate®
$123/sqft
$-- HOA
What's special
Luxurious primary suiteBorders lake allatoonaCozy family roomMassive walk-in pantryGrand two-story entrance foyerDual walk-in closetsSeparate walk-in shower
- 24 days
- 937
- 60
Zillow last checked:
Listing updated:
Listed by:
Derek P Wood 6785955427,
Knapp Realty
Source: GAMLS,MLS#: 10877311
Facts & features
Interior
Bedrooms & bathrooms
- Bedrooms: 5
- Bathrooms: 5
- Full bathrooms: 3
- 1/2 bathrooms: 2
- Main level bathrooms: 1
- Main level bedrooms: 2
Rooms
- Room types: Bonus Room, Exercise Room, Family Room, Laundry, Office, Other
Dining room
- Features: Seats 12+, Separate Room
Kitchen
- Features: Breakfast Area, Breakfast Bar, Pantry, Solid Surface Counters, Walk-in Pantry
Heating
- Central, Natural Gas
Cooling
- Ceiling Fan(s), Central Air, Electric
Appliances
- Included: Dishwasher, Dryer, Microwave, Oven/Range (Combo), Refrigerator, Washer
- Laundry: In Hall
Features
- Double Vanity, High Ceilings, Master On Main Level, Separate Shower, Tray Ceiling(s), Entrance Foyer, Walk-In Closet(s)
- Flooring: Carpet, Hardwood, Other
- Windows: Double Pane Windows
- Basement: Concrete,Daylight,Exterior Entry,Interior Entry,Unfinished
- Number of fireplaces: 3
- Fireplace features: Family Room, Living Room, Master Bedroom
- Common walls with other units/homes: No Common Walls
Interior area
- Total structure area: 4,890
- Total interior livable area: 4,890 sqft
- Finished area above ground: 4,890
- Finished area below ground: 0
Property
Parking
- Total spaces: 6
- Parking features: Carport, Detached, Garage, Garage Door Opener, Off Street, RV/Boat Parking, Side/Rear Entrance
- Has garage: Yes
- Has carport: Yes
Features
- Levels: Three Or More
- Stories: 3
- Patio & porch: Deck
- Exterior features: Garden
- Fencing: Back Yard,Chain Link
- Waterfront features: No Dock Or Boathouse
- Body of water: None
Lot
- Size: 1.04 Acres
- Features: Other, Private
- Residential vegetation: Grassed, Partially Wooded
Details
- Parcel number: 21N09 288
- Special conditions: As Is
Construction
Type & style
- Home type: SingleFamily
- Architectural style: Brick 3 Side,Traditional
- Property subtype: Single Family Residence
Materials
- Brick, Wood Siding
- Roof: Composition
Condition
- Resale
- New construction: No
- Year built: 1989
Utilities & green energy
- Electric: 220 Volts
- Sewer: Septic Tank
- Water: Public
- Utilities for property: Cable Available, Electricity Available, High Speed Internet, Natural Gas Available, Phone Available, Water Available
Community & HOA
Community
- Features: Lake, Marina, Park, Playground, Shared Dock, Walk To Schools, Near Shopping
- Subdivision: Cherokee Mills
HOA
- Has HOA: No
- Services included: None
Location
- Region: Woodstock
Financial & listing details
- Price per square foot: $123/sqft
- Tax assessed value: $594,610
- Annual tax amount: $1,250
- Date on market: 10/22/2026
- Cumulative days on market: 25 days
- Listing agreement: Exclusive Agency
- Electric utility on property: Yes
Estimated market value
$582,400
$553,000 - $612,000
$4,390/mo
Price history
| Date | Event | Price |
|---|---|---|
| 10/22/2026 | Listed for sale | $599,500+242.6%$123/sqft |
Source:  FMLS GA #7857738 Report a problem | ||
| 12/14/1993 | Sold | $175,000-3.8%$36/sqft |
Source: Public Record Report a problem | ||
| 3/10/1993 | Sold | $182,000$37/sqft |
Source: Public Record Report a problem | ||
Public tax history
| Year | Property taxes | Tax assessment |
|---|---|---|
| 2025 | $1,310 -32.6% | $237,844 +1% |
| 2024 | $1,943 +4.8% | $235,564 +4.7% |
| 2023 | $1,854 +39.7% | $225,004 +20.2% |
| 2022 | $1,327 +13.6% | $187,164 +17.4% |
| 2021 | $1,168 +6% | $159,456 +13.4% |
| 2020 | $1,102 +4.5% | $140,672 +9.8% |
| 2019 | $1,055 -69.6% | $128,080 -59.3% |
| 2018 | $3,474 +3.2% | $314,400 +4.8% |
| 2017 | $3,367 +10% | $300,100 +11.8% |
| 2016 | $3,059 | $268,500 +10.3% |
| 2015 | $3,059 +7.7% | $243,500 -1.4% |
| 2014 | $2,842 +10.1% | $246,900 +11.6% |
| 2013 | $2,582 -1.7% | $221,200 -1.3% |
| 2012 | $2,625 +3.1% | $224,100 +0.3% |
| 2011 | $2,547 -3.2% | $223,500 +135.7% |
| 2010 | $2,630 -8.4% | $94,840 -13.2% |
| 2009 | $2,871 +4.2% | $109,320 -5.1% |
| 2008 | $2,754 -1.4% | $115,160 -1.2% |
| 2007 | $2,793 +5.1% | $116,560 +6.4% |
| 2006 | $2,658 +2.3% | $109,600 +2.6% |
| 2005 | $2,598 | $106,800 -58% |
| 2004 | -- | $254,300 +1.2% |
| 2003 | -- | $251,400 +146.7% |
| 2002 | $2,480 +5.5% | $101,920 +9.4% |
| 2001 | $2,351 | $93,160 |
| 2000 | -- | $93,160 +7.1% |
| 1999 | $2,400 | $86,960 |
Find assessor info on the county website
Monthly payment
Est. payment
Payment breakdown
Explore the cost of this home by adjusting the details. Changes won't be saved.Climate risks
Neighborhood: 30189
Nearby schools
Schools provided by the listing agent
- Elementary: Boston
- Middle: Booth
- High: Etowah
Source: GAMLS. This data may not be complete. We recommend contacting the local school district to confirm school assignments for this home.
Similar homes
- $585,0005 bd5 ba3k sqft107 Emerald Cove Dr, Woodstock, GA 30189Active
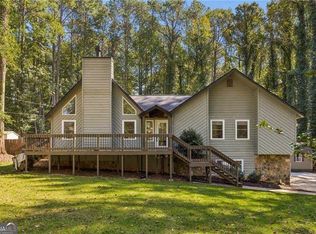
 MLS ID #10875152, Jeannette Carter, BHHS Georgia Properties. GAMLS
- $675,0005 bd5 ba3.8k sqft409 Misty Ridge Way, Woodstock, GA 30189For Sale
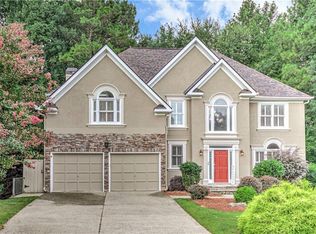
 MLS ID #7813195, WEBB REAL ESTATE TEAM, Drake Realty of GA, Inc.. FMLS GA
- $650,0004 bd3 ba3k sqft343 Ironhill Trce, Woodstock, GA 30189Active
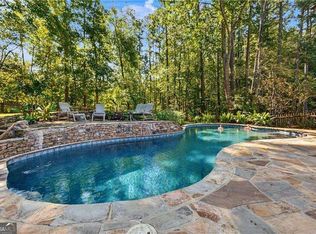 MLS ID #10872560, Woodtke Group, Atlanta Communities. GAMLS
- $599,5004 bd3 ba2.5k sqft211 Montana Way, Canton, GA 30114Active
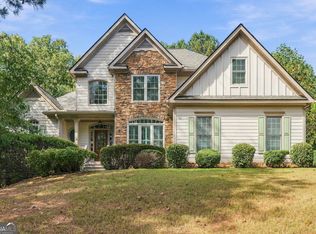 MLS ID #10833209, Karen M Lance, Atlanta Communities. GAMLS
- $539,9007 bd5 ba3.6k sqft4962 Thornwood Trce NW, Acworth, GA 30102ActiveMLS ID #10889385, Maria Galvis, Keller Williams Realty Consultants. GAMLS
- $550,0004 bd3 ba2.4k sqft1341 Clearview Dr NW, Acworth, GA 30102ActiveMLS ID #10881234, Paul E Driver, Atlanta Communities. GAMLS
- $620,0006 bd4 ba3.4k sqft2717 Upper Sweetwater Trl SE, White, GA 30184ActiveMLS ID #10788967, Jason Wilson, Ursula and Associates. GAMLS
- $599,9994 bd3 ba2.7k sqft313 Windsong Way, Woodstock, GA 30188ActiveMLS ID #10831589, Whitney B Crawford, Atlanta Communities. GAMLS
- $650,0003 bd4 ba2.9k sqft203 Jeffrey Dr, Woodstock, GA 30188ActiveMLS ID #10882031, Kim Stinson, BHHS Georgia Properties. GAMLS
- $650,0004 bd4 ba2.6k sqft100 Copper Hills Dr, Canton, GA 30114ActiveMLS ID #10872654, Ceairra Funk, Atlanta Communities. GAMLS
- $684,9006 bd4 ba4.6k sqft1039 Avery Creek Dr, Woodstock, GA 30188ActiveMLS ID #10809182, Al Moreno, Harry Norman, REALTORS. GAMLS
- $625,0005 bd5 ba4.1k sqft1784 Brookstone Ct NW, Acworth, GA 30101ActiveMLS ID #10888819, Victor Alade, Homesmart Realty Partners. GAMLS
- $600,0005 bd6 ba3.4k sqft560 Hopewell Downs Dr, Milton, GA 30004ActiveMLS ID #10871305, Mike Francis, Keller Williams Realty Partners. GAMLS
- $544,9995 bd4 ba3.7k sqft214 Kingsley Way, Woodstock, GA 30188ActiveMLS ID #10824698, John Leggs IV, Keller Williams Realty Atl. Partners. GAMLS
- $799,0005 bd5 ba5k sqft4074 Hickory Fairway Dr, Woodstock, GA 30188ActiveMLS ID #10883293, Jeannette Carter, BHHS Georgia Properties. GAMLS
- $725,0004 bd4 ba4k sqft1042 Bailey Rd, Woodstock, GA 30188ActiveMLS ID #10806236, Shannon S Turner, Century 21 Connect Realty. GAMLS
- $749,9005 bd5 ba4.9k sqft31 Fawn Lake Trl NE, White, GA 30184ActiveMLS ID #10869453, Adrienne L Snow-Freeman, Atlanta Communities. GAMLS
- $610,0006 bd6 ba5.2k sqft325 Picketts Xing, Acworth, GA 30101ActiveMLS ID #10806509, Kendra R Sanders, Atlanta Communities. GAMLS
- $625,0005 bd4 ba4.1k sqft103 Thundering Hills Rdg, Canton, GA 30114ActiveMLS ID #10877852, Jennifer Bohrer, Boulevard Signature Realty. GAMLS
- $499,0005 bd4 ba3.9k sqft610 Adam Cir, Woodstock, GA 30188ActiveMLS ID #10802901, Erin Oxford Clark, Harry Norman Realtors. GAMLS
