Welcome home to this 3-sided brick beauty in Bradshaw Farm! This well maintained 3 BDRM, 3.5 bath ranch home on a full basement offers easy single story living in one of the most sought-after communities in Cherokee County. Upon entering the foyer, you will notice the high ceilings, true hard wood floors and the light filled view though the foyer, family room and beyond to the enclosed sunroom. The floor plan offers a comfortable flow for everyday living and entertaining. The great room features a gas fireplace surrounded by built-in bookshelves and cabinetry, while the kitchen offers granite countertops, a large island, double ovens, built in microwave, two separate pantries, generous cabinetry and built-in desk. The open floor plan combines the kitchen, family room and bonus sunroom. The primary suite provides a private retreat with a tray ceiling, sunroom access, walk-in closet, double vanity, tile shower, jetted tub, and private water closet. A formal dining room, living room (or office), two additional bedrooms, Jack & Jill bath, and laundry room (with sink) complete the main level. A full bath and workshop are included in the daylight basement with a private entrance. The substantial remaining basement space is ready for your ideas. The lot offers privacy with established trees and manicured landscaping. Bradshaw Farm offers an EXCEPTIONAL amenity package, including a clubhouse, two swimming pools, multiple tennis and pickle ball courts, playgrounds, basketball courts and volleyball courts. Golf club membership is OPTIONAL and offers 27 holes of play, along with a driving range, practice areas, and a scenic Golf Clubhouse. Located in a highly rated school district with easy access to Downtown Woodstock, Hickory Flat, Roswell, Canton and Milton, 575, the Atlanta Outlet Mall and Woodstock Amphitheater. Come see 203 Jeffrey Drive today and see why you'll want to call it home.
Active
$650,000
203 Jeffrey Dr, Woodstock, GA 30188
3beds
2,911sqft
Single Family Residence
Built in 1998
0.59 Acres Lot
$634,700 Zestimate®
$223/sqft
$73/mo HOA
What's special
High ceilingsFull basementTrue hardwood floorsLarge islandWalk-in closetJack and jill bathPrivate water closet
- 21 days
- 836
- 89
Zillow last checked:
Listing updated:
Listed by:
Kim Stinson 678-585-0070,
BHHS Georgia Properties
Source: GAMLS,MLS#: 10882031
Facts & features
Interior
Bedrooms & bathrooms
- Bedrooms: 3
- Bathrooms: 4
- Full bathrooms: 3
- 1/2 bathrooms: 1
- Main level bathrooms: 2
- Main level bedrooms: 3
Rooms
- Room types: Sun Room
Kitchen
- Features: Breakfast Bar, Kitchen Island, Pantry
Heating
- Central
Cooling
- Central Air
Appliances
- Included: Dishwasher, Disposal, Double Oven, Dryer
- Laundry: Other
Features
- Bookcases, Tray Ceiling(s), Vaulted Ceiling(s), Walk-In Closet(s)
- Flooring: Carpet, Hardwood
- Windows: Bay Window(s), Double Pane Windows
- Basement: Daylight,Exterior Entry,Full,Interior Entry,Unfinished
- Number of fireplaces: 1
- Fireplace features: Gas Log
- Common walls with other units/homes: No Common Walls
Interior area
- Total structure area: 2,911
- Total interior livable area: 2,911 sqft
- Finished area above ground: 2,695
- Finished area below ground: 216
Property
Parking
- Parking features: Garage Door Opener, Garage
- Has garage: Yes
Features
- Levels: Two
- Stories: 2
- Patio & porch: Patio
Lot
- Size: 0.59 Acres
- Features: Other
Details
- Parcel number: 15N26A 085
Construction
Type & style
- Home type: SingleFamily
- Architectural style: Ranch
- Property subtype: Single Family Residence
Materials
- Brick
- Roof: Composition
Condition
- Resale
- New construction: No
- Year built: 1998
Utilities & green energy
- Electric: 220 Volts
- Sewer: Public Sewer
- Water: Public
- Utilities for property: Electricity Available, Natural Gas Available, Sewer Available, Underground Utilities, Water Available
Community & HOA
Community
- Features: Racquetball, Playground, Pool, Sidewalks, Street Lights, Swim Team, Tennis Court(s)
- Security: Smoke Detector(s)
- Subdivision: Bradshaw Farm
HOA
- Has HOA: Yes
- Services included: Maintenance Grounds, Reserve Fund, Tennis
- HOA fee: $875 annually
Location
- Region: Woodstock
Financial & listing details
- Price per square foot: $223/sqft
- Tax assessed value: $584,100
- Annual tax amount: $1,217
- Date on market: 10/30/2026
- Cumulative days on market: 21 days
- Listing agreement: Exclusive Right To Sell
- Listing terms: 1031 Exchange,Cash,Conventional,FHA,VA Loan
- Electric utility on property: Yes
Estimated market value
$634,700
$603,000 - $666,000
$3,230/mo
Price history
| Date | Event | Price |
|---|---|---|
| 10/30/2026 | Listed for sale | $650,000+118.9%$223/sqft |
Source:  FMLS GA #7861330 Report a problem | ||
| 3/12/2013 | Sold | $297,000-0.7%$102/sqft |
Source: Public Record Report a problem | ||
| 2/15/2013 | Pending sale | $299,000$103/sqft |
Source: Harry Norman Realtors #5105902 Report a problem | ||
| 2/2/2013 | Listed for sale | $299,000+15.7%$103/sqft |
Source: Harry Norman Realtors #5105902 Report a problem | ||
| 10/28/1998 | Sold | $258,400$89/sqft |
Source: Public Record Report a problem | ||
Public tax history
| Year | Property taxes | Tax assessment |
|---|---|---|
| 2025 | $1,217 -33% | $233,640 |
| 2024 | $1,816 -8.1% | $233,640 -0.4% |
| 2023 | $1,976 +68.8% | $234,664 +27.7% |
| 2022 | $1,171 +10% | $183,760 +18.4% |
| 2021 | $1,065 +2.6% | $155,160 +5.6% |
| 2020 | $1,038 +1.8% | $147,000 +3.5% |
| 2019 | $1,020 +1.4% | $142,080 -57.5% |
| 2018 | $1,005 -0.4% | $334,300 +4.3% |
| 2017 | $1,009 -1% | $320,400 +4.4% |
| 2016 | $1,019 | $306,800 +3.7% |
| 2015 | $1,019 +2.7% | $295,800 +8.2% |
| 2014 | $992 -65.5% | $273,400 +11.2% |
| 2013 | $2,877 -3.8% | $245,900 -3.4% |
| 2012 | $2,992 +1.8% | $254,600 -0.9% |
| 2011 | $2,938 +2% | $256,900 +147.9% |
| 2010 | $2,880 -6.1% | $103,640 -11.2% |
| 2009 | $3,068 +1.7% | $116,680 -6.8% |
| 2008 | $3,016 -1% | $125,160 -0.9% |
| 2007 | $3,048 +5.7% | $126,240 +6.9% |
| 2006 | $2,883 -0.2% | $118,080 +0.4% |
| 2005 | $2,888 | $117,600 -59.9% |
| 2004 | -- | $293,100 +11.3% |
| 2003 | -- | $263,400 +147.7% |
| 2002 | $2,601 -0.3% | $106,320 +3.9% |
| 2001 | $2,608 | $102,320 +1.9% |
| 2000 | -- | $100,400 +2.2% |
| 1999 | $2,854 | $98,280 |
Find assessor info on the county website
Monthly payment
Est. payment
Payment breakdown
Explore the cost of this home by adjusting the details. Changes won't be saved.Climate risks
Neighborhood: 30188
Nearby schools
Schools provided by the listing agent
- Elementary: Hickory Flat
- Middle: Dean Rusk
- High: Sequoyah
Source: GAMLS. This data may not be complete. We recommend contacting the local school district to confirm school assignments for this home.

Similar homes
- $625,0005 bd4 ba3.6k sqft3028 Ironhill Way, Woodstock, GA 30189Active
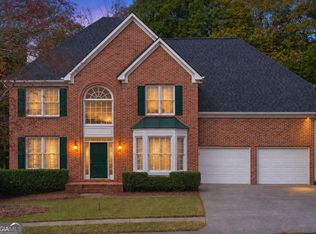
 MLS ID #10892760, The Johnson Brokers Team, Atlanta Communities. GAMLS
- $725,0004 bd4 ba4k sqft1042 Bailey Rd, Woodstock, GA 30188Active
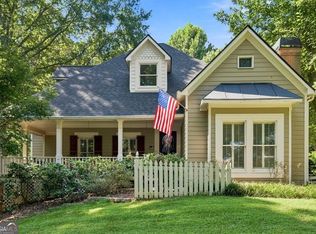 MLS ID #10806236, Shannon S Turner, Century 21 Connect Realty. GAMLS
- $580,0003 bd3 ba2.6k sqft170 Owens Farm Ln, Woodstock, GA 30188Active Under Contract
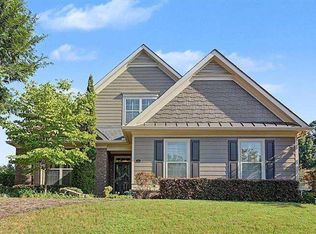 MLS ID #10838061, Kathleen Schmidt, Atlanta Communities. GAMLS
- $650,0004 bd3 ba3k sqft343 Ironhill Trce, Woodstock, GA 30189Active
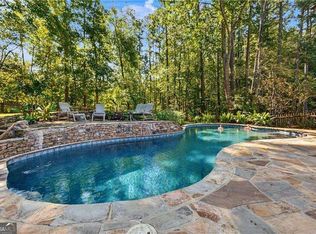 MLS ID #10872560, Woodtke Group, Atlanta Communities. GAMLS
- $534,9004 bd3 ba2.7k sqft119 Normandy Dr, Woodstock, GA 30188For Sale
 MLS ID #7807592, Heidi Wentz, Atlanta Fine Homes Sotheby's International. FMLS GA
- $675,0005 bd5 ba3.8k sqft409 Misty Ridge Way, Woodstock, GA 30189For SaleMLS ID #7813195, WEBB REAL ESTATE TEAM, Drake Realty of GA, Inc.. FMLS GA
- $600,0005 bd6 ba3.4k sqft560 Hopewell Downs Dr, Milton, GA 30004ActiveMLS ID #10871305, Mike Francis, Keller Williams Realty Partners. GAMLS
- $599,5004 bd3 ba2.5k sqft211 Montana Way, Canton, GA 30114ActiveMLS ID #10833209, Karen M Lance, Atlanta Communities. GAMLS
- $505,0003 bd3 ba2k sqft527 Margaret Ln, Woodstock, GA 30188ActiveMLS ID #10882661, Stephanie Herbert, Keller Williams Realty Consultants. GAMLS
- $649,0004 bd3 ba3.4k sqft3370 Indian Hills Dr, Marietta, GA 30068ActiveMLS ID #10857286, Mike Toltzis, Compass. GAMLS
- $664,9003 bd4 ba3.9k sqft278 Trecastle Sq, Canton, GA 30114ActiveMLS ID #10724383, Julie L Smith, Lathem Realty Inc. GAMLS
- $675,0004 bd4 ba3k sqft1443 Hedgewood Ln NW, Kennesaw, GA 30152For SaleMLS ID #7866603, KIM BOYD, Atlanta Fine Homes Sotheby's International. FMLS GA
- $674,9004 bd3 ba3.6k sqft4770 Hamptons Dr, Alpharetta, GA 30004For SaleMLS ID #7832803, Teresa Gale, The Rezerve, LLC. FMLS GA
- $695,0005 bd4 ba3.7k sqft5765 Willow Oak Pass, Cumming, GA 30040ActiveMLS ID #10893381, SNGROUP Team, Keller Williams Realty North Atlanta. GAMLS
- $689,9004 bd3 ba2.7k sqft20 Lake Overlook Dr, White, GA 30184ActiveMLS ID #10835075, Christina Martin, Dwelli. GAMLS
- $525,0004 bd3 ba2.9k sqft4397 Windsor Oaks Cir, Marietta, GA 30066ActiveMLS ID #10828105, Stella Harris, WM Realty LLC. GAMLS
- $649,9005 bd4 ba4.1k sqft2835 Live Oak Ct, Cumming, GA 30041ActiveMLS ID #10830613, Tom Stocks, Harry Norman Realtors. GAMLS
- $650,0006 bd5 ba3.9k sqft3071 Winborn Rdg NW, Kennesaw, GA 30152ActiveMLS ID #10877524, Dia Wall, Atlanta Communities. GAMLS
- $789,0005 bd4 ba3.7k sqft114 Hardwood Ln, Canton, GA 30115ActiveMLS ID #10789678, Hummel Group, Keller Williams Realty. GAMLS
- $495,0005 bd3 ba3k sqft1513 Brookridge Dr, Woodstock, GA 30189ActiveMLS ID #10873641, Stella Harris, WM Realty LLC. GAMLS
