Private 2-acre retreat with no HOA, resort-style pool, and incredible garage space! This beautifully maintained home offers the perfect combination of privacy, luxury, and convenience. Inside, you'll find hardwood floors throughout the main and upper levels, a spacious family room with a gas log fireplace, a versatile office/flex room, and an updated kitchen featuring granite countertops, stainless steel appliances, and bar seating. The oversized owner's suite includes a spa-like bath with a tiled shower, soaking tub, double vanity, and walk-in closet. The finished terrace level features its own entrance, second kitchen, family room, two bedrooms, and full bath-ideal for an in-law suite or multigenerational living. Step outside to your backyard oasis featuring a heated gunite pool with Pebble Tec finish, corkscrew slide, diving board, tanning ledge, fire pit, lanai, and plenty of space for entertaining. Car enthusiasts will love the heated and cooled detached garage complete with a vehicle lift and industrial air compressor system. Additional features include a whole-house generator, powered storage building, ATV trails, fenced backyard, and a new septic system. All tucked away in a quiet neighborhood just minutes from shopping, dining, and Northside Cherokee Hospital. Rarely does a property offer this much privacy, recreation, and functionality in such a convenient location.
Active
$799,000
114 Hardwood Ln, Canton, GA 30115
5beds
3,771sqft
Single Family Residence
Built in 2004
2.08 Acres Lot
$779,600 Zestimate®
$212/sqft
$-- HOA
What's special
Resort-style poolGas log fireplaceDiving boardFenced backyardUpdated kitchenSpacious family roomStainless steel appliances
- 83 days
- 911
- 86
Zillow last checked:
Listing updated:
Listed by:
Hummel Group 404-379-3825,
Keller Williams Realty,
Mallory Webster 404-406-4773,
Keller Williams Realty
Source: GAMLS,MLS#: 10789678
Facts & features
Interior
Bedrooms & bathrooms
- Bedrooms: 5
- Bathrooms: 4
- Full bathrooms: 3
- 1/2 bathrooms: 1
Rooms
- Room types: Foyer, Laundry
Dining room
- Features: Separate Room
Kitchen
- Features: Breakfast Area, Breakfast Bar, Breakfast Room, Pantry
Heating
- Central, Forced Air
Cooling
- Ceiling Fan(s), Central Air
Appliances
- Included: Dishwasher
- Laundry: In Hall
Features
- Double Vanity, High Ceilings, Separate Shower, Soaking Tub, Entrance Foyer, Walk-In Closet(s)
- Flooring: Hardwood, Tile
- Basement: Bath Finished,Exterior Entry,Finished,Full
- Number of fireplaces: 2
- Fireplace features: Basement, Family Room
- Common walls with other units/homes: No Common Walls
Interior area
- Total structure area: 3,771
- Total interior livable area: 3,771 sqft
- Finished area above ground: 3,771
- Finished area below ground: 0
Property
Parking
- Total spaces: 2
- Parking features: Garage, Side/Rear Entrance
- Has garage: Yes
Features
- Levels: Three Or More
- Stories: 3
- Patio & porch: Deck, Porch
- Has private pool: Yes
- Pool features: Heated, In Ground
- Fencing: Back Yard
- Body of water: None
Lot
- Size: 2.08 Acres
- Features: Private
- Residential vegetation: Wooded
Details
- Additional structures: Pool House, Second Garage, Shed(s)
- Parcel number: 14N29A 076 N
Construction
Type & style
- Home type: SingleFamily
- Architectural style: Traditional
- Property subtype: Single Family Residence
Materials
- Other, Stone
- Foundation: Slab
- Roof: Composition
Condition
- Resale
- New construction: No
- Year built: 2004
Utilities & green energy
- Electric: 220 Volts, Generator
- Sewer: Septic Tank
- Water: Public
- Utilities for property: Cable Available, Electricity Available, Natural Gas Available, Phone Available, Sewer Available, Water Available
Community & HOA
Community
- Features: None
- Subdivision: Hardwood Manor
HOA
- Has HOA: No
- Services included: None
Location
- Region: Canton
Financial & listing details
- Price per square foot: $212/sqft
- Tax assessed value: $669,400
- Annual tax amount: $6,572
- Date on market: 6/19/2026
- Cumulative days on market: 83 days
- Listing agreement: Exclusive Right To Sell
- Electric utility on property: Yes
Estimated market value
$779,600
$741,000 - $819,000
$3,965/mo
Price history
| Date | Event | Price |
|---|---|---|
| 6/19/2026 | Listed for sale | $799,000$212/sqft |
Source:  FMLS GA #7791266 Report a problem FMLS GA #7791266 Report a problem | ||
| 3/17/2026 | Listing removed | $799,000$212/sqft |
Source:  GAMLS #10489484 Report a problem GAMLS #10489484 Report a problem | ||
| 10/3/2025 | Price change | $799,000-1.6%$212/sqft |
Source: GAMLS #10489484 Report a problem | ||
| 9/12/2025 | Price change | $812,4000%$215/sqft |
Source: GAMLS #10489484 Report a problem | ||
| 8/17/2025 | Price change | $812,500-0.9%$215/sqft |
Source: GAMLS #10489484 Report a problem | ||
| 7/8/2025 | Price change | $820,000-1.8%$217/sqft |
Source: GAMLS #10489484 Report a problem | ||
| 4/23/2025 | Price change | $835,000-1.2%$221/sqft |
Source: FMLS GA #7548764 Report a problem | ||
| 3/29/2025 | Listed for sale | $845,000+9%$224/sqft |
Source: FMLS GA #7548764 Report a problem | ||
| 11/10/2023 | Sold | $775,000$206/sqft |
Source: NGBOR #328465 Report a problem | ||
| 10/6/2023 | Pending sale | $775,000$206/sqft |
Source: FMLS GA #7273123 Report a problem | ||
| 9/14/2023 | Listed for sale | $775,000+103.9%$206/sqft |
Source: FMLS GA #7273123 Report a problem | ||
| 5/31/2016 | Sold | $380,000-1.4%$101/sqft |
Source:  FMLS GA #5642381 Report a problem FMLS GA #5642381 Report a problem | ||
| 5/4/2016 | Pending sale | $385,555$102/sqft |
Source: ERA SUNRISE REALTY #5642381 Report a problem | ||
| 4/1/2016 | Price change | $385,555-3.5%$102/sqft |
Source: ERA SUNRISE REALTY #5642381 Report a problem | ||
| 3/16/2016 | Listed for sale | $399,555$106/sqft |
Source: ERA SUNRISE REALTY #5642381 Report a problem | ||
| 3/15/2016 | Pending sale | $399,555$106/sqft |
Source: ERA SUNRISE REALTY #5642381 Report a problem | ||
| 3/2/2016 | Price change | $399,555-3.5%$106/sqft |
Source: ERA SUNRISE REALTY #5642381 Report a problem | ||
| 11/25/2015 | Price change | $414,000+3.5%$110/sqft |
Source: ERA SUNRISE REALTY #5574740 Report a problem | ||
| 9/22/2015 | Price change | $399,993-2.2%$106/sqft |
Source: ERA SUNRISE REALTY #5574740 Report a problem | ||
| 7/28/2015 | Listed for sale | $409,114$108/sqft |
Source: ERA SUNRISE REALTY #5574740 Report a problem | ||
Public tax history
| Year | Property taxes | Tax assessment |
|---|---|---|
| 2025 | $6,572 +1.7% | $267,760 +2.3% |
| 2024 | $6,464 +33.7% | $261,720 +35% |
| 2023 | $4,835 +1.2% | $193,800 |
| 2022 | $4,779 +19.8% | $193,800 +35.7% |
| 2021 | $3,989 -5.1% | $142,800 -6% |
| 2020 | $4,204 -0.1% | $151,920 -0.1% |
| 2019 | $4,209 +2.6% | $152,120 -58.5% |
| 2018 | $4,104 +1.7% | $366,500 +3% |
| 2017 | $4,036 +22.6% | $355,900 +23.4% |
| 2016 | $3,292 | $288,500 +0.3% |
| 2015 | $3,292 +24.1% | $287,700 +24.6% |
| 2014 | $2,653 +7.1% | $230,900 +8.7% |
| 2013 | $2,477 -1.2% | $212,500 -0.8% |
| 2012 | $2,507 -9.9% | $214,300 -12% |
| 2011 | $2,782 -0.6% | $243,600 +141.8% |
| 2010 | $2,798 -7% | $100,760 -12% |
| 2009 | $3,009 +1.9% | $114,480 -6.7% |
| 2008 | $2,952 -0.9% | $122,720 -0.8% |
| 2007 | $2,980 +6.1% | $123,680 +7.2% |
| 2006 | $2,810 -13.1% | $115,320 -4.2% |
| 2005 | $3,231 | $120,400 +92.9% |
| 2004 | -- | $62,400 |
Find assessor info on the county website
Monthly payment
Est. payment
Payment breakdown
Explore the cost of this home by adjusting the details. Changes won't be saved.Climate risks
Neighborhood: 30115
Nearby schools
Schools provided by the listing agent
- Elementary: Avery
- Middle: Creekland
- High: Creekview
Source: GAMLS. This data may not be complete. We recommend contacting the local school district to confirm school assignments for this home.
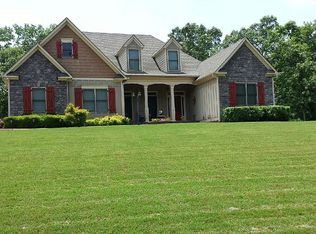
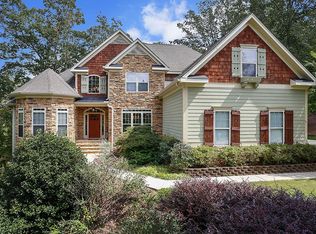
Similar homes
- $799,0005 bd6 ba5.1k sqft476 Providence Dr, Canton, GA 30115Active

 MLS ID #10830623, Stuart Easterly, Harry Norman Realtors. GAMLS
 - $929,0005 bd4 ba5.3k sqft2235 Lower Burris Rd, Canton, GA 30114Active
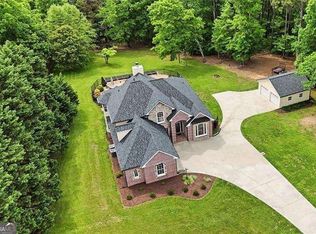 MLS ID #10833240, Karen M Lance, Atlanta Communities. GAMLS
 - $825,0005 bd4 ba4.5k sqft509 Crested Hawk Rdg, Canton, GA 30114Active
 MLS ID #10774111, Jennifer Bohrer, Boulevard. GAMLS
 - $1,175,0005 bd3 ba4.2k sqft851 Lacy Rd, Canton, GA 30115Active
 MLS ID #10805882, The Johnson Brokers Team, Atlanta Communities. GAMLS
 - $749,0005 bd5 ba3.6k sqft408 Parkbrook Way, Canton, GA 30114ActiveMLS ID #10803258, Clint Weatherby, ERA Sunrise Realty. GAMLS
- $740,0004 bd4 ba4k sqft1042 Bailey Rd, Woodstock, GA 30188ActiveMLS ID #10806236, Shannon S Turner, Century 21 Connect Realty. GAMLS
- $665,0004 bd4 ba2.6k sqft100 Copper Hills Dr, Canton, GA 30114ActiveMLS ID #10801445, Ceairra Funk, Atlanta Communities. GAMLS
- $599,8996 bd4 ba3.9k sqft705 Owens Cir, Canton, GA 30115ActiveMLS ID #10818633, Brett Ray, Coldwell Banker Realty. GAMLS
- $899,0004 bd5 ba5.2k sqft301 Clayton Trl, Canton, GA 30114Active Under ContractMLS ID #10735204, Stacy Ann Benson, Barn Owl Real Estate. GAMLS
- $850,0005 bd5 ba5k sqft4074 Hickory Fairway Dr, Woodstock, GA 30188ActiveMLS ID #10812058, Jeannette Carter, BHHS Georgia Properties. GAMLS
- $675,0005 bd5 ba4.6k sqft308 Morning Dew Ct, Canton, GA 30114ActiveMLS ID #10822747, David Wrenn, ERA Foster & Bond. GAMLS
- $735,0005 bd4 ba3.6k sqft130 Newcastle Walk, Woodstock, GA 30188ActiveMLS ID #10814022, Tiffany Chastie, LOCAL Realty. GAMLS
- $659,0005 bd5 ba4k sqft321 River Green Ave, Canton, GA 30114ActiveMLS ID #10807748, Courtney Newton, The Rezerve. GAMLS
- $818,0005 bd5 ba4.8k sqft404 Laurel Park, Woodstock, GA 30188ActiveMLS ID #10810975, Cindy R Corona, Maximum One Grt. Atl. REALTORS. GAMLS
- $579,9005 bd5 ba3.5k sqft121 Treeline Trl, Canton, GA 30115ActiveMLS ID #10822507, Alicia Austhof, Atlanta Communities. GAMLS
- $600,0004 bd3 ba2.5k sqft211 Montana Way, Canton, GA 30114ActiveMLS ID #10833209, Karen M Lance, Atlanta Communities. GAMLS
- $699,9994 bd3 ba3.6k sqft4770 Hamptons Dr, Alpharetta, GA 30004For Sale
 MLS ID #7832803, Teresa Gale, The Rezerve, LLC. FMLS GA
 - $674,9994 bd4 ba2.9k sqft303 McDaniel Pl, Canton, GA 30115ActiveMLS ID #10683363, Molly M McGrory, RE/MAX Town & Country. GAMLS
- $560,0005 bd4 ba3k sqft522 Rosemont Ave, Canton, GA 30115ActiveMLS ID #10818735, Kelly Habowski, Atlanta Communities. GAMLS
- $529,9005 bd3 ba3.3k sqft429 Farmwood Way, Canton, GA 30115ActiveMLS ID #10694400, Ryan Hartkopp, FIV Realty Co. GAMLS
