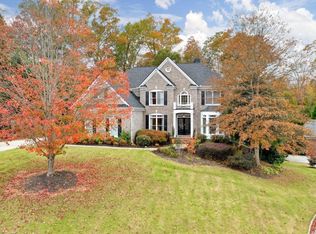
PRICED BELOW COMPARABLE HOMES! MOVE IN READY and AMAZING LOCATION in Cherokee County just over Fulton County line. The BIG THINGS HAVE BEEN DONE. This THREE SIDED Brick home, THREE CAR Side Entry Garage, ON A CUL DE SAC with STUNNING backyard AND Updated! Located with close proximity to BOTH Downtown Woodstock and Crabapple Road in Roswell with easy access to both 575 and 400. Easy access to restaurants, shopping, medical care and the new Little River Park on Trickum Road about 5.5 miles away which will include miles of river front walking trails, fishing pond with paddle boats, playgrounds and more! IF you ever want to leave home! Updates include: 2026: New carpet upstairs and on stairs. 2025: Exterior paint, replaced/rebuilt back deck, replaced following: custom window over front door, garage windows, dining room and upstairs front bedroom windows. Renovated terrace level with new Luxury Vinyl Plank, updated fabulous wet bar, bedroom, full bath and fabulous space! Water Heater 2 years. All toilets less than 3. Recent Updated Kitchen with GORGEOUS imported Greek Marble and Primary Bath with dual vanities-fabulous lighting and a gorgeous shower! FANTASTIC Hardscape in Back Yard! Perfect for entertaining and relaxing and PRIVATE! A HOME and Sanctuary to return to after a wonderful day out or spectacular dinner or concert on the green and then...HOME! It is time to escape to 404 Laurel Park where you will find the rare private backyard overlooking woods and green space. Chill by the sweet sound of the water trickling over the rocks in the water feature on the gorgeous stone terrace. In the winter or cool evening relax by the fire pit. Perfectly set up for private space for Multi generational living...a teen suite or parents suite or any person in between with the walk out finished terrace level! Beautiful stone stairs at the driveway lead to the ability to have a private entrance to the amazing walk out terrace level with a stone patio. Everybody will enjoy the private back yard enhanced with gorgeous Hardscape. Inside, well it is updated just for you. As you enter this home you immediately feel welcome with the bright foyer entry. Fabulous floor plan provides open flow. TWO Flex Rooms currently used as office space each with French Doors on the main floor can easily be ANYTHING you want! TWO offices for work form home? Check! ONE office and a room for play, read, music, whatever? CHECK! FLEXIBILITY at it's best. Dining Room with Trey Ceiling has room for 12. Entering the home you are greeted with the windows overlooking the private back yard and large Great Room. You are drawn to the outdoors and bathed in the warmth of the home. The updated Kitchen features white cabinets and beautiful imported Greek Marble counter tops. There is even a breakfast area that holds a large table for the entire family! Upstairs you find the bedrooms with a large Primary Bedroom and FANTASTIC updated Primary Bath which includes a beautiful tile shower with frameless door and Two large bath vanities with updated lighting, fixtures and mirrors. There is even a large walk in closet. The Three secondary bedrooms are spacious and there is a great Jack and Jill Bath between two of them. THE TERRACE LEVEL...is that wonderful space perfect for Multi-Generational living-simply entertaining-or having amazing living space. Open and bright with high ceilings featuring a Bedroom, Bath, Wet Bar, exercise room and storage all walking out to the great back yard. Occasionally a home becomes available that simply checks all the boxes. It is rare. It is special. Laurel Brooke in Woodstock with great pool, walking trails around river, playgrounds-award winning schools and LOCATION! Easy access to 575/Peach Pass and 400. Convenient to Main Street Woodstock, Canton Street in Roswell, Milton, Alpharetta. You may NEVER want to leave home! Updated for you so you can sit back and relax.
Active
$818,000
404 Laurel Park, Woodstock, GA 30188
5beds
4,860sqft
Single Family Residence
Built in 2004
0.44 Acres Lot
$795,200 Zestimate®
$168/sqft
$83/mo HOA
What's special
Stunning backyardThree sided brick homeUpdated fabulous wet barBright foyer entry
- 48 days
- 424
- 30
Zillow last checked:
Listing updated:
Listed by:
Cindy R Corona 678-777-7561,
Maximum One Grt. Atl. REALTORS
Source: GAMLS,MLS#: 10810975
Facts & features
Interior
Bedrooms & bathrooms
- Bedrooms: 5
- Bathrooms: 5
- Full bathrooms: 4
- 1/2 bathrooms: 1
Rooms
- Room types: Exercise Room, Family Room, Game Room, Great Room, Laundry, Office
Dining room
- Features: Seats 12+, Separate Room
Kitchen
- Features: Breakfast Bar, Breakfast Room, Kitchen Island, Walk-in Pantry
Heating
- Central, Forced Air, Natural Gas, Zoned
Cooling
- Ceiling Fan(s), Central Air, Electric, Zoned
Appliances
- Included: Dishwasher, Disposal, Gas Water Heater, Microwave
- Laundry: In Hall, Mud Room
Features
- Bookcases, Double Vanity, High Ceilings, In-Law Floorplan, Tray Ceiling(s), Vaulted Ceiling(s), Walk-In Closet(s), Wet Bar
- Flooring: Carpet, Hardwood, Tile
- Windows: Double Pane Windows, Window Treatments
- Basement: Bath Finished,Daylight,Finished,Full,Interior Entry
- Number of fireplaces: 2
- Fireplace features: Factory Built, Gas Starter, Outside
- Common walls with other units/homes: No Common Walls
Interior area
- Total structure area: 4,860
- Total interior livable area: 4,860 sqft
- Finished area above ground: 3,363
- Finished area below ground: 1,497
Video & virtual tour
Property
Parking
- Total spaces: 3
- Parking features: Attached, Garage, Garage Door Opener, Kitchen Level, Side/Rear Entrance
- Has attached garage: Yes
Features
- Levels: Three Or More
- Stories: 3
- Patio & porch: Deck, Patio
- Exterior features: Water Feature
- Waterfront features: No Dock Or Boathouse
- Body of water: None
Lot
- Size: 0.44 Acres
- Features: Cul-De-Sac, Private
- Residential vegetation: Wooded
Details
- Parcel number: 02N04B 127
Construction
Type & style
- Home type: SingleFamily
- Architectural style: Brick 3 Side,Traditional
- Property subtype: Single Family Residence
Materials
- Brick, Concrete
- Foundation: Slab
- Roof: Composition
Condition
- Updated/Remodeled
- New construction: No
- Year built: 2004
Utilities & green energy
- Electric: 220 Volts
- Sewer: Public Sewer
- Water: Public
- Utilities for property: Cable Available, Electricity Available, Natural Gas Available, Phone Available, Sewer Available, Underground Utilities, Water Available
Community & HOA
Community
- Features: Clubhouse, Playground, Pool, Sidewalks, Street Lights, Swim Team, Tennis Court(s)
- Security: Smoke Detector(s)
- Subdivision: Laurel Brooke
HOA
- Has HOA: Yes
- Services included: Swimming, Tennis
- HOA fee: $996 annually
Location
- Region: Woodstock
Financial & listing details
- Price per square foot: $168/sqft
- Tax assessed value: $732,800
- Annual tax amount: $6,870
- Date on market: 7/23/2026
- Cumulative days on market: 49 days
- Listing agreement: Exclusive Right To Sell
- Listing terms: Cash,Conventional,FHA,VA Loan
- Electric utility on property: Yes
Estimated market value
$795,200
$755,000 - $835,000
$4,693/mo
Price history
| Date | Event | Price |
|---|---|---|
| 7/23/2026 | Listed for sale | $818,000-0.8%$168/sqft |
Source:  GAMLS #10810975 Report a problem GAMLS #10810975 Report a problem | ||
| 7/21/2026 | Listing removed | $824,500$170/sqft |
Source:  FMLS GA #7750540 Report a problem FMLS GA #7750540 Report a problem | ||
| 7/17/2026 | Price change | $824,5000%$170/sqft |
Source: GAMLS #10730597 Report a problem | ||
| 6/11/2026 | Price change | $824,900-0.6%$170/sqft |
Source: FMLS GA #7750540 Report a problem | ||
| 5/21/2026 | Price change | $829,900-0.6%$171/sqft |
Source: GAMLS #10730597 Report a problem | ||
| 4/30/2026 | Price change | $834,900-1.8%$172/sqft |
Source: GAMLS #10730597 Report a problem | ||
| 4/15/2026 | Listed for sale | $850,000+145.7%$175/sqft |
Source: FMLS GA #7750540 Report a problem | ||
| 4/12/2004 | Sold | $346,000$71/sqft |
Source: Public Record Report a problem | ||
Public tax history
| Year | Property taxes | Tax assessment |
|---|---|---|
| 2025 | $6,870 +4.2% | $293,120 +5.5% |
| 2024 | $6,594 +11.1% | $277,840 +13.1% |
| 2023 | $5,934 +9.5% | $245,560 +11% |
| 2022 | $5,418 +7.1% | $221,320 +18.6% |
| 2021 | $5,060 +7.6% | $186,600 +9.2% |
| 2020 | $4,700 +2% | $170,920 +2.3% |
| 2019 | $4,610 +2.5% | $167,040 -58.5% |
| 2018 | $4,498 +0.4% | $402,800 +1.4% |
| 2017 | $4,481 +1.3% | $397,300 +2.8% |
| 2016 | $4,423 | $386,300 -0.5% |
| 2015 | $4,423 +3% | $388,400 +4.9% |
| 2014 | $4,293 +6.2% | $370,100 +7.8% |
| 2013 | $4,044 +10.8% | $343,300 +11% |
| 2012 | $3,649 -1.7% | $309,300 -4.2% |
| 2011 | $3,711 -4% | $323,000 +133.4% |
| 2010 | $3,867 -1.5% | $138,400 -6.9% |
| 2009 | $3,925 +4.8% | $148,640 -2.8% |
| 2008 | $3,746 -1% | $153,000 -0.8% |
| 2007 | $3,783 -1.4% | $154,240 +0.1% |
| 2006 | $3,838 -0.4% | $154,120 +0.4% |
| 2005 | $3,852 | $153,520 +18.2% |
| 2004 | -- | $129,900 |
Find assessor info on the county website
Monthly payment
Est. payment
Payment breakdown
Explore the cost of this home by adjusting the details. Changes won't be saved.Climate risks
Neighborhood: 30188
Nearby schools
Schools provided by the listing agent
- Elementary: Mountain Road
- Middle: Dean Rusk
- High: Sequoyah
Source: GAMLS. This data may not be complete. We recommend contacting the local school district to confirm school assignments for this home.

Similar homes
- $850,0005 bd5 ba5k sqft4074 Hickory Fairway Dr, Woodstock, GA 30188Active

 MLS ID #10812058, Jeannette Carter, BHHS Georgia Properties. GAMLS
 - $739,9006 bd5 ba5.3k sqft232 Waters Lake Dr, Woodstock, GA 30188Active
 MLS ID #10811141, LuAnn King, Atlanta Communities. GAMLS
 - $740,0004 bd4 ba4k sqft1042 Bailey Rd, Woodstock, GA 30188Active
 MLS ID #10806236, Shannon S Turner, Century 21 Connect Realty. GAMLS
 - $879,0005 bd5 ba3.7k sqft5043 Baywood Ln, Woodstock, GA 30188Active
 MLS ID #10822611, Jessica Garner, Horizon Realty and Management. GAMLS
 - $925,0005 bd4 ba4.4k sqft1820 Hadfield Blvd, Roswell, GA 30075Active Under ContractMLS ID #10827224, John Kissane, Keller Williams Atlanta Perimeter. GAMLS
- $799,0005 bd4 ba3.7k sqft114 Hardwood Ln, Canton, GA 30115ActiveMLS ID #10789678, Hummel Group, Keller Williams Realty. GAMLS
- $945,0004 bd4 ba4.1k sqft360 Coach House Ln, Milton, GA 30004ActiveMLS ID #10810360, Michelle L Healy, Atlanta Communities. GAMLS
- $850,0006 bd5 ba5.3k sqft6185 Masters Club Dr, Suwanee, GA 30024Active Under ContractMLS ID #10815595, Lindsay Antoniskis, Atlanta Communities. GAMLS
- $825,0005 bd4 ba4.5k sqft509 Crested Hawk Rdg, Canton, GA 30114ActiveMLS ID #10774111, Jennifer Bohrer, Boulevard. GAMLS
- $929,0005 bd4 ba5.3k sqft2235 Lower Burris Rd, Canton, GA 30114ActiveMLS ID #10833240, Karen M Lance, Atlanta Communities. GAMLS
- $700,0005 bd4 ba3.7k sqft512 Cypress Point, Woodstock, GA 30189For Sale
 MLS ID #7775595, Kassandra Olejnik, Berkshire Hathaway HomeServices Georgia Properties. FMLS GA
 - $825,0004 bd5 ba4.7k sqft765 Wheeler Peak Way, Johns Creek, GA 30022ActiveMLS ID #10807627, Joanne N Lunt, Keller Williams Realty Atlanta North. GAMLS
- $857,5006 bd7 ba5k sqft2265 Venture Dr, Marietta, GA 30062ActiveMLS ID #10826498, Mikel D Muffley, Weichert Realtors - The Collective. GAMLS
- $814,5005 bd4 ba3.4k sqft5025 Shelbourne Dr, Cumming, GA 30041ActiveMLS ID #10815501, SNGROUP Team, Keller Williams Realty North Atlanta. GAMLS
- $820,0005 bd5 ba4.4k sqft2722 Bowmore Ct NW, Acworth, GA 30101ActiveMLS ID #10759312, Hope Slezak, Atlanta Communities. GAMLS
- $600,0005 bd4 ba3.6k sqft1011 Fairway Valley Dr, Woodstock, GA 30189Active Under ContractMLS ID #10814915, Kristina Valente, Atlanta Communities. GAMLS
- $735,0005 bd4 ba4.3k sqft4240 River Club Dr, Cumming, GA 30041ActiveMLS ID #10838999, Tommy Ngo, Redfin Corporation. GAMLS
- $860,0006 bd4 ba4.8k sqft2217 Birchtree Way, Marietta, GA 30062ActiveMLS ID #10822199, Beatriz Barbosa, Fathom Realty GA, LLC. GAMLS
- $599,0005 bd4 ba4.1k sqft3002 High Vista Walk, Woodstock, GA 30189ActiveMLS ID #10816600, Nicole Lear, Atlanta Communities. GAMLS
- $835,0005 bd4 ba3.1k sqft315 N Drew Ct, Johns Creek, GA 30097ActiveMLS ID #10806077, Beverly A Carroll, ERA Sunrise Realty. GAMLS
