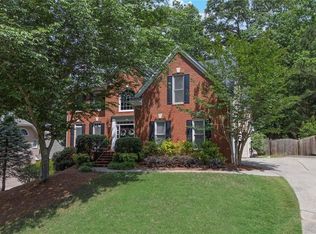
This spacious, classic John Wieland home is located on a wooded lot in Woodstock's sought after Wellesley community. Featuring a brick-front facade, this multi-level residence offers over 4,300 square feet of versatile living space. An attached, two-car garage (with workshop), ample driveway, and a manicured front lawn invite you into an open floor plan defined by high nine-foot ceilings and gleaming hardwood flooring. Through the front door, step into the two-story entrance foyer with the first of two separate staircases leading to the second floor. The generous foyer is flanked by both a formal dining room and an ample study/formal living room complete with double French doors. Follow the hallway toward the back of the home where you will find a cozy family room centered around a warm, gas-lit fireplace with beautiful, built-in bookshelves and cabinets on either side and a wall of tall windows. The bright, open-concept, eat-in kitchen with bar top and double oven features crisp white cabinetry, a walk-in pantry, and direct sightlines to the naturally-lit breakfast nook and family room. Follow the back staircase to the second floor where you will find four, generously-sized bedrooms, including an expansive primary suite with separate walk-in closets and an en-suite bath featuring double vanities and a separate jacuzzi tub and shower. Convenience is built into the second level with an upper-level laundry room and a double vanity in the guest bathroom. The fully finished daylight basement greatly expands the home's footprint, providing another workshop, a fifth bedroom, a full, beautifully tiled bathroom with a built-in sauna and spacious, open shower with dual shower heads. A small bar including a sink and cabinet and a dedicated media space-ideal for a teen suite, extended guests, or recreational entertainment, complete the multifunctional basement living space. Outside the back, off the kitchen, step onto a spacious, wood deck that overlooks a private, fenced, tree-lined backyard. Residents of Wellesley enjoy access to neighborhood swimming pool with slide and tennis amenities, all within walking/biking distance to Cherokee County's top-rated schools: Bascomb Elementary, E.T. Booth Middle, and Etowah High School, and the Rose Creek Library.
Active
Price cut: $20.9K (8/21)
$599,000
3002 High Vista Walk, Woodstock, GA 30189
5beds
4,129sqft
Single Family Residence
Built in 1994
0.34 Acres Lot
$592,800 Zestimate®
$145/sqft
$83/mo HOA
What's special
Warm gas-lit fireplaceBrick-front facadeHigh nine-foot ceilingsAnother workshopBuilt-in saunaOpen floor planFifth bedroom
- 28 days
- 1,321
- 56
Zillow last checked:
Listing updated:
Listed by:
Nicole Lear 404-395-5140,
Atlanta Communities
Source: GAMLS,MLS#: 10816600
Facts & features
Interior
Bedrooms & bathrooms
- Bedrooms: 5
- Bathrooms: 4
- Full bathrooms: 3
- 1/2 bathrooms: 1
Rooms
- Room types: Den, Foyer, Laundry, Office
Kitchen
- Features: Breakfast Area, Breakfast Bar, Pantry
Heating
- Forced Air, Natural Gas
Cooling
- Ceiling Fan(s), Central Air
Appliances
- Included: Dishwasher, Disposal, Double Oven, Refrigerator
- Laundry: Upper Level
Features
- High Ceilings, Split Bedroom Plan
- Flooring: Carpet, Hardwood
- Windows: Window Treatments
- Basement: Bath/Stubbed,Daylight,Exterior Entry,Finished,Full,Interior Entry
- Number of fireplaces: 1
- Fireplace features: Factory Built, Family Room
- Common walls with other units/homes: No Common Walls
Interior area
- Total structure area: 4,129
- Total interior livable area: 4,129 sqft
- Finished area above ground: 3,018
- Finished area below ground: 1,111
Property
Parking
- Total spaces: 2
- Parking features: Attached, Garage, Garage Door Opener
- Has attached garage: Yes
Features
- Levels: Three Or More
- Stories: 3
- Patio & porch: Deck
- Fencing: Back Yard,Wood
- Waterfront features: No Dock Or Boathouse
- Body of water: None
Lot
- Size: 0.34 Acres
- Features: Private
Details
- Parcel number: 15N05C 089
Construction
Type & style
- Home type: SingleFamily
- Architectural style: Brick 3 Side,Traditional
- Property subtype: Single Family Residence
Materials
- Brick, Concrete
- Foundation: Slab
- Roof: Composition
Condition
- Resale
- New construction: No
- Year built: 1994
Utilities & green energy
- Sewer: Public Sewer
- Water: Public
- Utilities for property: Cable Available, Electricity Available, Natural Gas Available, Phone Available, Sewer Available, Water Available
Community & HOA
Community
- Features: Pool, Street Lights, Tennis Court(s)
- Security: Smoke Detector(s)
- Subdivision: Wellesley
HOA
- Has HOA: Yes
- Services included: Swimming, Tennis
- HOA fee: $1,000 annually
Location
- Region: Woodstock
Financial & listing details
- Price per square foot: $145/sqft
- Tax assessed value: $593,980
- Annual tax amount: $6,178
- Date on market: 7/31/2026
- Cumulative days on market: 28 days
- Listing agreement: Exclusive Right To Sell
- Electric utility on property: Yes
Estimated market value
$592,800
$563,000 - $622,000
$3,508/mo
Price history
| Date | Event | Price |
|---|---|---|
| 8/21/2026 | Price change | $599,000-3.4%$145/sqft |
Source:  GAMLS #10816600 Report a problem GAMLS #10816600 Report a problem | ||
| 8/14/2026 | Price change | $619,900-1.6%$150/sqft |
Source: GAMLS #10816600 Report a problem | ||
| 7/31/2026 | Listed for sale | $630,000+151%$153/sqft |
Source:  FMLS GA #7810799 Report a problem FMLS GA #7810799 Report a problem | ||
| 10/12/2009 | Sold | $251,000+2.5%$61/sqft |
Source: Public Record Report a problem | ||
| 8/11/2009 | Listed for sale | $244,900-28.2%$59/sqft |
Source: PRUDENTIAL GEORGIA REALTY #3944073 Report a problem | ||
| 7/5/2006 | Sold | $341,000+51.6%$83/sqft |
Source: Public Record Report a problem | ||
| 4/24/1997 | Sold | $224,900-1.3%$54/sqft |
Source: Public Record Report a problem | ||
| 1/13/1995 | Sold | $227,900$55/sqft |
Source: Public Record Report a problem | ||
Public tax history
| Year | Property taxes | Tax assessment |
|---|---|---|
| 2025 | $6,178 -1% | $237,592 |
| 2024 | $6,239 +9.3% | $237,592 +9.4% |
| 2023 | $5,708 +21.2% | $217,184 +21.2% |
| 2022 | $4,708 +3.3% | $179,136 +11.6% |
| 2021 | $4,556 +8.7% | $160,492 +8.8% |
| 2020 | $4,190 +6.6% | $147,444 +6.6% |
| 2019 | $3,930 +4.2% | $138,320 -58.1% |
| 2018 | $3,774 +2.1% | $330,000 +2.9% |
| 2017 | $3,695 +4% | $320,600 +5% |
| 2016 | $3,554 | $305,200 +0.7% |
| 2015 | $3,554 -0.9% | $303,000 -0.5% |
| 2014 | $3,588 +9% | $304,500 +10.8% |
| 2013 | $3,291 +21.8% | $274,700 +22.3% |
| 2012 | $2,701 -12.8% | $224,700 -15.2% |
| 2011 | $3,099 -0.5% | $265,000 +141.5% |
| 2010 | $3,116 -1.9% | $109,720 -7.5% |
| 2009 | $3,178 -3% | $118,560 -5.1% |
| 2008 | $3,276 -1.1% | $124,920 -1% |
| 2007 | $3,311 +16.5% | $126,120 +8.2% |
| 2006 | $2,841 -0.6% | $116,520 +0% |
| 2005 | $2,858 | $116,480 -56.7% |
| 2004 | -- | $269,300 +4.1% |
| 2003 | -- | $258,700 +161.7% |
| 2002 | $2,395 -0.5% | $98,840 +3.9% |
| 2001 | $2,407 | $95,160 |
| 2000 | -- | $95,160 +1.1% |
| 1999 | $2,608 | $94,120 |
Find assessor info on the county website
Monthly payment
Est. payment
Payment breakdown
Explore the cost of this home by adjusting the details. Changes won't be saved.Climate risks
Neighborhood: 30189
Nearby schools
Schools provided by the listing agent
- Elementary: Bascomb
- Middle: Booth
- High: Etowah
Source: GAMLS. This data may not be complete. We recommend contacting the local school district to confirm school assignments for this home.


Similar homes
- $600,0005 bd4 ba3.6k sqft1011 Fairway Valley Dr, Woodstock, GA 30189Active

 MLS ID #10814915, Kristina Valente, Atlanta Communities. GAMLS
 - $598,0005 bd4 ba3k sqft1313 Amberwood Dr, Woodstock, GA 30189Active
 MLS ID #10782572, Kristina Valente, Atlanta Communities. GAMLS
 - $525,0004 bd4 ba2.9k sqft503 Deer Cliff Ct, Woodstock, GA 30189Active Under Contract
 MLS ID #10822501, Paul W Webster, Atlanta Communities. GAMLS
 - $439,0004 bd3 ba2.3k sqft310 Woodson Way, Woodstock, GA 30189Active
 MLS ID #10779370, Christopher Bartelski, Atlanta Communities. GAMLS
 - $550,0004 bd3 ba2.8k sqft3442 Winter Wood Trce, Marietta, GA 30062ActiveMLS ID #10834923, Tracy Lovig, eXp Realty. GAMLS
- $599,9006 bd4 ba4.6k sqft14 Creekview Dr SE, Cartersville, GA 30120ActiveMLS ID #10820316, Carla Mahan, Atlanta Communities. GAMLS
- $665,0004 bd4 ba2.6k sqft100 Copper Hills Dr, Canton, GA 30114ActiveMLS ID #10801445, Ceairra Funk, Atlanta Communities. GAMLS
- $625,0005 bd5 ba5.1k sqft206 Sawtooth Ct, Canton, GA 30114ActiveMLS ID #10700754, Nic Goodwin, Atlanta Communities. GAMLS
- $600,0005 bd4 ba3.9k sqft1367 Lansdowne Ct SW, Marietta, GA 30008ActiveMLS ID #10801068, Ivan Savant, Compass. GAMLS
- $598,9005 bd4 ba3.7k sqft172 Clubhouse Xing, Acworth, GA 30101ActiveMLS ID #10802457, Rebecca Rhue, RE/MAX Center. GAMLS
- $665,0003 bd3 ba2.2k sqft627 Ammons Dr, Waleska, GA 30183ActiveMLS ID #10833174, Karen M Lance, Atlanta Communities. GAMLS
- $470,0004 bd3 ba3.8k sqft2481 Insdale Trce NW, Acworth, GA 30101ActiveMLS ID #10813193, Nicole M France, RE/MAX Center. GAMLS
- $420,0004 bd3 ba2.3k sqft1032 Summer Pl NW, Acworth, GA 30102ActiveMLS ID #10827397, Ira Mosher, Atlanta Communities. GAMLS
- $749,9004 bd3 ba2.7k sqft20 Lake Overlook Dr, White, GA 30184ActiveMLS ID #10835075, Christina Martin, Dwelli. GAMLS
- $630,0006 bd6 ba5.2k sqft325 Picketts Xing, Acworth, GA 30101ActiveMLS ID #10806509, Kendra R Sanders, Atlanta Communities. GAMLS
- $740,0004 bd6 ba4.5k sqft490 Waterford Dr, Cartersville, GA 30120ActiveMLS ID #10831215, Carol C Burns, Atlanta Communities. GAMLS
- $679,0004 bd3 ba3k sqft2437 Retreat Close, Marietta, GA 30066ActiveMLS ID #10814608, Laurie Swanson, Atlanta Communities. GAMLS
- $579,9005 bd5 ba3.5k sqft121 Treeline Trl, Canton, GA 30115ActiveMLS ID #10822507, Alicia Austhof, Atlanta Communities. GAMLS
- $625,0006 bd5 ba5.6k sqft19 Ridge View Ct, Acworth, GA 30101Active Under ContractMLS ID #10820360, Christopher Boone, Atlanta Communities. GAMLS
- $635,0007 bd5 ba5k sqft325 Hillgrove Dr, Canton, GA 30114ActiveMLS ID #10823547, Ceairra Funk, Atlanta Communities. GAMLS
