Welcome to this beautiful traditional 4-bedroom, 3.5-bath home in one of Woodstock's premier amenity communities. The open-concept kitchen features granite countertops, stainless-steel appliances, and seamless views into the inviting family room. The spacious primary suite offers an oversized shower, and the upper-level laundry provides added everyday convenience. Outside, enjoy exceptional curb appeal with professional front landscaping, irrigation system providing lush front lawn. Entertain or unwind on the large rear deck and patio overlooking a private, wooded backyard. A screened area, already set up for a hot tub, creates an ideal retreat for year-round relaxation. The finished basement adds outstanding versatility with a full bath, game room, and ample additional space for storage, a workshop, future rooms, a fitness area, or a home office. Community amenities include two pools, a splash pad, six pickleball courts, five tennis courts, two basketball courts, two playgrounds, two clubhouses, and the communities own Field of Dreams baseball field.
Active under contract
$525,000
503 Deer Cliff Ct, Woodstock, GA 30189
4beds
2,968sqft
Single Family Residence
Built in 1995
0.34 Acres Lot
$516,800 Zestimate®
$177/sqft
$69/mo HOA
What's special
Spacious primary suitePrivate wooded backyardProfessional front landscapingStainless-steel appliancesGranite countertopsOpen-concept kitchenUpper-level laundry
- 4 days |
- 344 |
- 11 |
Zillow last checked:
Listing updated:
Listed by:
Paul W Webster 770-883-3553,
Atlanta Communities
Source: GAMLS,MLS#: 10822501
Facts & features
Interior
Bedrooms & bathrooms
- Bedrooms: 4
- Bathrooms: 4
- Full bathrooms: 3
- 1/2 bathrooms: 1
Rooms
- Room types: Exercise Room, Family Room, Foyer, Great Room, Laundry, Other
Dining room
- Features: Seats 12+
Kitchen
- Features: Breakfast Area, Breakfast Bar, Breakfast Room
Heating
- Central
Cooling
- Ceiling Fan(s), Central Air
Appliances
- Included: Dishwasher, Disposal, Gas Water Heater, Microwave, Refrigerator
- Laundry: Upper Level
Features
- Double Vanity, High Ceilings, Rear Stairs, Roommate Plan, Vaulted Ceiling(s), Walk-In Closet(s)
- Flooring: Carpet, Hardwood
- Windows: Bay Window(s), Double Pane Windows
- Basement: Bath Finished,Daylight,Exterior Entry,Finished,Full,Interior Entry
- Attic: Pull Down Stairs
- Number of fireplaces: 1
- Fireplace features: Factory Built, Family Room
- Common walls with other units/homes: No Common Walls
Interior area
- Total structure area: 2,968
- Total interior livable area: 2,968 sqft
- Finished area above ground: 2,406
- Finished area below ground: 562
Property
Parking
- Total spaces: 2
- Parking features: Garage, Garage Door Opener
- Has garage: Yes
Features
- Levels: Two
- Stories: 2
- Patio & porch: Deck, Patio
- Fencing: Back Yard
- Body of water: None
Lot
- Size: 0.34 Acres
- Features: Cul-De-Sac, Level, Private
Details
- Parcel number: 15N11F 099
Construction
Type & style
- Home type: SingleFamily
- Architectural style: Brick Front,Traditional
- Property subtype: Single Family Residence
Materials
- Other
- Roof: Composition
Condition
- Resale
- New construction: No
- Year built: 1995
Utilities & green energy
- Sewer: Public Sewer
- Water: Public
- Utilities for property: Cable Available, Electricity Available, High Speed Internet, Natural Gas Available, Phone Available
Green energy
- Water conservation: Low-Flow Fixtures
Community & HOA
Community
- Features: Clubhouse, Playground, Pool, Tennis Court(s)
- Security: Smoke Detector(s)
- Subdivision: Deer Run
HOA
- Has HOA: Yes
- Services included: Maintenance Grounds, Swimming, Tennis
- HOA fee: $825 annually
Location
- Region: Woodstock
Financial & listing details
- Price per square foot: $177/sqft
- Tax assessed value: $516,600
- Annual tax amount: $622
- Date on market: 8/11/2026
- Cumulative days on market: 4 days
- Listing agreement: Exclusive Right To Sell
- Listing terms: Conventional,FHA,VA Loan
- Electric utility on property: Yes
Estimated market value
$516,800
$491,000 - $543,000
$3,210/mo
Price history
| Date | Event | Price |
|---|---|---|
| 8/11/2026 | Listed for sale | $525,000+126.4%$177/sqft |
Source:  FMLS GA #7818247 Report a problem FMLS GA #7818247 Report a problem | ||
| 5/27/2005 | Sold | $231,900+43.2%$78/sqft |
Source: Public Record Report a problem | ||
| 3/12/1996 | Sold | $161,900$55/sqft |
Source: Public Record Report a problem | ||
Public tax history
| Year | Property taxes | Tax assessment |
|---|---|---|
| 2025 | $570 +0.3% | $206,640 +7.6% |
| 2024 | $568 +0.2% | $192,128 +2.6% |
| 2023 | $567 +1.7% | $187,256 +16.7% |
| 2022 | $557 -3.7% | $160,464 +23.6% |
| 2021 | $579 -83.7% | $129,792 +8.5% |
| 2020 | $3,560 +34% | $119,640 +7.5% |
| 2019 | $2,656 +2.9% | $111,280 -58.3% |
| 2018 | $2,580 +0.8% | $266,800 +1.9% |
| 2017 | $2,559 -1% | $261,800 -0.3% |
| 2016 | $2,586 | $262,700 +6.6% |
| 2015 | $2,586 +15% | $246,500 +10.7% |
| 2014 | $2,249 +30.2% | $222,600 +31.8% |
| 2013 | $1,727 -9.2% | $168,900 -8.6% |
| 2012 | $1,902 -8.3% | $184,800 -9.8% |
| 2011 | $2,073 -0.4% | $204,900 +143.2% |
| 2010 | $2,081 -4.1% | $84,240 -9.1% |
| 2009 | $2,171 +9.5% | $92,680 -2.3% |
| 2008 | $1,983 +3.1% | $94,840 +2.8% |
| 2007 | $1,923 +1.2% | $92,240 +2% |
| 2006 | $1,902 -2.6% | $90,440 +0% |
| 2005 | $1,952 | $90,400 -57.5% |
| 2004 | -- | $212,700 +7% |
| 2003 | -- | $198,700 +147.8% |
| 2002 | $1,711 +4.4% | $80,200 +7.9% |
| 2001 | $1,639 | $74,320 +1.4% |
| 2000 | -- | $73,280 +9.8% |
| 1999 | $1,647 | $66,760 |
Find assessor info on the county website
Monthly payment
Est. payment
Payment breakdown
Explore the cost of this home by adjusting the details. Changes won't be saved.Climate risks
Neighborhood: 30189
Nearby schools
GreatSchools rating
- 8/10Carmel Elementary SchoolGrades: PK-5Distance: 2.6 mi
- 8/10Woodstock Middle SchoolGrades: 6-8Distance: 1.4 mi
- 8/10Woodstock High SchoolGrades: 9-12Distance: 1.4 mi
Schools provided by the listing agent
- Elementary: Carmel
- Middle: Woodstock
- High: Woodstock
Source: GAMLS. This data may not be complete. We recommend contacting the local school district to confirm school assignments for this home.
- $569,0004 bd3 ba3.8k sqft501 Deer Cliff Ct, Woodstock, GA 30189Sold
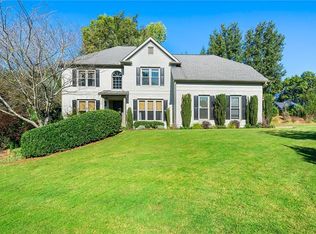
- $572,3004 bd4 ba3.2k sqft505 Deer Cliff Ct, Woodstock, GA 30189Off Market

- $520,2004 bd3 ba2.6k sqft4085 Dream Catcher Dr, Woodstock, GA 30189Off Market
- $423,7003 bd2 ba1.8k sqft4089 Dream Catcher Dr, Woodstock, GA 30189Off Market
- $491,1004 bd2 ba2.1k sqft507 Deer Cliff Ct, Woodstock, GA 30189Off Market
- $522,6005 bd3 ba2.4k sqft4090 Dream Catcher Dr, Woodstock, GA 30189Off Market
- $444,9003 bd2 ba2.4k sqft4091 Dream Catcher Dr, Woodstock, GA 30189Off Market
- $475,0004 bd4 ba3.7k sqft4083 Dream Catcher Dr, Woodstock, GA 30189Sold
A local agent can set up tours, give advice and negotiate with sellers.
Similar homes
- $--4 bd3 ba2.3k sqft527 Keeneland Ave, Woodstock, GA 30189Auction
 Xome
Xome - $--3 bd3 ba1.9k sqft508 Talula Ct, Woodstock, GA 30189Auction
 Auction.com 2
 - $--5 bd3 ba3k sqft115 Piedmont Ln, Woodstock, GA 30189Auction
 Xome
Xome - $529,0005 bd4 ba2.8k sqft311 Chesterfield Cv, Woodstock, GA 30189For Sale
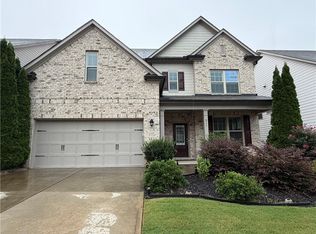
 MLS ID #7788061, JANE ZHEN, Prosources Realty, LLC.. FMLS GA
 - $619,9005 bd4 ba4.1k sqft3002 High Vista Walk, Woodstock, GA 30189Active
 MLS ID #10816600, Nicole Lear, Atlanta Communities. GAMLS
 - $479,9004 bd3 ba2.4k sqft2195 Whitehall Dr NE, Marietta, GA 30066ActiveMLS ID #10816764, Alex Worrell, Keller Williams Chattahoochee. GAMLS
- $510,0004 bd3 ba3.1k sqft4341 Nesbin Dr NE, Kennesaw, GA 30144ActiveMLS ID #10801426, Casandra M Young, Coldwell Banker Realty. GAMLS
- $545,0005 bd3 ba2.2k sqft594 Farmbrook Trl NE, Kennesaw, GA 30144For SaleMLS ID #7815233, Isabel Johnson, HomeSmart. FMLS GA
- $--4 bd3 ba2.5k sqft2306 Holden Way NW, Kennesaw, GA 30144AuctionAuction.com 2
- $--5 bd4 ba3.4k sqft254 Tillman Pass, Woodstock, GA 30188AuctionAuction.com 2
- $445,0003 bd3 ba1.7k sqft306 Mainsail Ln, Woodstock, GA 30189For SaleMLS ID #7753649, ADAM ROZEN, Club Realty Associates, Inc.. FMLS GA
- $--4 bd4 ba2.8k sqft106 Forest Creek Way, Canton, GA 30115AuctionAuction.com 2
- $--4 bd4 ba2.8k sqft3214 McEver Woods Trl NW, Acworth, GA 30101AuctionAuction.com 2
- $--3 bd2 ba1.9k sqft199 Howell Dr, Canton, GA 30115AuctionAuction.com 2
- $425,0004 bd3 ba2.5k sqft601 Bluff Dr, Woodstock, GA 30188Active Under ContractMLS ID #10808358, Kristin Wilson, The Rezerve. GAMLS
- $365,0004 bd3 ba2.3k sqft2704 Valley Hill Dr, Acworth, GA 30102ActiveMLS ID #10823650, Angelique Duffy, Atlanta Communities. GAMLS
- $--3 bd3 ba2k sqft1513 Dickens Pl NW, Kennesaw, GA 30144AuctionAuction.com 2
- $--4 bd3 ba2.8k sqft608 Holt Rd NE, Marietta, GA 30068AuctionAuction.com 2
- $--3 bd3 ba3k sqft2009 White Cypress Ct, Smyrna, GA 30082AuctionAuction.com 2
- $595,0004 bd3 ba2.6k sqft4801 Saddle Creek Ct, Acworth, GA 30101ActiveMLS ID #10822516, Rebecca Cooper, Atlanta Communities. GAMLS
