Set in the established Strathmore neighborhood, this traditional Marietta home offers 4 bedrooms, 2.5 bathrooms, and flexible living space across three levels. Hardwood floors lead through the main level, where a fireside living room with a custom surround and built-in bookcases creates a warm, inviting focal point. A separate dining room provides plenty of space for gatherings, while the additional flex area near the kitchen works well as a home office, homework station, or casual sitting area. The kitchen features granite countertops, stainless steel appliances, and an included refrigerator. Just off the living room and kitchen, the fully enclosed, temperature-controlled all-season sunroom is one of the home's standout spaces. Surrounded by trees and positioned above the backyard, it offers peaceful views across the neighborhood while maintaining a private, tucked-away feel-an ideal place to enjoy your morning coffee, unwind after a long day, or take in the changing seasons. Step outside to the adjoining uncovered Trex deck, perfectly suited for grilling and outdoor entertaining. Upstairs, the primary suite includes vaulted ceilings, two closets, and a private bath, along with three secondary bedrooms and a full hall bath. The lower level includes a drive-under garage and a semi-finished space ideal for a workshop, home gym, storage, or playroom. Outside, enjoy a level, fenced backyard with room to relax, play, garden, or entertain. Conveniently located near shopping, dining, and I-75.
Active
$479,900
2195 Whitehall Dr NE, Marietta, GA 30066
4beds
2,438sqft
Single Family Residence
Built in 1989
0.3 Acres Lot
$473,200 Zestimate®
$197/sqft
$-- HOA
What's special
Hardwood floorsDrive-under garageWarm inviting focal pointStainless steel appliancesSurrounded by treesGranite countertopsIncluded refrigerator
- 13 days |
- 660 |
- 43 |
Zillow last checked:
Listing updated:
Listed by:
Alex Worrell 404-630-5900,
Keller Williams Chattahoochee
Source: GAMLS,MLS#: 10816764
Facts & features
Interior
Bedrooms & bathrooms
- Bedrooms: 4
- Bathrooms: 3
- Full bathrooms: 2
- 1/2 bathrooms: 1
Rooms
- Room types: Foyer, Laundry, Sun Room
Dining room
- Features: Separate Room
Kitchen
- Features: Breakfast Bar, Breakfast Room, Pantry
Heating
- Central, Natural Gas, Zoned
Cooling
- Ceiling Fan(s), Central Air, Zoned
Appliances
- Included: Dishwasher, Disposal, Gas Water Heater, Microwave, Refrigerator
- Laundry: Other
Features
- Bookcases, Vaulted Ceiling(s), Walk-In Closet(s)
- Flooring: Hardwood
- Windows: Double Pane Windows
- Basement: Exterior Entry,Finished,Interior Entry,Partial
- Attic: Pull Down Stairs
- Number of fireplaces: 1
- Fireplace features: Factory Built, Family Room, Gas Log, Gas Starter
- Common walls with other units/homes: No Common Walls
Interior area
- Total structure area: 2,438
- Total interior livable area: 2,438 sqft
- Finished area above ground: 2,138
- Finished area below ground: 300
Property
Parking
- Total spaces: 2
- Parking features: Basement, Garage, Garage Door Opener, Side/Rear Entrance
- Has attached garage: Yes
Features
- Levels: Two
- Stories: 2
- Patio & porch: Deck
- Fencing: Back Yard,Fenced,Wood
- Body of water: None
Lot
- Size: 0.3 Acres
- Features: Corner Lot, Level, Private, Sloped
- Residential vegetation: Cleared, Partially Wooded
Details
- Parcel number: 16070300930
Construction
Type & style
- Home type: SingleFamily
- Architectural style: Brick Front,Traditional
- Property subtype: Single Family Residence
Materials
- Other
- Roof: Composition
Condition
- Resale
- New construction: No
- Year built: 1989
Utilities & green energy
- Sewer: Public Sewer
- Water: Public
- Utilities for property: Cable Available, Electricity Available, Natural Gas Available, Phone Available, Sewer Available, Underground Utilities, Water Available
Community & HOA
Community
- Features: Street Lights
- Security: Carbon Monoxide Detector(s), Smoke Detector(s)
- Subdivision: Strathmore
HOA
- Has HOA: No
- Services included: None
Location
- Region: Marietta
Financial & listing details
- Price per square foot: $197/sqft
- Tax assessed value: $412,780
- Annual tax amount: $4,404
- Date on market: 8/13/2026
- Listing agreement: Exclusive Right To Sell
- Electric utility on property: Yes
Estimated market value
$473,200
$450,000 - $497,000
$2,812/mo
Price history
| Date | Event | Price |
|---|---|---|
| 8/13/2026 | Listed for sale | $479,900+20%$197/sqft |
Source:  GAMLS #10816764 Report a problem GAMLS #10816764 Report a problem | ||
| 8/2/2026 | Listed for rent | $2,550$1/sqft |
Source: Zillow Rentals Report a problem | ||
| 9/28/2022 | Sold | $399,999+0%$164/sqft |
Source:  FMLS GA #7083005 Report a problem FMLS GA #7083005 Report a problem | ||
| 9/6/2022 | Pending sale | $399,900$164/sqft |
Source: FMLS GA #7083005 Report a problem | ||
| 9/5/2022 | Contingent | $399,900$164/sqft |
Source: FMLS GA #7083005 Report a problem | ||
| 8/29/2022 | Pending sale | $399,900$164/sqft |
Source:  RE/MAX International #7083005 Report a problem RE/MAX International #7083005 Report a problem | ||
| 8/29/2022 | Contingent | $399,900$164/sqft |
Source: GAMLS #10070764 Report a problem | ||
| 8/26/2022 | Price change | $399,900-2.4%$164/sqft |
Source: GAMLS #10070764 Report a problem | ||
| 8/19/2022 | Price change | $409,900-2.4%$168/sqft |
Source: FMLS GA #7083005 Report a problem | ||
| 8/11/2022 | Price change | $419,900-1.8%$172/sqft |
Source: GAMLS #10070764 Report a problem | ||
| 8/6/2022 | Listed for sale | $427,500$175/sqft |
Source: GAMLS #10070764 Report a problem | ||
| 8/4/2022 | Pending sale | $427,500$175/sqft |
Source: GAMLS #10070764 Report a problem | ||
| 8/4/2022 | Contingent | $427,500$175/sqft |
Source: GAMLS #10070764 Report a problem | ||
| 7/24/2022 | Price change | $427,500-0.6%$175/sqft |
Source: GAMLS #10070764 Report a problem | ||
| 7/15/2022 | Listed for sale | $430,000+239.9%$176/sqft |
Source: GAMLS #10070764 Report a problem | ||
| 7/27/1994 | Sold | $126,500$52/sqft |
Source: Public Record Report a problem | ||
Public tax history
| Year | Property taxes | Tax assessment |
|---|---|---|
| 2024 | $4,407 +19.2% | $165,112 +4.9% |
| 2023 | $3,697 +348.5% | $157,380 +21.3% |
| 2022 | $824 +4.1% | $129,764 +9.2% |
| 2021 | $792 +5.4% | $118,844 +12.8% |
| 2020 | $751 | $105,372 |
| 2019 | $751 +3.9% | $105,372 +9.8% |
| 2018 | $723 | $95,976 +7.4% |
| 2017 | $723 +15.1% | $89,348 |
| 2016 | $629 +1.5% | $89,348 +22% |
| 2015 | $619 -2.2% | $73,240 |
| 2014 | $633 -54.7% | $73,240 +32% |
| 2013 | $1,398 -28.8% | $55,500 -28.8% |
| 2012 | $1,963 -0.2% | $77,980 |
| 2011 | $1,966 +5% | $77,980 |
| 2010 | $1,872 | $77,980 |
| 2009 | $1,872 +8.8% | $77,980 |
| 2006 | $1,720 -0.4% | $77,980 |
| 2005 | $1,728 | $77,980 |
| 2004 | $1,728 +28% | $77,980 +26.6% |
| 2003 | $1,350 -0.1% | $61,582 |
| 2002 | $1,351 -6% | $61,582 |
| 2001 | $1,438 -1.2% | $61,582 |
| 2000 | $1,455 | $61,582 |
Find assessor info on the county website
Monthly payment
Est. payment
Payment breakdown
Explore the cost of this home by adjusting the details. Changes won't be saved.Climate risks
Neighborhood: 30066
Nearby schools
GreatSchools rating
- 7/10Kincaid Elementary SchoolGrades: PK-5Distance: 0.5 mi
- 7/10Daniell Middle SchoolGrades: 6-8Distance: 2.1 mi
- 6/10Sprayberry High SchoolGrades: 9-12Distance: 0.7 mi
Schools provided by the listing agent
- Elementary: Kincaid
- Middle: Daniell
- High: Sprayberry
Source: GAMLS. This data may not be complete. We recommend contacting the local school district to confirm school assignments for this home.
- $526,4004 bd3 ba3k sqft2201 Whitehall Dr NE, Marietta, GA 30066Off Market

- $442,5004 bd2 ba2.3k sqft2189 Whitehall Dr NE, Marietta, GA 30066Off Market
- $516,6004 bd4 ba4.3k sqft1795 Whitehall Ct NE, Marietta, GA 30066Off Market
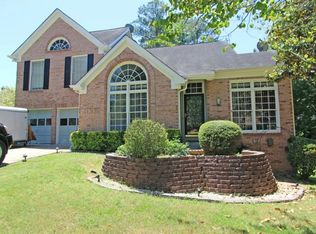
- $474,8004 bd2 ba2.2k sqft2205 Whitehall Dr NE, Marietta, GA 30066Off Market

- $502,0004 bd3 ba2.6k sqft2198 Whitehall Dr NE, Marietta, GA 30066Sold
- $---- bd-- ba-- sqft2200 Whitehall Dr NE, Marietta, GA 30066Off Market
- $471,7003 bd4 ba2.6k sqft2192 Whitehall Dr NE, Marietta, GA 30066Off Market
- $501,7004 bd2 ba2.6k sqft2194 Whitehall Dr NE, Marietta, GA 30066Off Market
A local agent can set up tours, give advice and negotiate with sellers.
Similar homes
- $510,0004 bd3 ba2.3k sqft412 Cherry Tree Ln, Marietta, GA 30066Active
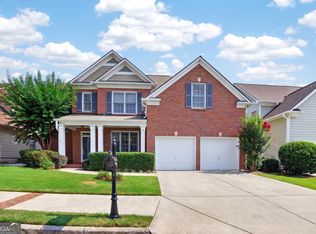
 MLS ID #10799562, Latoya Lyonel, High Style Realty Team. GAMLS
 - $579,0003 bd3 ba2.9k sqft2400 Mirrabeau Ct, Marietta, GA 30066Active
 MLS ID #10779395, Janice Rountree, Harry Norman, REALTORS. GAMLS
 - $490,0003 bd2 ba2.4k sqft2795 Bentwood Dr, Marietta, GA 30062Active
 MLS ID #10779481, Patrick Casey, Bolst, Inc.. GAMLS
 - $425,0003 bd2 ba1.9k sqft3750 Hickory Ridge Ct, Marietta, GA 30066Active Under Contract
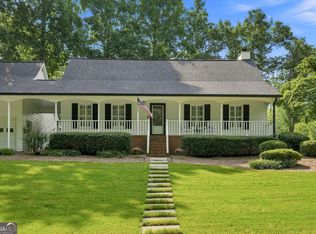 MLS ID #10814938, Brandon Leonard, eXp Realty. GAMLS
 - $491,0003 bd3 ba2k sqft1172 Dogwood Forest Dr NE, Marietta, GA 30068ActiveMLS ID #10739044, Tanya Pickens, Opendoor Brokerage. GAMLS
- $480,0003 bd3 ba2.3k sqft3171 Burnt Hickory Rd NW, Marietta, GA 30064ActiveMLS ID #10736125, Angela Carpinella, Keller Williams Realty PeachtreeRoad. GAMLS
- $525,0004 bd4 ba2.6k sqft140 Lakeside Dr NW, Kennesaw, GA 30144ActiveMLS ID #10820666, Allison Waters, Real Broker, LLC. GAMLS
- $545,0004 bd3 ba2.7k sqft3701 Thornwood Way, Marietta, GA 30062ActiveMLS ID #10797617, The Williams Team, Keller Williams Realty Atl. Partners. GAMLS
- $635,0004 bd3 ba3.2k sqft2057 Tully Wren NE, Marietta, GA 30066ActiveMLS ID #10765671, Rhonda Duffy, Duffy Realty. GAMLS
- $650,0004 bd3 ba2.6k sqft2600 Murdock Rd, Marietta, GA 30062ActiveMLS ID #10828565, Angela Nunez, Atlanta Communities. GAMLS
- $500,0003 bd3 ba2.6k sqft2761 Sagamore Hill Dr SE, Marietta, GA 30067ActiveMLS ID #10778387, Raegan Thorp, Bolst, Inc.. GAMLS
- $675,0004 bd3 ba2.8k sqft4326 Arbor Bridge Dr, Marietta, GA 30066ActiveMLS ID #10764175, Libby Bramlett, Keller Williams Realty Atlanta North. GAMLS
- $494,3603 bd3 ba2.1k sqft288 Harmony Lake Dr, Canton, GA 30115ActiveMLS ID #10832318, Rhonda Anderson, Orchard Brokerage, LLC. GAMLS
- $461,0005 bd4 ba2.8k sqft4822 Thornwood Dr NW, Acworth, GA 30102ActiveMLS ID #10782026, Mark Spain, Mark Spain Real Estate. GAMLS
- $534,0004 bd2 ba2.6k sqft2805 Burtz Dr, Marietta, GA 30068ActiveMLS ID #10798057, Kimberly K Jeans, Keller Williams Realty. GAMLS
- $504,9004 bd3 ba2.6k sqft5903 Buckner Creek Dr, Mableton, GA 30126ActiveMLS ID #10825253, Cordero Charity, Realty ONE Group Terminus. GAMLS
- $425,0004 bd3 ba2.7k sqft212 Simpson Dr NE, Kennesaw, GA 30144ActiveMLS ID #10829975, Bolling Hines, Keller Williams Realty PeachtreeRoad. GAMLS
- $562,4004 bd4 ba2.1k sqft580 Westchester Cir, Marietta, GA 30064ActiveMLS ID #10824608, Ben Herring, eXp Realty. GAMLS
- $459,9994 bd4 ba3k sqft4341 Laurian Dr NW, Kennesaw, GA 30144ActiveMLS ID #10784206, Lawrence Jackson, Atlanta Communities. GAMLS
- $469,9994 bd3 ba2.4k sqft100 Shane Way SE, Mableton, GA 30126ActiveMLS ID #10818821, Leslie Buxbaum, BHHS Georgia Properties. GAMLS
