***BRAND NEW ROOF, GUTTERS & EXTERIOR PAINT JUNE 2026*** This one-level living in East Cobb is just minutes from Historic Marietta Square and the Battery! It has a brand new roof and gutters on this four-bedroom, two-bath home featuring a spacious floor plan made for entertaining. As you enter, beautiful hardwood floors lead you from the spacious living room with a three-sided natural wood burning fireplace with a gas starter. To a simple wet bar off the dining room and open kitchen, laundry room and walk-in pantry. A spacious family room with an 18 foot ceiling anchors the home overlooking the all natural forest fenced backyard with easy access to the back deck and outdoor living spaces. Including a huge hidden storage shed This is a dog lover's delight! A separate dog room, with a shower and dog entrance to the fenced backyard. Don't have a pup? It could be easily converted to a third bathroom. The double skylight in the sunroom that is wired and supported for a hot tub with easy water access. There are up to four bedrooms that provide ample comfort and flexibility; one could easily be used as a private home office. Great East Cobb Schools!!!
Active
$539,900
2805 Burtz Dr, Marietta, GA 30068
4beds
2,696sqft
:
Get pre-qualified$3,483/mo
Single Family Residence
Built in 1972
0.29 Acres Lot
$525,200 Zestimate®
$200/sqft
$-- HOA
What's special
Huge hidden storage shedBrand new roofExterior paintWalk-in pantryBeautiful hardwood floorsLaundry room
- 25 days |
- 957 |
- 43 |
Zillow last checked:
Listing updated:
Listed by:
Kimberly K Jeans 770-365-8816,
Keller Williams Realty
Source: GAMLS,MLS#: 10798057
Facts & features
Interior
Bedrooms & bathrooms
- Bedrooms: 4
- Bathrooms: 2
- Full bathrooms: 2
- Main level bathrooms: 2
- Main level bedrooms: 4
Rooms
- Room types: Family Room, Great Room, Keeping Room, Sun Room
Dining room
- Features: Separate Room
Kitchen
- Features: Breakfast Bar, Pantry, Solid Surface Counters
Heating
- Forced Air, Natural Gas
Cooling
- Attic Fan, Ceiling Fan(s), Central Air
Appliances
- Included: Dishwasher
- Laundry: Common Area
Features
- High Ceilings, Master On Main Level, Entrance Foyer, Vaulted Ceiling(s)
- Flooring: Hardwood
- Basement: None
- Number of fireplaces: 1
- Fireplace features: Family Room, Other
Interior area
- Total structure area: 2,696
- Total interior livable area: 2,696 sqft
- Finished area above ground: 2,696
- Finished area below ground: 0
Property
Parking
- Total spaces: 2
- Parking features: Attached, Garage, Garage Door Opener, Kitchen Level
- Has attached garage: Yes
Features
- Levels: One
- Stories: 1
- Patio & porch: Deck, Screened
- Fencing: Fenced
Lot
- Size: 0.29 Acres
- Features: Corner Lot
Details
- Additional structures: Outbuilding
- Parcel number: 17086400450
Construction
Type & style
- Home type: SingleFamily
- Architectural style: Ranch
- Property subtype: Single Family Residence
Materials
- Other
- Roof: Composition
Condition
- Resale
- New construction: No
- Year built: 1972
Utilities & green energy
- Sewer: Public Sewer
- Water: Public
- Utilities for property: Cable Available, Electricity Available, Natural Gas Available, Other
Green energy
- Energy efficient items: Thermostat
Community & HOA
Community
- Features: None
- Subdivision: East Valley Estates
HOA
- Has HOA: No
- Services included: None
Location
- Region: Marietta
Financial & listing details
- Price per square foot: $200/sqft
- Tax assessed value: $416,860
- Annual tax amount: $1,077
- Date on market: 7/2/2026
- Cumulative days on market: 25 days
- Listing agreement: Exclusive Right To Sell
- Electric utility on property: Yes
Estimated market value
$525,200
$499,000 - $551,000
$3,268/mo
Price history
| Date | Event | Price |
|---|---|---|
| 7/1/2026 | Listed for sale | $539,900+157.1%$200/sqft |
Source:  FMLS GA #7795412 Report a problem FMLS GA #7795412 Report a problem | ||
| 8/11/2014 | Listing removed | $210,000$78/sqft |
Source: Harry Norman, Realtors #5267571 Report a problem | ||
| 4/17/2014 | Price change | $210,000-4.5%$78/sqft |
Source: Harry Norman, Realtors #5267571 Report a problem | ||
| 3/27/2014 | Listed for sale | $220,000-15.4%$82/sqft |
Source: Harry Norman, Realtors #5267571 Report a problem | ||
| 9/13/2012 | Listing removed | $1,550$1/sqft |
Source: Harry Norman, Realtors #5047959 Report a problem | ||
| 8/17/2012 | Price change | $1,550-8.6%$1/sqft |
Source: Harry Norman, Realtors #5047959 Report a problem | ||
| 7/31/2012 | Listed for rent | $1,695$1/sqft |
Source: Harry Norman, Realtors #5047959 Report a problem | ||
| 5/14/2008 | Listing removed | $260,000$96/sqft |
Source: eWebEngine #3693566 Report a problem | ||
| 4/27/2008 | Listed for sale | $260,000+0%$96/sqft |
Source: eWebEngine #3693566 Report a problem | ||
| 11/30/2007 | Listing removed | $259,965$96/sqft |
Source: Obeo #3451662 Report a problem | ||
| 11/14/2007 | Listed for sale | $259,965$96/sqft |
Source: Obeo #3451662 Report a problem | ||
Public tax history
| Year | Property taxes | Tax assessment |
|---|---|---|
| 2024 | $1,029 +28.9% | $166,744 +5.2% |
| 2023 | $799 -18.4% | $158,576 +5.7% |
| 2022 | $979 +6.6% | $150,040 +15.5% |
| 2021 | $919 +6.1% | $129,900 +15.8% |
| 2020 | $866 | $112,156 |
| 2019 | $866 +0.9% | $112,156 +2.4% |
| 2018 | $858 | $109,500 +27% |
| 2017 | $858 +23.9% | $86,216 |
| 2016 | $693 -67.7% | $86,216 +18.5% |
| 2015 | $2,143 +11.8% | $72,728 +12.8% |
| 2014 | $1,916 -0.8% | $64,500 |
| 2013 | $1,932 -18.4% | $64,500 -17.7% |
| 2012 | $2,367 -0.2% | $78,364 |
| 2011 | $2,371 +5.3% | $78,364 |
| 2010 | $2,253 +7.9% | $78,364 -13.6% |
| 2009 | $2,088 +7.2% | $90,652 |
| 2006 | $1,949 +26.1% | $90,652 +24.6% |
| 2005 | $1,545 | $72,756 |
| 2004 | $1,545 | $72,756 |
| 2003 | $1,545 +28% | $72,756 +25.4% |
| 2002 | $1,207 -6.7% | $58,028 |
| 2001 | $1,294 +8.8% | $58,028 +10.6% |
| 2000 | $1,190 | $52,466 |
Find assessor info on the county website
Monthly payment
Est. payment
Payment breakdown
Explore the cost of this home by adjusting the details. Changes won't be saved.Climate risks
Neighborhood: 30068
Nearby schools
GreatSchools rating
- 8/10Eastvalley Elementary SchoolGrades: PK-5Distance: 1.1 mi
- 6/10East Cobb Middle SchoolGrades: 6-8Distance: 1.1 mi
- 7/10Wheeler High SchoolGrades: 9-12Distance: 1.2 mi
Schools provided by the listing agent
- Elementary: Eastvalley
- Middle: East Cobb
- High: Wheeler
Source: GAMLS. This data may not be complete. We recommend contacting the local school district to confirm school assignments for this home.
- $447,4003 bd2 ba1.7k sqft2797 Burtz Dr, Marietta, GA 30068Off Market
- $859,9005 bd6 ba4.5k sqft365 Boling Dr, Marietta, GA 30068Off Market
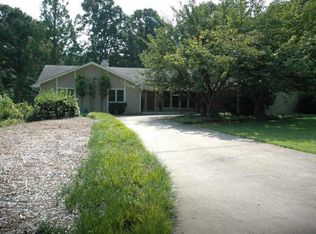
- $328,1003 bd2 ba1.5k sqft1339 Ling Dr, Austell, GA 30168Off Market

- $311,2003 bd2 ba1.2k sqft1344 Ling Dr, Austell, GA 30168Off Market

- $510,8003 bd2 ba2.4k sqft280 Millbrook Trce, Marietta, GA 30068Off Market
- $530,5003 bd3 ba2.8k sqft370 Boling Dr, Marietta, GA 30068Off Market
- $537,7004 bd2 ba2.7k sqft2789 Burtz Dr, Marietta, GA 30068Off Market
- $489,8004 bd2 ba2.1k sqft305 Millbrook Trce, Marietta, GA 30068Off Market
A local agent can set up tours, give advice and negotiate with sellers.
Similar homes
- $535,0004 bd2 ba2.2k sqft3273 Mitsy Forest Way NE, Marietta, GA 30068Active
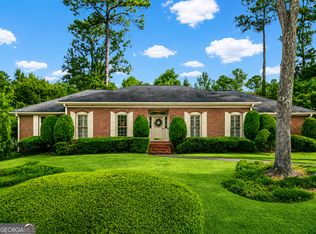
 MLS ID #10808029, Emily Hanley, Bolst, Inc.. GAMLS
 - $595,0005 bd4 ba2.7k sqft2711 Georgian Ct, Marietta, GA 30068For Sale

 MLS ID #7758948, JANICE OVERBECK, Keller Williams Realty Atl North. FMLS GA
 - $539,9003 bd3 ba2.1k sqft5151 Davidson Rd NE, Marietta, GA 30068Active
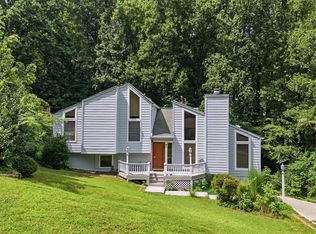 MLS ID #10799187, Joe Clark, Peachtree City Home Search.com. GAMLS
 - $509,0003 bd3 ba2k sqft1172 Dogwood Forest Dr NE, Marietta, GA 30068Active
 MLS ID #10739044, Tanya Pickens, Opendoor Brokerage. GAMLS
 - $419,5004 bd3 ba2.1k sqft245 Pinetree Dr, Marietta, GA 30068ActiveMLS ID #10805698, Woodtke Group, Atlanta Communities. GAMLS
- $500,0004 bd3 ba3.8k sqft3009 Meadow Dr, Marietta, GA 30062ActiveMLS ID #10810844, Elizabeth Carr, Keller Williams Realty Atlanta North. GAMLS
- $560,0004 bd3 ba2.7k sqft3701 Thornwood Way, Marietta, GA 30062ActiveMLS ID #10797617, The Williams Team, Keller Williams Realty Atl. Partners. GAMLS
- $439,9004 bd3 ba2.6k sqft2161 Powers Ferry Dr SE, Marietta, GA 30067ActiveMLS ID #10802016, Hunt Home Team, Keller Williams Realty. GAMLS
- $490,0003 bd2 ba2.4k sqft2795 Bentwood Dr, Marietta, GA 30062ActiveMLS ID #10779481, Patrick Casey, Bolst, Inc.. GAMLS
- $415,0004 bd2 ba1.7k sqft2081 Branch View Dr, Marietta, GA 30062ActiveMLS ID #10806258, Carol Guinan, Fortress Home Advisors. GAMLS
- $749,0006 bd4 ba3.9k sqft1899 Barnes Mill Rd, Marietta, GA 30062ActiveMLS ID #10812876, Alan Bass, Virtual Properties Realty.com. GAMLS
- $749,0004 bd4 ba3.2k sqft445 Cove Dr NE, Marietta, GA 30067ActiveMLS ID #10798438, Ashley Hill, Bolst, Inc.. GAMLS
- $449,0004 bd3 ba2.1k sqft1153 Wind Hill Ln SW, Marietta, GA 30064ActiveMLS ID #10752912, Angela Ellis, Maximum One Realty Greater Atlanta. GAMLS
- $600,0004 bd3 ba3k sqft2689 Achillea Ct SW, Marietta, GA 30064ActiveMLS ID #10764290, Larry Walker, BHGRE Metro Brokers. GAMLS
- $589,0005 bd3 ba2.9k sqft2351 Netherstone Dr NE, Marietta, GA 30066ActiveMLS ID #10759366, Lauren Zgutowicz, Compass. GAMLS
- $495,0005 bd4 ba2.9k sqft1202 Commonwealth Ave SW, Marietta, GA 30064ActiveMLS ID #10796731, Robert Wolf, Keller Williams Realty Partners. GAMLS
- $700,0005 bd4 ba3.2k sqft2210 Smoke Stone Cir, Marietta, GA 30062ActiveMLS ID #10809813, Molly Stone, Keller Williams Realty Atl. Partners. GAMLS
- $360,0003 bd2 ba1.6k sqft870 Scott Ln SW, Marietta, GA 30008ActiveMLS ID #10810362, Carey Manders, Redfin Corporation. GAMLS
- $449,9004 bd3 ba2k sqft2394 Southern Oak Dr SW, Marietta, GA 30064ActiveMLS ID #10757511, Elizabeth A Williams, Navigation Home Properties. GAMLS
- $429,9004 bd3 ba2.4k sqft1185 Autumn Ridge Dr, Marietta, GA 30066ActiveMLS ID #10694571, KarenAnn Campbell, RE/MAX Lake Country. GAMLS
