Skip main navigation
Closed
  • $502,000

    2198 Whitehall Dr NE, Marietta, GA 30066

    4beds
    2,694sqft
    Single Family Residence, Residential
    Built in 1990
    10,049 Square Feet Lot
    $-- Zestimate®
    $186/sqft
    $2,816 Estimated rent

    Home value

    Not available

    Estimated sales range

    Not available

    $2,816/mo

    Zestimate® history
    Loading
    Loading...

    Owner options

    List your home for rent

    $2,816/mo

    Rent Zestimate®

    Find your next renter with Zillow Rental Manager. Plus, with online applications, you can quickly screen prospective tenants – for free.

    Learn more

    $2,816/mo

    Rent Zestimate®

    Refinance and save

    $3,020/mo

    Est. payment

    Refinancing to a lower rate could help reduce your monthly payments and save thousands over the life of the loan.

    See today's rates

    $3,020/mo

    Est. payment

    Explore your selling options

    Work with a Zillow partner agent

    Leverage their expertise and Zillow's premium Showcase listings to get your home seen by more buyers.

    Get started

    List with your own agent

    Get your home in front of millions of buyers by listing it on Zillow.

    Learn how to do it

    Sell it yourself

    Take full control of how buyers see your home on Zillow by listing For Sale by Owner (FSBO).

    List your home

    What's special


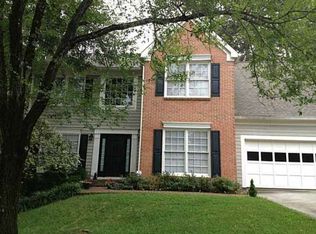
    Welcome Home to 2198 Whitehall Dr. where the comforts of home and the convenience of your life all come together. Trust me, you are not going to want to miss this beautifully updated 4 Bedroom 2.5 Bathroom Brick Front beauty! Upon entry you are welcomed with a two story foyer and beautiful LVP flooring throughout the main level. The large kitchen, which overlooks the family room boasts ample cabinet space, separate pantry, stainless steel appliances, gas stove, new backsplash, under mount cabinet lighting and granite countertops. The light-filled breakfast area is perfect for enjoying meals or doing homework. The fireside family room with gas logs is large yet cozy and flows seamlessly to the formal living room/bonus space - This area makes the perfect playroom or could easily add doors for a home office. If you love to entertain, you also have a large formal dining room that could accommodate 12+ people! Upstairs are the Three generously sized Secondary Bedrooms with closets that have storage solutions installed for maximizing space. The Primary Bedroom is oversized with enough room for a sitting area and the Primary EnSuite Bathroom boasts a double vanity, jetted tub, tiled shower with frameless glass enclosure, and walk in closet. Storage is not a issue as the home has several additional hall closets, a very large storage area off of the primary bedroom and custom ceiling shelving built in the 2 car garage to store bigger items. The wonderful flat and fenced backyard is ready for your enjoyment with a playhouse for the littles, garden boxes for you, large grassy space for your pup to run and a large patio for lounging in the morning with your coffee or the nights grilling out. Other notable mentions *all NEW windows were installed in 2024 and come with a transferrable warranty *Tankless Water Heater installed in 2025 so you will not have to worry about running out of hot water! *New Lower level HVAC unit installed in July 2025 also comes with a warranty *Sellers did have the home re-piped so there are NO Polybutylene pipes for you to worry about! *Updated lighting throughout. Located in a small enclave community with a voluntary HOA and a ideal location with easy access to I-75, I-575, Schools, Shopping, Dining and Entertainment Options. This home has been very well maintained and is ready for its new owners!

    Zillow last checked:

    Listing updated:

    Listed by:

    KARA CORLEY,

    Chapman Hall Realtors 404-252-9500

    Bought with:

    Sylvia Gause, 358521

    Compass

    Source: FMLS GA,MLS#: 7745939MLS Logo

    Facts & features

    Interior

    Bedrooms & bathrooms
    • Bedrooms: 4
    • Bathrooms: 3
    • Full bathrooms: 2
    • 1/2 bathrooms: 1
    Rooms
    • Room types: Bathroom, Bedroom, Dining Room, Family Room, Kitchen, Laundry, Living Room, Master Bathroom, Master Bedroom
    Primary bedroom
    • Features: Oversized Master, Other
    • Level: Oversized Master, Other
    Bedroom
    • Features: Oversized Master, Other
    Primary bathroom
    • Features: Double Vanity, Separate Tub/Shower, Soaking Tub, Other
    Dining room
    • Features: Seats 12+, Separate Dining Room
    Kitchen
    • Features: Breakfast Bar, Cabinets White, Eat-in Kitchen, Kitchen Island, Pantry, Stone Counters, View to Family Room, Other
    Heating
    • Central, Natural Gas, Zoned, Other
    Cooling
    • Ceiling Fan(s), Central Air, Electric, Zoned, Other
    Appliances
    • Included: Dishwasher, ENERGY STAR Qualified Water Heater, Gas Range, Microwave, Refrigerator, Tankless Water Heater, Other
    • Laundry: Laundry Room, Lower Level, Other
    Features
    • Crown Molding, Double Vanity, Entrance Foyer 2 Story, High Ceilings 9 ft Lower, High Speed Internet, Recessed Lighting, Walk-In Closet(s), Other
    • Flooring: Carpet, Ceramic Tile, Luxury Vinyl
    • Windows: Double Pane Windows, Insulated Windows
    • Basement: None
    • Attic: Pull Down Stairs
    • Number of fireplaces: 1
    • Fireplace features: Family Room, Gas Log, Gas Starter
    • Common walls with other units/homes: No Common Walls
    Interior area
    • Total structure area: 2,694
    • Total interior livable area: 2,694 sqft
    • Finished area above ground: 2,694
    • Finished area below ground: 0

    Property

    Parking
    • Total spaces: 2
    • Parking features: Attached, Driveway, Garage, Garage Door Opener, Garage Faces Front
    • Attached garage spaces: 2
    • Has uncovered spaces: Yes
    Accessibility
    • Accessibility features: None
    Features
    • Levels: Two
    • Stories: 2
    • Patio & porch: Front Porch, Patio
    • Exterior features: Garden, Private Yard, No Dock
    • Pool features: None
    • Spa features: None
    • Fencing: Back Yard,Fenced,Privacy,Wood
    • Has view: Yes
    • View description: Rural, Trees/Woods, Other
    • Waterfront features: None
    • Body of water: None
    Lot
    • Size: 10,049 Square Feet
    • Features: Back Yard, Front Yard, Landscaped, Private, Other
    Details
    • Additional structures: Other
    • Parcel number: 16070300650
    • Other equipment: None
    • Horse amenities: None

    Construction

    Type & style
    • Home type: SingleFamily
    • Architectural style: Traditional
    • Property subtype: Single Family Residence, Residential
    Materials
    • Brick, Brick Front, HardiPlank Type
    • Foundation: Slab
    • Roof: Composition
    Condition
    • Resale
    • New construction: No
    • Year built: 1990

    Utilities & green energy

    • Electric: 110 Volts, 220 Volts
    • Sewer: Public Sewer
    • Water: Public
    • Utilities for property: Cable Available, Electricity Available, Natural Gas Available, Sewer Available, Underground Utilities, Water Available
    Green energy
    • Energy efficient items: Appliances, HVAC, Lighting, Water Heater, Windows
    • Energy generation: None

    Community & HOA

    Community
    • Features: Curbs, Near Schools, Near Shopping, Sidewalks, Street Lights, Other
    • Security: Security Service, Smoke Detector(s)
    • Subdivision: Stratford
    HOA
    • Has HOA: No
    Location
    • Region: Marietta

    Financial & listing details

    • Price per square foot: $186/sqft
    • Tax assessed value: $454,610
    • Annual tax amount: $4,270
    • Date on market: 4/9/2026
    • Cumulative days on market: 3 days
    • Listing terms: Cash,Conventional,FHA,VA Loan
    • Electric utility on property: Yes
    • Road surface type: Asphalt, Paved

    Price history

    DateEventPrice
    6/1/2026Sold$502,000+1%$186/sqft
    Source: FMLS GA #7745939 Report a problem
    4/20/2026Pending sale$497,000$184/sqft
    Source: FMLS GA #7745939 Report a problem
    4/9/2026Listed for sale$497,000+111.6%$184/sqft
    Source: GAMLS #10724529 Report a problem
    5/29/2015Sold$234,900$87/sqft
    Source: FMLS GA #5529425 Report a problem
    4/27/2015Pending sale$234,900$87/sqft
    Source: SELLECT REALTY LLC #5529425 Report a problem
    4/24/2015Listed for sale$234,900+39.8%$87/sqft
    Source: SELLECT REALTY LLC #5529425 Report a problem
    8/5/1999Sold$168,000+21.7%$62/sqft
    Source: Public Record Report a problem
    9/24/1993Sold$138,000$51/sqft
    Source: Public Record Report a problem

    Public tax history

    YearProperty taxesTax assessment
    2024$4,274 +28.6%$181,844 +11.5%
    2023$3,323 +2.6%$163,020 +22.6%
    2022$3,238 +8.5%$132,936 +9.5%
    2021$2,984 +10.3%$121,368 +11.8%
    2020$2,705 $108,596
    2019$2,705 +2.4%$108,596 +2.7%
    2018$2,641 $105,692 +13.2%
    2017$2,641 +15.9%$93,348
    2016$2,280 +28.6%$93,348 +31.3%
    2015$1,773 -0.8%$71,076
    2014$1,787 +28.2%$71,076 +28.4%
    2013$1,394 -29%$55,356 -28.8%
    2012$1,964 -0.2%$77,732
    2011$1,968 +5.1%$77,732
    2010$1,873 $77,732
    2009$1,873 +8.8%$77,732
    2006$1,721 -0.4%$77,732
    2005$1,729 $77,732
    2004$1,729 +25.4%$77,732 +24.3%
    2003$1,379 -0.1%$62,537
    2002$1,380 -5.9%$62,537
    2001$1,466 -1.1%$62,537
    2000$1,483 $62,537
    Find assessor info on the county website

    Neighborhood: 30066

    Nearby schools

    GreatSchools rating
    Schools provided by the listing agent
    • Elementary: Kincaid
    • Middle: Daniell
    • High: Sprayberry

    Source: FMLS GA. This data may not be complete. We recommend contacting the local school district to confirm school assignments for this home.

    Get pre-qualified for a loan
    At Zillow Home Loans, we can pre-qualify you in as little as 5 minutes with no impact to your credit score.

    An equal housing lender. NMLS #10287.