Well-located brick-front two-story home just minutes from I-575, Bells Ferry, and Kennesaw State University. Offering 5 bedrooms, 2 full baths, and 2 half baths, this home provides a versatile layout with plenty of space to spread out. The main level features hardwood floors, a vaulted great room that connects to the dining area, and a separate family room with built-ins and a gas fireplace. The kitchen includes solid surface countertops, ample cabinetry, and a chef-style range, making it both functional and inviting. Upstairs, the primary suite offers a tray ceiling and private bath with double vanities, soaking tub, and separate shower. The finished terrace level expands your living space with an additional bedroom, half bath, and a flexible bonus room perfect for a media room, office, or workout space. Tucked away on a quiet, wooded cul-de-sac lot, this home combines privacy with easy access to shopping, dining, and commuter routes.
Active
Price cut: $6K (8/27)
$455,000
4822 Thornwood Dr NW, Acworth, GA 30102
5beds
2,837sqft
Single Family Residence
Built in 1988
1.28 Acres Lot
$452,400 Zestimate®
$160/sqft
$50/mo HOA
What's special
- 79 days |
- 643 |
- 24 |
Zillow last checked:
Listing updated:
Listed by:
Mark Spain 770-886-9000,
Mark Spain Real Estate,
John Wilson 910-465-9411,
Mark Spain Real Estate
Source: GAMLS,MLS#: 10782026
Facts & features
Interior
Bedrooms & bathrooms
- Bedrooms: 5
- Bathrooms: 4
- Full bathrooms: 2
- 1/2 bathrooms: 2
Rooms
- Room types: Den, Foyer, Laundry
Kitchen
- Features: Breakfast Bar
Heating
- Central
Cooling
- Central Air, Electric
Appliances
- Included: Dishwasher, Disposal, Microwave, Refrigerator
- Laundry: Other
Features
- Bookcases
- Flooring: Carpet, Hardwood, Laminate
- Windows: Double Pane Windows
- Basement: Daylight
- Number of fireplaces: 1
- Fireplace features: Family Room
- Common walls with other units/homes: No Common Walls
Interior area
- Total structure area: 2,837
- Total interior livable area: 2,837 sqft
- Finished area above ground: 2,837
- Finished area below ground: 0
Property
Parking
- Total spaces: 2
- Parking features: Garage
- Has garage: Yes
Features
- Levels: Two
- Stories: 2
- Patio & porch: Deck
- Waterfront features: No Dock Or Boathouse
- Body of water: None
Lot
- Size: 1.28 Acres
- Features: Private
Details
- Parcel number: 16000500460
- Special conditions: Investor Owned
Construction
Type & style
- Home type: SingleFamily
- Architectural style: Traditional
- Property subtype: Single Family Residence
Materials
- Other
- Roof: Composition
Condition
- Resale
- New construction: No
- Year built: 1988
Utilities & green energy
- Sewer: Public Sewer
- Water: Public
- Utilities for property: Cable Available, Electricity Available, Phone Available, Water Available
Green energy
- Energy efficient items: Thermostat
Community & HOA
Community
- Features: None
- Subdivision: Thornwood
HOA
- Has HOA: Yes
- Services included: Other
- HOA fee: $600 annually
Location
- Region: Acworth
Financial & listing details
- Price per square foot: $160/sqft
- Tax assessed value: $421,370
- Annual tax amount: $5,003
- Date on market: 6/9/2026
- Cumulative days on market: 79 days
- Listing agreement: Exclusive Right To Sell
- Listing terms: Cash,Conventional,VA Loan
- Electric utility on property: Yes
Estimated market value
$452,400
$430,000 - $475,000
$3,095/mo
Price history
| Date | Event | Price |
|---|---|---|
| 8/27/2026 | Price change | $455,000-1.3%$160/sqft |
Source:  GAMLS #10782026 Report a problem GAMLS #10782026 Report a problem | ||
| 8/13/2026 | Price change | $461,000-2.9%$162/sqft |
Source: GAMLS #10782026 Report a problem | ||
| 7/23/2026 | Price change | $475,000-2.1%$167/sqft |
Source: GAMLS #10782026 Report a problem | ||
| 7/9/2026 | Price change | $485,000-1%$171/sqft |
Source: GAMLS #10782026 Report a problem | ||
| 6/25/2026 | Price change | $490,000-2%$173/sqft |
Source: GAMLS #10782026 Report a problem | ||
| 6/9/2026 | Listed for sale | $500,000+10.9%$176/sqft |
Source:  FMLS GA #7781260 Report a problem FMLS GA #7781260 Report a problem | ||
| 5/19/2026 | Sold | $450,900+97.9%$159/sqft |
Source: Public Record Report a problem | ||
| 12/10/2015 | Sold | $227,800-0.9%$80/sqft |
Source:  FMLS GA #5600364 Report a problem FMLS GA #5600364 Report a problem | ||
| 10/27/2015 | Pending sale | $229,800$81/sqft |
Source: ALL ATLANTA REALTY #5600364 Report a problem | ||
| 10/21/2015 | Price change | $229,800-2.1%$81/sqft |
Source: ALL ATLANTA REALTY #5600364 Report a problem | ||
| 9/27/2015 | Price change | $234,800+0.3%$83/sqft |
Source: ALL ATLANTA REALTY #5600364 Report a problem | ||
| 9/9/2015 | Price change | $234,000-1.6%$82/sqft |
Source: RE/MAX Unlimited #7439131 Report a problem | ||
| 7/31/2015 | Price change | $237,899-0.8%$84/sqft |
Source: RE/MAX Unlimited #7439131 Report a problem | ||
| 7/29/2015 | Price change | $239,8990%$85/sqft |
Source: RE/MAX Unlimited #7439131 Report a problem | ||
| 7/8/2015 | Listed for sale | $239,900$85/sqft |
Source: RE/MAX UNLIMITED #5527211 Report a problem | ||
| 4/30/2015 | Pending sale | $239,900$85/sqft |
Source: RE/MAX UNLIMITED #5527211 Report a problem | ||
| 4/20/2015 | Listed for sale | $239,9000%$85/sqft |
Source: RE/MAX UNLIMITED #07439131 Report a problem | ||
| 3/30/2004 | Sold | $240,000$85/sqft |
Source: Public Record Report a problem | ||
Public tax history
| Year | Property taxes | Tax assessment |
|---|---|---|
| 2024 | $4,019 +15.6% | $168,548 |
| 2023 | $3,477 +15.3% | $168,548 +39% |
| 2022 | $3,017 | $121,284 |
| 2021 | $3,017 +14.3% | $121,284 +16.5% |
| 2020 | $2,640 | $104,068 |
| 2019 | $2,640 +5.2% | $104,068 +6.1% |
| 2018 | $2,509 | $98,096 |
| 2017 | $2,509 +11.4% | $98,096 +7.9% |
| 2016 | $2,252 +15.4% | $90,896 +21.1% |
| 2015 | $1,952 -0.8% | $75,084 |
| 2014 | $1,968 -0.8% | $75,084 |
| 2013 | $1,985 -0.8% | $75,084 |
| 2012 | $2,002 -0.2% | $75,084 |
| 2011 | $2,005 +5.5% | $75,084 |
| 2010 | $1,901 -17.3% | $75,084 -16.9% |
| 2009 | $2,299 +13.9% | $90,400 +7.3% |
| 2006 | $2,018 -0.4% | $84,240 |
| 2005 | $2,027 +8.5% | $84,240 |
| 2004 | $1,869 | $84,240 |
| 2003 | $1,869 +19.1% | $84,240 +18.4% |
| 2002 | $1,569 -5.4% | $71,136 |
| 2001 | $1,659 +15% | $71,136 +16.3% |
| 2000 | $1,443 | $61,156 |
Find assessor info on the county website
Monthly payment
Est. payment
Payment breakdown
Explore the cost of this home by adjusting the details. Changes won't be saved.Climate risks
Neighborhood: 30102
Nearby schools
GreatSchools rating
- 6/10Chalker Elementary SchoolGrades: PK-5Distance: 2 mi
- 5/10Palmer Middle SchoolGrades: 6-8Distance: 1.6 mi
- 7/10Kell High SchoolGrades: 9-12Distance: 2.5 mi
Schools provided by the listing agent
- Elementary: Chalker
- Middle: Palmer
- High: Kell
Source: GAMLS. This data may not be complete. We recommend contacting the local school district to confirm school assignments for this home.
- $414,1005 bd4 ba3.4k sqft4820 Thornwood Dr NW, Acworth, GA 30102Off Market
- $526,4005 bd4 ba3.4k sqft4827 Thornwood Dr NW, Acworth, GA 30102Off Market
- $501,7003 bd3 ba2.8k sqft4818 Thornwood Dr NW, Acworth, GA 30102Off Market
- $452,0004 bd3 ba3k sqft4950 Thornwood Trce NW, Acworth, GA 30102Sold

- $413,3004 bd3 ba2.6k sqft4952 Thornwood Trce NW, Acworth, GA 30102Off Market
- $537,2005 bd4 ba3.8k sqft4912 Thornwood Knl NW, Acworth, GA 30102Off Market
- $483,6004 bd3 ba2.5k sqft4829 Thornwood Dr NW, Acworth, GA 30102Off Market
- $446,6004 bd2 ba2.3k sqft4816 Thornwood Dr NW, Acworth, GA 30102Off Market
A local agent can set up tours, give advice and negotiate with sellers.
Similar homes
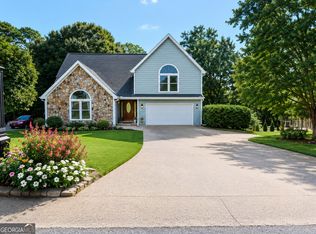
- $479,9006 bd5 ba3.7k sqft4204 Newpond Trl NE, Kennesaw, GA 30144Active
 MLS ID #10831084, Dewi Warmus, Wisdom Realty. GAMLS
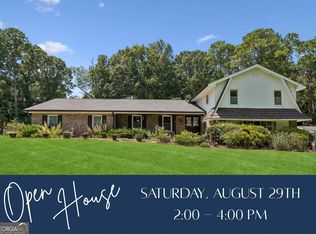
 - $425,0004 bd3 ba2.7k sqft212 Simpson Dr NE, Kennesaw, GA 30144Active
 MLS ID #10829975, Bolling Hines, Keller Williams Realty PeachtreeRoad. GAMLS
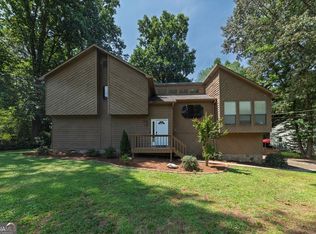
 - $385,0004 bd4 ba2.2k sqft6499 Will Dupree Ln, Acworth, GA 30102Active
 MLS ID #10832366, McKenna Cummings, Atlanta Communities. GAMLS
 - $520,0005 bd4 ba4k sqft810 Deep Lake Dr NW, Kennesaw, GA 30144Active
 MLS ID #10793388, Mark Spain, Mark Spain Real Estate. GAMLS
 - $431,0005 bd3 ba2.8k sqft3580 Downing St, Marietta, GA 30066ActiveMLS ID #10831029, Tanya Pickens, Opendoor Brokerage. GAMLS
- $425,0003 bd2 ba1.8k sqft1215 Wade Green Cir NW, Acworth, GA 30102ActiveMLS ID #10797647, Roy Roberts, BHGRE Metro Brokers. GAMLS
- $275,0004 bd2 ba2.1k sqft571 Tate Creek Ct NW, Acworth, GA 30102ActiveMLS ID #10802439, Andrew O'Callaghan, Bolst, Inc.. GAMLS
- $449,5004 bd3 ba2.5k sqft2315 Saint James Ct, Marietta, GA 30066ActiveMLS ID #10770662, Ludlow Henry Jr., Maximum One Realty Partners. GAMLS
- $450,0004 bd3 ba2.6k sqft3938 Lullwater Main NW, Kennesaw, GA 30144ActiveMLS ID #10779909, Ivy Evans-Sledge, HomeSmart. GAMLS
- $439,0004 bd3 ba2.3k sqft4056 Watkins Glen Dr, Woodstock, GA 30189ActiveMLS ID #10805822, Seok Hong, Keller Williams Realty Atl. Partners. GAMLS
- $415,0003 bd2 ba2.3k sqft6231 Emerald Springs Dr, Acworth, GA 30102ActiveMLS ID #10793168, Ryan Deutsch, Covenant Realty. GAMLS
- $474,9003 bd3 ba2.4k sqft3298 Brackenridge Trl NW, Kennesaw, GA 30152ActiveMLS ID #10806312, Robert E Jones, Offerpad Brokerage. GAMLS
- $502,5005 bd4 ba4k sqft213 Powers Ct, Woodstock, GA 30189ActiveMLS ID #10821691, Ben Herring, eXp Realty. GAMLS
- $429,9004 bd3 ba2.4k sqft1185 Autumn Ridge Dr, Marietta, GA 30066Active Under ContractMLS ID #10694571, KarenAnn Campbell, RE/MAX Lake Country. GAMLS
- $479,9004 bd3 ba2.4k sqft2195 Whitehall Dr NE, Marietta, GA 30066ActiveMLS ID #10816764, Alex Worrell, Keller Williams Chattahoochee. GAMLS
- $441,0004 bd3 ba2.5k sqft261 Potomac Dr, Dallas, GA 30132ActiveMLS ID #10826606, Tanya Pickens, Opendoor Brokerage. GAMLS
- $375,0003 bd3 ba2.5k sqft4681 Mahonia Way NW, Acworth, GA 30102ActiveMLS ID #10735173, Rebecca Mohandiss, Keller Williams Realty Cityside. GAMLS
- $425,0003 bd2 ba2.1k sqft1485 Barrier Rd, Marietta, GA 30066ActiveMLS ID #10774754, Tanya Pickens, Opendoor Brokerage. GAMLS
- $374,9004 bd3 ba2.1k sqft2993 Carrollton Ct, Marietta, GA 30066ActiveMLS ID #10824392, Robert E Salmons Jr., Entera Realty. GAMLS
- $426,0004 bd3 ba2.3k sqft249 Serenoa Dr, Canton, GA 30114ActiveMLS ID #10784199, Tanya Pickens, Opendoor Brokerage. GAMLS
