Welcome to 6499 Will Dupree Lane! This contemporary split-level home offers 4 bedrooms, 3.5 baths, and an extra large lot in the popular Etowah High School district. The main level features an updated kitchen, updated vinyl flooring, and a bright living room with a stone fireplace and large skylight-style windows that bring in tons of natural light. The home offers two primary bedroom suites (one being updated), making the layout ideal for guests, a home office, or multigenerational living. Outside, enjoy the recently added back deck and spacious yard with plenty of room to relax, entertain, or let the kids and pets play. Tenants frequently commented on how quiet the property is, and mentioned spotting deer, or rabbits, enjoying the tranquility that the yard provides. Conveniently located in Acworth, on the Woodstock border, this home combines an updated interior with a flexible floor plan and plenty of outdoor space. Situated between downtown Acworth and downtown Woodstock, and with its closeness to highway 75, it makes the perfect spot to always have something fun to attend nearby.
Active
Price cut: $10K (10/15)
$375,000
6499 Will Dupree Ln, Acworth, GA 30102
4beds
2,292sqft
Single Family Residence
Built in 1989
0.57 Acres Lot
$370,200 Zestimate®
$164/sqft
$-- HOA
What's special
Stone fireplaceSpacious yardUpdated kitchenLarge skylight-style windowsPlenty of outdoor spaceExtra large lotFlexible floor plan
- 54 days
- 592
- 81
Zillow last checked:
Listing updated:
Listed by:
McKenna Cummings 912-220-2541,
Atlanta Communities
Source: GAMLS,MLS#: 10832366
Facts & features
Interior
Bedrooms & bathrooms
- Bedrooms: 4
- Bathrooms: 4
- Full bathrooms: 3
- 1/2 bathrooms: 1
Rooms
- Room types: Laundry
Heating
- Natural Gas
Cooling
- Ceiling Fan(s), Central Air
Appliances
- Included: Dishwasher, Gas Water Heater, Microwave, Oven/Range (Combo), Refrigerator
- Laundry: Other
Features
- High Ceilings, Roommate Plan, Split Bedroom Plan, Wet Bar
- Flooring: Carpet, Vinyl
- Basement: None
- Number of fireplaces: 1
Interior area
- Total structure area: 2,292
- Total interior livable area: 2,292 sqft
- Finished area above ground: 2,292
- Finished area below ground: 0
Property
Parking
- Parking features: Garage
- Has garage: Yes
Features
- Levels: Multi/Split
Lot
- Size: 0.57 Acres
- Features: None
Details
- Parcel number: 21N11A 217
Construction
Type & style
- Home type: SingleFamily
- Architectural style: Contemporary
- Property subtype: Single Family Residence
Materials
- Wood Siding
- Roof: Composition
Condition
- Resale
- New construction: No
- Year built: 1989
Utilities & green energy
- Sewer: Septic Tank
- Water: Public
- Utilities for property: Cable Available, Electricity Available, Natural Gas Available, Water Available
Community & HOA
Community
- Features: None
- Subdivision: Westland Mill
HOA
- Has HOA: No
- Services included: None
Location
- Region: Acworth
Financial & listing details
- Price per square foot: $164/sqft
- Tax assessed value: $405,150
- Annual tax amount: $4,245
- Date on market: 8/25/2026
- Cumulative days on market: 54 days
- Listing agreement: Exclusive Right To Sell
- Electric utility on property: Yes
Estimated market value
$370,200
$352,000 - $389,000
$2,636/mo
Price history
| Date | Event | Price |
|---|---|---|
| 10/15/2026 | Price change | $375,000-2.6%$164/sqft |
Source:  GAMLS #10832366 Report a problem GAMLS #10832366 Report a problem | ||
| 8/25/2026 | Listed for sale | $385,000+86%$168/sqft |
Source:  FMLS GA #7826584 Report a problem FMLS GA #7826584 Report a problem | ||
| 4/20/2025 | Listing removed | $2,400$1/sqft |
Source: Zillow Rentals Report a problem | ||
| 3/31/2025 | Listed for rent | $2,400$1/sqft |
Source: Zillow Rentals Report a problem | ||
| 11/6/2019 | Sold | $207,000-8%$90/sqft |
Source: Public Record Report a problem | ||
| 10/29/2019 | Pending sale | $224,900$98/sqft |
Source: Harry Norman, REALTORS� #6628259 Report a problem | ||
| 10/7/2019 | Listed for sale | $224,900+88.2%$98/sqft |
Source: HARRY NORMAN REALTORS #6628259 Report a problem | ||
| 2/4/1998 | Sold | $119,500$52/sqft |
Source: Public Record Report a problem | ||
Public tax history
| Year | Property taxes | Tax assessment |
|---|---|---|
| 2025 | $4,254 +13.4% | $162,060 +13.4% |
| 2024 | $3,752 -7.4% | $142,860 -7.3% |
| 2023 | $4,050 +25.3% | $154,100 +25.3% |
| 2022 | $3,233 +10.4% | $123,020 +19.2% |
| 2021 | $2,930 +24.5% | $103,212 +14.5% |
| 2020 | $2,353 +0.6% | $90,120 +9.5% |
| 2019 | $2,338 +15.9% | $82,280 -53.4% |
| 2018 | $2,017 +5.6% | $176,400 +6.5% |
| 2017 | $1,910 +7.3% | $165,700 +8.4% |
| 2016 | $1,781 | $152,900 +4.1% |
| 2015 | $1,781 +16.7% | $146,900 +8.7% |
| 2014 | $1,525 +21.4% | $135,200 +22.2% |
| 2013 | $1,257 +6.6% | $110,600 +6.6% |
| 2012 | $1,179 -6.7% | $103,800 -8.8% |
| 2011 | $1,265 -8.5% | $113,800 +123.7% |
| 2010 | $1,382 -12.5% | $50,880 -16.8% |
| 2009 | $1,580 +11.9% | $61,160 -4.4% |
| 2008 | $1,411 -1.3% | $63,960 -1% |
| 2007 | $1,430 +3.7% | $64,600 +5.3% |
| 2006 | $1,379 +4.9% | $61,320 +3.9% |
| 2005 | $1,315 | $59,000 -60% |
| 2004 | -- | $147,400 +6.3% |
| 2003 | -- | $138,700 +162.5% |
| 2002 | $1,127 -0.8% | $52,840 +5.9% |
| 2001 | $1,135 | $49,880 +4.1% |
| 2000 | -- | $47,920 +2.9% |
| 1999 | $1,227 | $46,560 |
Find assessor info on the county website
Monthly payment
Est. payment
Payment breakdown
Explore the cost of this home by adjusting the details. Changes won't be saved.Climate risks
Neighborhood: 30102
Nearby schools
Schools provided by the listing agent
- Elementary: Oak Grove
- Middle: Booth
- High: Etowah
Source: GAMLS. This data may not be complete. We recommend contacting the local school district to confirm school assignments for this home.
Similar homes
- $349,9003 bd2 ba2.8k sqft6784 Galts Ferry Rd, Acworth, GA 30102Active
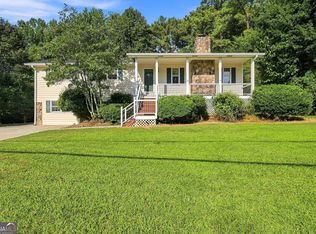
 MLS ID #10837611, Noelle Foster, Stewart Brokers. GAMLS
 - $394,9004 bd4 ba2.3k sqft1860 Hickory Creek Ct NW, Acworth, GA 30102Active
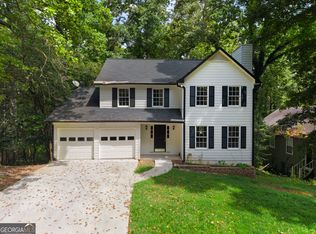 MLS ID #10835235, Enio Cruz, Keller Williams Realty Partners. GAMLS
 - $385,0005 bd3 ba3k sqft306 Queensbury Walk, Acworth, GA 30102Active
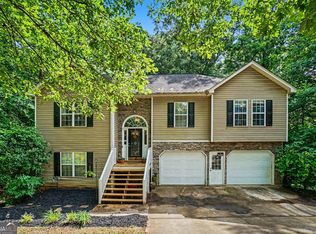 MLS ID #10771645, Mark Spain, Mark Spain Real Estate. GAMLS
 - $425,0005 bd3 ba3k sqft6484 Victory Dr, Acworth, GA 30102Active
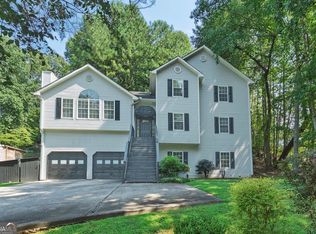 MLS ID #10832288, The Premier Group, Keller Williams Realty Partners. GAMLS
 - $325,0003 bd2 ba2.7k sqft1209 Siesta Ln, Acworth, GA 30102Active Under ContractMLS ID #10834573, The Archer Group, eXp Realty. GAMLS
- $370,0004 bd2 ba2.1k sqft7080 Sumit Creek Dr NW, Kennesaw, GA 30152ActiveMLS ID #10857997, Kad Mendoza, Mendoza Realty. GAMLS
- $374,9004 bd3 ba3.3k sqft6160 Picketts Rdg NW, Acworth, GA 30101ActiveMLS ID #10814211, Ben Herring, eXp Realty. GAMLS
- $425,0003 bd2 ba1.8k sqft1215 Wade Green Cir NW, Acworth, GA 30102ActiveMLS ID #10797647, Roy Roberts, BHGRE Metro Brokers. GAMLS
- $359,8993 bd3 ba1.4k sqft4887 Lake Park Ln, Acworth, GA 30101ActiveMLS ID #10867112, Michael Hammock, Maximum One Realty Greater Atlanta. GAMLS
- $379,9994 bd2 ba1.8k sqft1590 Kimberly Pl, Canton, GA 30114ActiveMLS ID #10857303, Chabelly Rodriguez, Keller Williams Realty. GAMLS
- $375,0004 bd3 ba1.7k sqft2164 Dresden Grn NW, Kennesaw, GA 30144ActiveMLS ID #10805446, Mary Wynkoop, Coldwell Banker Realty. GAMLS
- $344,9993 bd2 ba1.2k sqft1059 Athena Ct, Acworth, GA 30101ActiveMLS ID #10825905, Robert M Lyerly, RB Realty. GAMLS
- $380,0003 bd3 ba2.4k sqft2588 Kennesaw Springs Ct NW, Kennesaw, GA 30144ActiveMLS ID #10835010, Janice Overbeck, Keller Williams Realty Atlanta North. GAMLS
- $355,0003 bd3 ba1.4k sqft2727 Northgate Way NW, Kennesaw, GA 30101Active Under ContractMLS ID #10847231, Kathy Radler, Keller Williams Realty Atlanta North. GAMLS
- $435,0005 bd3 ba2.4k sqft2608 Abbotts Glen Dr NW, Acworth, GA 30101ActiveMLS ID #10844167, Stephanie Overton, Classic Homes Realty. GAMLS
- $395,0003 bd2 ba1.6k sqft660 Sutallee Ridge Trl, Canton, GA 30184Active Under ContractMLS ID #10869000, Diana Servedio, Atlanta Communities. GAMLS
- $400,0004 bd2 ba2.9k sqft2562 Kennesaw Springs Ct NW, Kennesaw, GA 30144ActiveMLS ID #10856241, Youngmi Koo, Foundation Partners Realty LLC. GAMLS
- $358,9003 bd2 ba1.5k sqft178 N Springs Ct, Acworth, GA 30101ActiveMLS ID #10831838, Melinda Maxwell, Keller Williams Realty. GAMLS
- $344,9004 bd3 ba2.1k sqft2993 Carrollton Ct, Marietta, GA 30066ActiveMLS ID #10824392, Robert E Salmons Jr., Entera Realty. GAMLS
- $415,0004 bd3 ba2.7k sqft212 Simpson Dr NE, Kennesaw, GA 30144Active Under ContractMLS ID #10829975, Bolling Hines, Keller Williams Realty PeachtreeRoad. GAMLS
