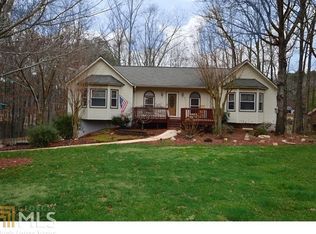
Welcome to an entertainers dream. As you enter the home from the large front porch you are invited to the light, bright open floor plan with it's vaulted ceiling,gorgeous stone fireplace.Second level offer three Spacious Bedrooms. Split level floor plan has large eat in kitchen, laundry room, powder room and two additional rooms that are currently used as formal dining room and a bedroom. This floor plan is very versatile, if work from home this could be a dream come true .Step outside and enjoy the views of the saltwater in ground pool. This is truly a resort style setting, escape reality and absorb the beauty and tranquility of your own backyard, The seller has done it all HVAC system 3 years old, Pool is four years old, deck between pool and garage one year old. Fresh paint in entire home interior and exterior. Seller added a huge two car garage, home has two long driveways, ideal for boats, RV's, etc All of this is close to downtown Woodstock and Downtown Acworth. Location, Location, Location.
Closed
$415,000
6273 New Mill Trl, Acworth, GA 30102
4beds
2,600sqft
Single Family Residence, Residential
Built in 1989
0.7 Acres Lot
$431,800 Zestimate®
$160/sqft
$3,011 Estimated rent
Home value
$431,800
$410,000 - $453,000
$3,011/mo
Zestimate® history
Owner options
List your home for rent
$3,011/mo
Rent Zestimate®
Find your next renter with Zillow Rental Manager. Plus, with online applications, you can quickly screen prospective tenants – for free.
$3,011/mo
Rent Zestimate®
Refinance and save
$2,684/mo
Est. payment
Refinancing to a lower rate could help reduce your monthly payments and save thousands over the life of the loan.
$2,684/mo
Est. payment
Explore your selling options
Work with a Zillow partner agent
Leverage their expertise and Zillow's premium Showcase listings to get your home seen by more buyers.
Get startedList with your own agent
Get your home in front of millions of buyers by listing it on Zillow.
Learn how to do itSell it yourself
Take full control of how buyers see your home on Zillow by listing For Sale by Owner (FSBO).
List your homeWhat's special
Zillow last checked:
Listing updated:
Listed by:
CHERYL D BRIGHT SCHALK,
Dorsey Alston Realtors
Bought with:
CINDY CAMASTA, 258180
Dorsey Alston Realtors
Source: FMLS GA,MLS#: 7454582
Facts & features
Interior
Bedrooms & bathrooms
- Bedrooms: 4
- Bathrooms: 3
- Full bathrooms: 2
- 1/2 bathrooms: 1
Rooms
- Room types: Computer Room, Great Room, Other
Primary bedroom
- Features: Split Bedroom Plan, Other
- Level: Split Bedroom Plan, Other
Bedroom
- Features: Split Bedroom Plan, Other
Primary bathroom
- Features: Tub/Shower Combo, Other
Dining room
- Features: Separate Dining Room
Kitchen
- Features: Cabinets White, Stone Counters, View to Family Room
Heating
- Central, Natural Gas
Cooling
- Ceiling Fan(s), Central Air, Electric
Appliances
- Included: Dishwasher, Refrigerator
- Laundry: Laundry Room
Features
- High Ceilings 10 ft Main, High Speed Internet, Vaulted Ceiling(s)
- Flooring: Carpet, Laminate
- Windows: Storm Window(s)
- Basement: Driveway Access,Unfinished,Walk-Out Access
- Number of fireplaces: 1
- Fireplace features: Family Room, Gas Starter
- Common walls with other units/homes: No Common Walls
Interior area
- Total structure area: 2,600
- Total interior livable area: 2,600 sqft
Property
Parking
- Total spaces: 2
- Parking features: Garage, Garage Door Opener, Garage Faces Front
- Garage spaces: 2
Accessibility
- Accessibility features: None
Features
- Levels: Multi/Split
- Patio & porch: Deck, Front Porch, Patio
- Exterior features: Permeable Paving, Private Yard
- Pool features: Fenced, In Ground, Salt Water, Vinyl
- Spa features: None
- Fencing: Back Yard,Fenced,Privacy,Wood
- Has view: Yes
- View description: Other
- Waterfront features: None
- Body of water: None
Lot
- Size: 0.7 Acres
- Features: Back Yard, Cleared, Cul-De-Sac, Front Yard, Level, Private
Details
- Additional structures: None
- Parcel number: 21N11A 205
- Other equipment: Intercom
- Horse amenities: None
Construction
Type & style
- Home type: SingleFamily
- Architectural style: Traditional
- Property subtype: Single Family Residence, Residential
Materials
- Cedar
- Roof: Composition
Condition
- Resale
- New construction: No
- Year built: 1989
Utilities & green energy
- Electric: Other
- Sewer: Septic Tank
- Water: Public
- Utilities for property: Cable Available, Electricity Available, Natural Gas Available, Phone Available, Underground Utilities, Water Available
Green energy
- Energy efficient items: None
- Energy generation: None
Community & HOA
Community
- Features: Other
- Security: Carbon Monoxide Detector(s), Smoke Detector(s)
- Subdivision: Westland Mill
HOA
- Has HOA: No
Location
- Region: Acworth
Financial & listing details
- Price per square foot: $160/sqft
- Tax assessed value: $394,630
- Annual tax amount: $3,705
- Date on market: 9/12/2024
- Cumulative days on market: 4 days
- Electric utility on property: Yes
- Road surface type: Paved
Price history
| Date | Event | Price |
|---|---|---|
| 10/15/2024 | Sold | $415,000+3.8%$160/sqft |
Source:  FMLS GA #7454582 Report a problem FMLS GA #7454582 Report a problem | ||
| 9/22/2024 | Pending sale | $400,000$154/sqft |
Source: FMLS GA #7454582 Report a problem | ||
| 9/12/2024 | Listed for sale | $400,000$154/sqft |
Source: FMLS GA #7454582 Report a problem | ||
Public tax history
| Year | Property taxes | Tax assessment |
|---|---|---|
| 2025 | $4,144 +13.6% | $157,852 +13.6% |
| 2024 | $3,649 -2.6% | $138,952 -2.5% |
| 2023 | $3,747 +24.4% | $142,568 +24.4% |
| 2022 | $3,012 +10.1% | $114,604 +18.9% |
| 2021 | $2,737 +13.4% | $96,396 +13.5% |
| 2020 | $2,414 +7.3% | $84,952 +7.3% |
| 2019 | $2,250 +15.1% | $79,200 -53.7% |
| 2018 | $1,955 +5.7% | $171,000 +6.5% |
| 2017 | $1,850 +6.5% | $160,500 +7.6% |
| 2016 | $1,736 | $149,100 +3.3% |
| 2015 | $1,736 +10.4% | $144,400 +8.2% |
| 2014 | $1,573 +20.3% | $133,500 +22.3% |
| 2013 | $1,308 -2% | $109,200 -1.6% |
| 2012 | $1,334 -5.8% | $111,000 -8.3% |
| 2011 | $1,416 -7.4% | $121,100 +124.8% |
| 2010 | $1,530 -10.8% | $53,880 -15.8% |
| 2009 | $1,715 -2.2% | $64,000 -4.4% |
| 2008 | $1,755 -1.2% | $66,920 -1.1% |
| 2007 | $1,777 +3.7% | $67,680 +4.6% |
| 2006 | $1,714 +2.1% | $64,680 +3.5% |
| 2005 | $1,678 | $62,520 -60% |
| 2004 | -- | $156,400 +18.9% |
| 2003 | -- | $131,500 +163.6% |
| 2002 | $1,375 +4% | $49,880 +5.9% |
| 2001 | $1,323 | $47,080 +4.1% |
| 2000 | -- | $45,240 +19.8% |
| 1999 | $1,097 | $37,760 |
Find assessor info on the county website
Neighborhood: 30102
Nearby homes
- $311,4003 bd2 ba1.3k sqft6275 New Mill Trl, Acworth, GA 30102Off Market
- $393,1004 bd3 ba2k sqft6498 Will Dupree Ln, Acworth, GA 30102Off Market
- $354,3003 bd3 ba1.7k sqft6271 New Mill Trl, Acworth, GA 30102Off Market
- $331,8003 bd2 ba1.7k sqft6494 Will Dupree Ln, Acworth, GA 30102Off Market
- $375,0004 bd4 ba2.2k sqft6499 Will Dupree Ln, Acworth, GA 30102For Sale
- $357,5004 bd3 ba2.2k sqft6281 New Mill Trl, Acworth, GA 30102Off Market
- $371,1003 bd2 ba2.5k sqft6270 New Mill Trl, Acworth, GA 30102Off Market
- $329,7003 bd2 ba1.4k sqft6495 Will Dupree Ln, Acworth, GA 30102Off Market
Nearby schools
GreatSchools rating
- 6/10Oak Grove Elementary Fine Arts AcademyGrades: PK-5Distance: 1.1 mi
- 7/10E.T. Booth Middle SchoolGrades: 6-8Distance: 3.7 mi
- 7/10Etowah High SchoolGrades: 9-12Distance: 3.5 mi
Schools provided by the listing agent
- Elementary: Oak Grove - Cherokee
- Middle: E.T. Booth
- High: Etowah
Source: FMLS GA. This data may not be complete. We recommend contacting the local school district to confirm school assignments for this home.
Get a cash offer in 3 minutes
Find out how much your home could sell for in as little as 3 minutes with a no-obligation cash offer.
Estimated market value
$431,800
Get a cash offer in 3 minutes
Find out how much your home could sell for in as little as 3 minutes with a no-obligation cash offer.
Estimated market value
$431,800
- Georgia
- Cherokee County
- Acworth
- 30102
- 6273 New Mill Trl
