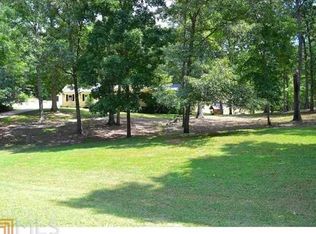
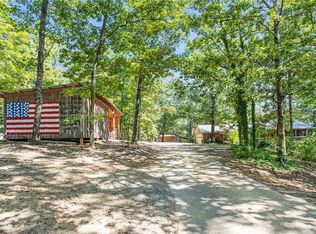
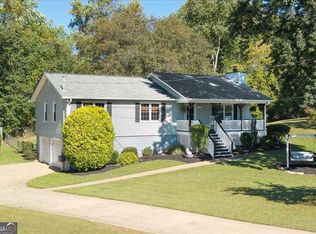
Bring the garden plans, the projects you've been waiting to start and the people you love spending time with. Set on 5+ acres along a quiet street with no through traffic, this updated Cherokee County ranch offers wooded privacy, agricultural zoning and no HOA-with room for life to reach well beyond the front door. Here, weekends can begin with coffee on the covered porch and unfold without much of a schedule. Tend the garden, spend a few hours in the workshop or invite everyone over for an afternoon that turns into dinner on the patio. Raised garden beds and an existing chicken coop give mini-farm dreams a place to begin, whether you want to grow more of your own food or take a few steps toward living more off the land. Inside, the refreshed kitchen invites you to pull out a favorite recipe and enjoy the company while dinner comes together. Afterward, settle into the generous living room or take the conversation back outside. A separate bonus room gives work, creativity or play a place of its own. The heated and cooled workshop is somewhere to get absorbed in a project and pick it up again tomorrow. Additional outbuildings and an open-sided pole barn make room for the tools and equipment that come with enjoying acreage. Keep the boat or RV close for your next adventure, with two driveway entrances connecting behind the home. If your longer-term vision includes bringing loved ones closer, a future family-compound concept is another possibility to explore, subject to county approval, any required subdivision and site/septic feasibility. Come walk the property, spend a moment on the porch and discover how you would make this place part of your everyday life. Schedule a private showing and give yourself time to explore.
Active under contract
$395,000
660 Sutallee Ridge Trl, Canton, GA 30184
3beds
1,684sqft
Single Family Residence
Built in 1986
5.06 Acres Lot
$387,200 Zestimate®
$235/sqft
$-- HOA
What's special
Heated and cooled workshopAdditional outbuildingsOpen-sided pole barnRaised garden bedsRefreshed kitchenExisting chicken coopCovered porch
- 11 days
- 1,130
- 151
Zillow last checked:
Listing updated:
Listed by:
Diana Servedio 770-881-3504,
Atlanta Communities,
Chris Martis 770-547-2382,
Atlanta Communities
Source: GAMLS,MLS#: 10869000
Facts & features
Interior
Bedrooms & bathrooms
- Bedrooms: 3
- Bathrooms: 2
- Full bathrooms: 2
- Main level bathrooms: 2
- Main level bedrooms: 3
Rooms
- Room types: Bonus Room, Laundry, Office, Other
Dining room
- Features: Dining Rm/Living Rm Combo
Kitchen
- Features: Country Kitchen, Solid Surface Counters
Heating
- Central, Electric
Cooling
- Ceiling Fan(s), Central Air, Electric
Appliances
- Included: Dishwasher, Dryer, Electric Water Heater, Microwave, Oven/Range (Combo), Refrigerator, Stainless Steel Appliance(s), Washer
- Laundry: In Hall
Features
- Beamed Ceilings, Bookcases, Master On Main Level, Walk-In Closet(s)
- Flooring: Sustainable, Tile, Vinyl
- Basement: Crawl Space
- Has fireplace: No
- Common walls with other units/homes: No Common Walls
Interior area
- Total structure area: 1,684
- Total interior livable area: 1,684 sqft
- Finished area above ground: 1,684
- Finished area below ground: 0
Video & virtual tour
Property
Parking
- Parking features: Carport, Kitchen Level, Parking Pad, RV/Boat Parking, Side/Rear Entrance, Storage
- Has garage: Yes
- Has carport: Yes
- Has uncovered spaces: Yes
Accessibility
- Accessibility features: Accessible Entrance
Features
- Levels: One
- Stories: 1
- Patio & porch: Patio, Porch
- Exterior features: Garden
- Has spa: Yes
- Spa features: Bath
- Fencing: Back Yard,Fenced,Front Yard,Other,Wood
- Has view: Yes
- View description: Seasonal View
- Body of water: None
Lot
- Size: 5.06 Acres
- Features: Open Lot, Private
- Residential vegetation: Cleared, Grassed, Partially Wooded, Wooded
Details
- Additional structures: Garage(s), Outbuilding, Workshop
- Parcel number: 22N05 023
Construction
Type & style
- Home type: SingleFamily
- Architectural style: Ranch
- Property subtype: Single Family Residence
Materials
- Vinyl Siding
- Foundation: Block, Slab
- Roof: Composition
Condition
- Resale
- New construction: No
- Year built: 1986
Utilities & green energy
- Electric: 220 Volts
- Sewer: Septic Tank
- Water: Public
- Utilities for property: Cable Available, Electricity Available, High Speed Internet, Phone Available, Water Available
Community & HOA
Community
- Features: None
- Security: Smoke Detector(s)
- Subdivision: None
HOA
- Has HOA: No
- Services included: None
Location
- Region: Canton
Financial & listing details
- Price per square foot: $235/sqft
- Annual tax amount: $3,900
- Date on market: 10/9/2026
- Cumulative days on market: 10 days
- Listing agreement: Exclusive Right To Sell
- Electric utility on property: Yes
Estimated market value
$387,200
$368,000 - $407,000
$2,099/mo
Price history
| Date | Event | Price |
|---|---|---|
| 10/9/2026 | Listed for sale | $395,000+14.5%$235/sqft |
Source:  GAMLS #10869000 Report a problem | ||
| 9/25/2023 | Sold | $345,000+1.8%$205/sqft |
Source:  FMLS GA #7270969 Report a problem | ||
| 9/7/2023 | Pending sale | $339,000$201/sqft |
Source: GAMLS #10199497 Report a problem | ||
| 9/5/2023 | Listed for sale | $339,000+99.4%$201/sqft |
Source: FMLS GA #7270969 Report a problem | ||
| 11/13/2014 | Sold | $170,000-5.5%$101/sqft |
Source: Agent Provided Report a problem | ||
| 10/20/2014 | Pending sale | $179,900$107/sqft |
Source: ERA Sunrise Realty #5327663 Report a problem | ||
| 10/11/2014 | Price change | $179,900-2.8%$107/sqft |
Source: ERA Sunrise Realty #5327663 Report a problem | ||
| 8/21/2014 | Listed for sale | $185,000$110/sqft |
Source: ERA Sunrise Realty #5327663 Report a problem | ||
| 8/17/2014 | Pending sale | $185,000$110/sqft |
Source: ERA Sunrise Realty #5327663 Report a problem | ||
| 8/5/2014 | Listed for sale | $185,000-7.5%$110/sqft |
Source: ERA Sunrise Realty #5327663 Report a problem | ||
| 5/25/2013 | Listing removed | $200,000$119/sqft |
Source: ERA Sunrise Realty #5125653 Report a problem | ||
| 4/21/2013 | Price change | $200,000-4.8%$119/sqft |
Source: ERA Sunrise Realty #5125653 Report a problem | ||
| 3/24/2013 | Listed for sale | $210,000+16.7%$125/sqft |
Source: ERA Sunrise Realty #5125653 Report a problem | ||
| 7/21/2010 | Listing removed | $179,900$107/sqft |
Source: The Property Shop Report a problem | ||
| 6/26/2010 | Listed for sale | $179,900$107/sqft |
Source: The Property Shop Report a problem | ||
Public tax history
Tax history is unavailable.
Monthly payment
Est. payment
Payment breakdown
Explore the cost of this home by adjusting the details. Changes won't be saved.Climate risks
Neighborhood: 30184
Nearby schools
Schools provided by the listing agent
- Elementary: Knox
- Middle: Teasley
- High: Cherokee
Source: GAMLS. This data may not be complete. We recommend contacting the local school district to confirm school assignments for this home.
Similar homes
- $389,0003 bd2 ba1.4k sqft121 White Antelope St, Waleska, GA 30183Active

 MLS ID #10838837, Karen Graiser, Keller Williams Realty Atl. Partners. GAMLS
- $450,0003 bd3 ba2k sqft368 N Victoria Rd, Woodstock, GA 30189Active
 MLS ID #10830032, John Marinan, Atlanta Communities. GAMLS
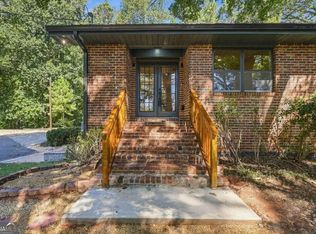
- $415,0003 bd2 ba1.4k sqft404 Hill Crest Ct, Woodstock, GA 30188Active
 MLS ID #10872432, Denise Boyd, Keller Williams Realty North Atlanta. GAMLS
- $349,9003 bd2 ba1.3k sqft142 Ann Dr, Canton, GA 30114Active
 MLS ID #10869518, Zack Bobo, ERA Sunrise Realty. GAMLS
- $434,9993 bd2 ba1.9k sqft2734 General Hooker Trl NW, Kennesaw, GA 30152ActiveMLS ID #10874946, Heather D Nichols, Your Home Sold Guaranteed Realty HOR. GAMLS
- $375,0004 bd2 ba2k sqft2751 Dunwood Ln, Acworth, GA 30102ActiveMLS ID #10868461, Andrew O'Callaghan, Bolst. GAMLS
- $380,0003 bd2 ba1.7k sqft117 River Oaks Dr, Woodstock, GA 30188Active Under ContractMLS ID #10794595, Joe A Porter, Northgate Realty Brokers, LLC. GAMLS
- $419,9003 bd3 ba2.3k sqft2983 Bancroft Gln NW, Kennesaw, GA 30144ActiveMLS ID #10873496, Christina Bridge, Coldwell Banker Realty. GAMLS
- $365,0002 bd2 ba1.2k sqft4006 Lake Acworth Dr NW, Acworth, GA 30101ActiveMLS ID #10867440, Courtney Newton, The Rezerve. GAMLS
- $425,0003 bd2 ba1.9k sqft161 Sumter Dr, Marietta, GA 30066ActiveMLS ID #10847387, James A Ligas, Atlanta Communities. GAMLS
- $400,0005 bd2 ba1.6k sqft20 Oakdale Dr, Cartersville, GA 30120ActiveMLS ID #10847071, Leslie Howren Chatman, Leslie Howren Chatman Realty. GAMLS
- $378,0004 bd2 ba1.8k sqft2705 Abbotts Glen Pl NW, Acworth, GA 30101Active Under ContractMLS ID #10857344, Nicole Ricker, Atlanta Communities. GAMLS
- $390,0003 bd2 ba1.4k sqft3548 Nowlin Rd NW, Kennesaw, GA 30144ActiveMLS ID #10816415, Susan Haddock, Keller Williams Realty. GAMLS
- $375,0004 bd4 ba2.2k sqft6499 Will Dupree Ln, Acworth, GA 30102ActiveMLS ID #10832366, McKenna Cummings, Atlanta Communities. GAMLS
- $450,0003 bd2 ba1.7k sqft3337 Upper Bethany Rd, Ball Ground, GA 30107ActiveMLS ID #10831917, Rachel Acklin, Keller Williams Rlty. Partners. GAMLS
- $475,0004 bd3 ba2.4k sqft426 Green Ridge Rd SE, Cartersville, GA 30120ActiveMLS ID #10852155, Renee Cagle, Maximum One Realty Greater Atlanta. GAMLS
- $370,0003 bd3 ba1.6k sqft3801 Stonewall Dr NW, Powder Springs, GA 30152ActiveMLS ID #10826589, Eric Baham, Sovereign Real Estate Group. GAMLS
- $395,0004 bd3 ba2.1k sqft811 Overlook Trl, Canton, GA 30115ActiveMLS ID #10806222, Silvia Espaillat, Coldwell Banker Realty. GAMLS
- $354,8903 bd2 ba1.8k sqft529 Cassville White Rd NW, Cartersville, GA 30121ActiveMLS ID #10792011, Andrew Leffler, Method Real Estate Advisors. GAMLS
- $300,0003 bd2 ba1.3k sqft916 Little River Ln, Woodstock, GA 30189Active Under ContractMLS ID #10870428, Ben Herring, eXp Realty. GAMLS
