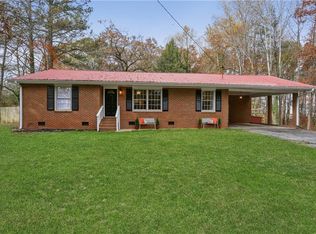
3/2 BRICK RANCH home, 1345 sq. ft. with room to grow FULL basement. Recently renovated with modern touches, open living area, cozy warm paint, lighting and brand new vinyl windows. All brand new kitchen with stainless appliances, granite, sink, cabinets. LVP 9" wide flooring throughout. New bathrooms, brand new metal roof, gutters, hot water heater, 2023 HVAC with new ductwork. Total rewire and plumbing. Home brought up to 2026 code, county inspected and approved. End of street privacy, shaded low maintenance 1396 sf lot. with woods on three sides, plenty of room for second driveway, garden spot, entertaining area. This solid built home is conveniently located in established neighborhood originally from 1963, good and quiet, just five minutes to shopping, entertainment.
Active
$349,900
142 Ann Dr, Canton, GA 30114
3beds
1,345sqft
Single Family Residence
Built in 1962
0.31 Acres Lot
$346,300 Zestimate®
$260/sqft
$-- HOA
What's special
Woods on three sidesGarden spotEntertaining areaBrand new metal roofEnd of street privacyBrand new vinyl windowsNew bathrooms
- 8 days
- 1,429
- 169
Likely to sell faster than
Zillow last checked:
Listing updated:
Listed by:
Zack Bobo 770-876-2790,
ERA Sunrise Realty
Source: GAMLS,MLS#: 10869518
Facts & features
Interior
Bedrooms & bathrooms
- Bedrooms: 3
- Bathrooms: 2
- Full bathrooms: 2
- Main level bathrooms: 2
- Main level bedrooms: 3
Rooms
- Room types: Other
Kitchen
- Features: Kitchen Island
Heating
- Central
Cooling
- Ceiling Fan(s), Central Air
Appliances
- Included: Dishwasher
- Laundry: In Kitchen, Laundry Closet
Features
- Master On Main Level, Other
- Flooring: Vinyl
- Windows: Double Pane Windows
- Basement: Unfinished
- Has fireplace: No
- Common walls with other units/homes: No Common Walls
Interior area
- Total structure area: 1,345
- Total interior livable area: 1,345 sqft
- Finished area above ground: 1,345
- Finished area below ground: 0
Property
Parking
- Total spaces: 2
- Parking features: Attached, Garage
- Has attached garage: Yes
Features
- Levels: One
- Stories: 1
- Fencing: Back Yard,Wood
- Body of water: None
Lot
- Size: 0.31 Acres
- Features: Private
Details
- Parcel number: 14N12A 036
Construction
Type & style
- Home type: SingleFamily
- Architectural style: Ranch
- Property subtype: Single Family Residence
Materials
- Brick
- Foundation: Block
- Roof: Metal
Condition
- Updated/Remodeled
- New construction: No
- Year built: 1962
Utilities & green energy
- Electric: 220 Volts
- Sewer: Septic Tank
- Water: Public
- Utilities for property: Electricity Available, Water Available
Community & HOA
Community
- Features: None
- Security: Smoke Detector(s)
- Subdivision: Blueberry Hills
HOA
- Has HOA: No
- Services included: None
Location
- Region: Canton
Financial & listing details
- Price per square foot: $260/sqft
- Tax assessed value: $227,220
- Annual tax amount: $460
- Date on market: 10/8/2026
- Cumulative days on market: 9 days
- Listing agreement: Exclusive Right To Sell
- Electric utility on property: Yes
Estimated market value
$346,300
$329,000 - $364,000
$1,989/mo
Price history
| Date | Event | Price |
|---|---|---|
| 9/15/2026 | Listed for sale | $349,900+66.6%$260/sqft |
Source:  FMLS GA #7838237 Report a problem FMLS GA #7838237 Report a problem | ||
| 5/27/2026 | Sold | $210,000$156/sqft |
Source: Public Record Report a problem | ||
Public tax history
| Year | Property taxes | Tax assessment |
|---|---|---|
| 2025 | $460 -1.5% | $90,888 -2.1% |
| 2024 | $467 -2.6% | $92,848 -0.4% |
| 2023 | $480 +14% | $93,248 +23.4% |
| 2022 | $421 +10.8% | $75,568 +38.2% |
| 2021 | $380 +6.6% | $54,688 +13.8% |
| 2020 | $356 +2.2% | $48,048 +4.5% |
| 2019 | $349 +4.1% | $45,960 -54.8% |
| 2018 | $335 -2.6% | $101,700 -0.3% |
| 2017 | $344 +12.2% | $102,000 +17.8% |
| 2016 | $306 | $86,600 +9.2% |
| 2015 | $306 +10.6% | $79,300 +2.9% |
| 2014 | $277 +64.1% | $77,100 +55.1% |
| 2013 | $169 -6.1% | $49,700 -4.8% |
| 2012 | $180 -14.9% | $52,200 -19.8% |
| 2011 | $211 -9.3% | $65,100 +110.8% |
| 2010 | $233 -14.7% | $30,880 -19.2% |
| 2009 | $273 +38.1% | $38,240 -1.4% |
| 2008 | $197 -2.3% | $38,800 -1.4% |
| 2007 | $202 -1.9% | $39,360 +10.9% |
| 2006 | $206 +13.1% | $35,480 -0.2% |
| 2005 | $182 | $35,560 -60.1% |
| 2004 | -- | $89,100 +5.9% |
| 2003 | -- | $84,100 +146.8% |
| 2002 | $177 -15.4% | $34,080 +2.7% |
| 2001 | $209 | $33,200 |
| 2000 | -- | $33,200 +6% |
| 1999 | $234 | $31,320 |
Find assessor info on the county website
Monthly payment
Est. payment
Payment breakdown
Explore the cost of this home by adjusting the details. Changes won't be saved.Climate risks
Neighborhood: 30114
Nearby schools
Schools provided by the listing agent
- Elementary: Knox
- Middle: Teasley
- High: Cherokee
Source: GAMLS. This data may not be complete. We recommend contacting the local school district to confirm school assignments for this home.
Similar homes
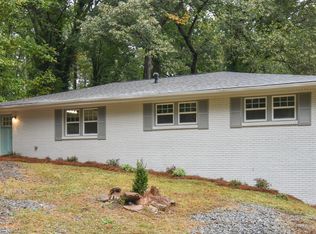
- $370,0003 bd2 ba1.5k sqft173 Brookwood Dr, Canton, GA 30114Active

 MLS ID #10801142, Mahria Heller, RE/MAX Town & Country. GAMLS
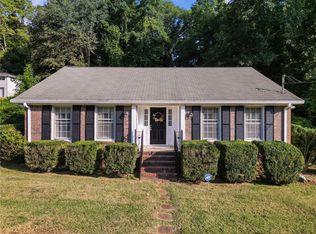
 - $349,9993 bd3 ba1.9k sqft208 Ranier Ct, Canton, GA 30114Active
 MLS ID #10781282, Mark Spain, Mark Spain Real Estate. GAMLS
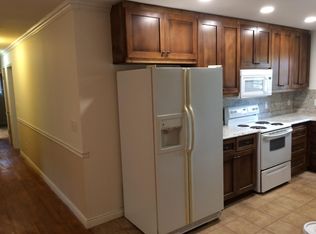
 - $359,9004 bd2 ba1.5k sqft190 Lori Ln, Canton, GA 30114Active
 MLS ID #10786458, Zack Bobo, ERA Sunrise Realty. GAMLS
 - $365,0003 bd3 ba1.8k sqft406 Cobalt Valley Ln, Canton, GA 30114Active
 MLS ID #10848047, Peter Smith, Watkins Real Estate Associates. GAMLS
 - $364,9003 bd3 ba1.8k sqft313 Westminster Dr, Canton, GA 30114ActiveMLS ID #10792456, Common Ground Home Team, Keller Williams Realty. GAMLS
- $435,0004 bd4 ba1.8k sqft236 Winterbury Dr, Canton, GA 30114ActiveMLS ID #10869177, Richie Carnes, Keller Williams Realty Partners. GAMLS
- $409,9003 bd2 ba1.1k sqft137 Geneva Rd, Canton, GA 30114ActiveMLS ID #10819372, Zack Bobo, ERA Sunrise Realty. GAMLS
- $395,0003 bd2 ba1.6k sqft660 Sutallee Ridge Trl, Canton, GA 30184Active Under ContractMLS ID #10869000, Diana Servedio, Atlanta Communities. GAMLS
- $390,0003 bd2 ba1.6k sqft250 King Arthur Dr, Woodstock, GA 30189ActiveMLS ID #10868886, Leah Nascimento, MGN Fine Homes. GAMLS
- $359,9003 bd2 ba1.3k sqft1208 Acorn Ln, Woodstock, GA 30189Active Under ContractMLS ID #10815668, Tania Tedesco, RE/MAX Town & Country Jasper. GAMLS
- $385,0003 bd3 ba1.6k sqft222 Valley Brook Dr, Woodstock, GA 30188ActiveMLS ID #10836976, Wendy Verdon, RE/MAX Town & Country Jasper. GAMLS
- $380,0003 bd2 ba1.3k sqft1586 Sprayberry Dr, Marietta, GA 30066ActiveMLS ID #10868491, Liliya Kapilevich, Keller Williams Realty Atlanta North. GAMLS
- $449,9003 bd2 ba1.4k sqft1528 New Light Rd, Canton, GA 30115Active Under ContractMLS ID #10798092, Zack Bobo, ERA Sunrise Realty. GAMLS
- $399,9953 bd2 ba1.4k sqft12778 Cumming Hwy, Canton, GA 30115ActiveMLS ID #10790648, Joseph Benedetto, Keller Williams Community Partners. GAMLS
- $369,9003 bd2 ba1.3k sqft1184 Alemeda Dr, Marietta, GA 30066ActiveMLS ID #10816676, Valeska Echavarria, eXp Realty. GAMLS
- $349,9994 bd2 ba1.7k sqft794 Old Allatoona Rd SE, Cartersville, GA 30121ActiveMLS ID #10825316, Jessica Johnson, Porch Property Group, LLC. GAMLS
- $399,9954 bd2 ba1.2k sqft12836 Cumming Hwy, Canton, GA 30115ActiveMLS ID #10790672, Joseph Benedetto, Keller Williams Community Partners. GAMLS
- $299,9003 bd2 ba1.3k sqft165 Cherokee Ave, Ball Ground, GA 30151ActiveMLS ID #10868447, Zack Bobo, ERA Sunrise Realty. GAMLS
- $374,9994 bd2 ba1.7k sqft174 Old Ballground Rd, Canton, GA 30115ActiveMLS ID #10757704, Zack Bobo, ERA Sunrise Realty. GAMLS
