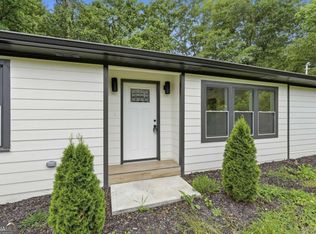
Welcome to 12836 Cumming Hwy in Canton, a beautifully updated residential property offering space, flexibility, and a convenient Cherokee County location. Set on approximately 0.84 acres, this home offers 4 bedrooms, 2 full bathrooms, and a functional layout that works well for everyday living, guest space, a home office, hobby room, or multi-use flex space. Thoughtful updates throughout the property help make it move-in ready, including updated flooring, new appliances, new HVAC, and a new water heater. The kitchen offers a clean, modern feel with updated finishes and a practical layout for daily use. The living areas provide comfortable space to gather, relax, or create separate zones for work and home life. With multiple rooms and flexible living options, this property gives buyers room to make the home fit their needs. The large lot adds valuable outdoor space, extra breathing room, and parking flexibility. Whether you need room for additional vehicles, guests, equipment, or future possibilities, this property offers more usable space than a typical residential lot. The location adds strong everyday appeal. Positioned along Cumming Hwy, the home offers convenient access to nearby schools, shopping, dining, Canton Marketplace, Publix, parks, recreation, and major routes through Canton, Cumming, and Cherokee County. Adjacent property at 12778 Cumming Hwy is also available. Purchase both properties together for $800,000 and explore options for expanded residential use, investment potential, a live/work setup, side-by-side properties, or future commercial possibilities with proper approval. A rare opportunity for a homeowner, investor, or buyer looking for an updated residential property with land, location, parking, and long-term flexibility. Additional opportunity: A separate 1-acre homesite located behind the properties may also be available as an option. This could create the possibility for a larger overall footprint, future commercial use, additional outdoor space, or a family homestead compound.
Active
Price cut: $25K (7/24)
$399,995
12836 Cumming Hwy, Canton, GA 30115
4beds
1,260sqft
:
Get pre-qualified$2,578/mo
Single Family Residence
Built in 1954
0.84 Acres Lot
$396,000 Zestimate®
$317/sqft
$-- HOA
What's special
Parking flexibilityNew water heaterNew hvacNew appliancesFunctional layoutUpdated flooring
- 43 days |
- 500 |
- 20 |
Zillow last checked:
Listing updated:
Listed by:
Joseph Benedetto 678-899-3630,
Keller Williams Community Partners
Source: GAMLS,MLS#: 10790672
Facts & features
Interior
Bedrooms & bathrooms
- Bedrooms: 4
- Bathrooms: 2
- Full bathrooms: 2
- Main level bathrooms: 2
- Main level bedrooms: 4
Rooms
- Room types: Great Room, Other
Dining room
- Features: Dining Rm/Living Rm Combo
Kitchen
- Features: Breakfast Area, Kitchen Island
Heating
- Central
Cooling
- Central Air
Appliances
- Included: Dishwasher, Dryer, Microwave, Refrigerator, Washer
- Laundry: Common Area
Features
- Master On Main Level, Other
- Flooring: Vinyl
- Windows: Double Pane Windows
- Basement: None
- Has fireplace: No
- Common walls with other units/homes: No Common Walls
Interior area
- Total structure area: 1,260
- Total interior livable area: 1,260 sqft
- Finished area above ground: 1,260
- Finished area below ground: 0
Video & virtual tour
Property
Parking
- Total spaces: 4
- Parking features: Kitchen Level
Features
- Levels: One
- Stories: 1
- Body of water: None
Lot
- Size: 0.84 Acres
- Features: Other
Details
- Parcel number: 03N23 210
- Special conditions: Investor Owned
Construction
Type & style
- Home type: SingleFamily
- Architectural style: Contemporary,Craftsman,Ranch
- Property subtype: Single Family Residence
Materials
- Other
- Roof: Composition
Condition
- Updated/Remodeled
- New construction: No
- Year built: 1954
Utilities & green energy
- Electric: 220 Volts
- Sewer: Public Sewer
- Water: Public
- Utilities for property: Cable Available, Electricity Available, Natural Gas Available, Phone Available, Sewer Available, Water Available
Community & HOA
Community
- Features: None
- Security: Smoke Detector(s)
- Subdivision: None
HOA
- Has HOA: No
- Services included: None
Location
- Region: Canton
Financial & listing details
- Price per square foot: $317/sqft
- Tax assessed value: $379,400
- Annual tax amount: $966
- Date on market: 6/22/2026
- Cumulative days on market: 43 days
- Listing agreement: Exclusive Right To Sell
- Listing terms: 1031 Exchange,Cash,Conventional,FHA,Other,VA Loan
- Electric utility on property: Yes
Estimated market value
$396,000
$376,000 - $416,000
$2,116/mo
Price history
| Date | Event | Price |
|---|---|---|
| 7/24/2026 | Price change | $399,995-5.9%$317/sqft |
Source:  GAMLS #10790672 Report a problem GAMLS #10790672 Report a problem | ||
| 6/22/2026 | Listed for sale | $425,000$337/sqft |
Source:  FMLS GA #7792472 Report a problem FMLS GA #7792472 Report a problem | ||
| 6/19/2025 | Listing removed | $425,000$337/sqft |
Source: FMLS GA #7575242 Report a problem | ||
| 5/7/2025 | Listed for sale | $425,000+325%$337/sqft |
Source: FMLS GA #7575242 Report a problem | ||
| 4/18/2024 | Sold | $100,000$79/sqft |
Source: Public Record Report a problem | ||
Public tax history
| Year | Property taxes | Tax assessment |
|---|---|---|
| 2025 | $3,984 +312.2% | $151,760 +312.4% |
| 2024 | $966 +20.5% | $36,800 +20.6% |
| 2023 | $802 +0.6% | $30,520 +0.6% |
| 2022 | $798 +11.3% | $30,352 +20.2% |
| 2021 | $717 -0.1% | $25,252 |
| 2020 | $718 +0% | $25,252 +0% |
| 2019 | $717 +255.4% | $25,240 -60% |
| 2018 | $202 +9.2% | $63,100 +10.1% |
| 2017 | $185 +20.4% | $57,300 +20.1% |
| 2016 | $154 | $47,700 -29.1% |
| 2015 | $154 -22.7% | $67,300 +15.8% |
| 2014 | $199 +8.9% | $58,100 +7.8% |
| 2013 | $182 -33.6% | $53,900 -29.7% |
| 2012 | $275 -12.9% | $76,700 -18.7% |
| 2011 | $315 -7.7% | $94,300 +113% |
| 2010 | $341 -7.2% | $44,280 -13% |
| 2009 | $368 +28.1% | $50,920 -0.9% |
| 2008 | $287 -1% | $51,400 -0.5% |
| 2007 | $290 +29.6% | $51,640 +36.3% |
| 2006 | $224 +41.9% | $37,880 +17.1% |
| 2005 | $158 | $32,360 -60.1% |
| 2004 | -- | $81,100 +0.6% |
| 2003 | -- | $80,600 +148.2% |
| 2002 | $165 +4.5% | $32,480 +20.8% |
| 2001 | $158 | $26,880 +1.4% |
| 2000 | -- | $26,520 +24.6% |
| 1999 | $138 | $21,280 |
Find assessor info on the county website
Monthly payment
Est. payment
Payment breakdown
Explore the cost of this home by adjusting the details. Changes won't be saved.Climate risks
Neighborhood: 30115
Nearby schools
GreatSchools rating
- 7/10Free Home Elementary SchoolGrades: PK-5Distance: 0.3 mi
- 7/10Creekland Middle SchoolGrades: 6-8Distance: 2.7 mi
- 9/10Creekview High SchoolGrades: 9-12Distance: 2.9 mi
Schools provided by the listing agent
- Elementary: Free Home
- Middle: Creekland
- High: Cherokee
Source: GAMLS. This data may not be complete. We recommend contacting the local school district to confirm school assignments for this home.
- $--1.4 Acres12778 Cumming Hwy LOT 1-2, Canton, GA 30115Off Market
- $399,9953 bd2 ba1.4k sqft12778 Cumming Hwy, Canton, GA 30115For Sale
- $346,4002 bd2 ba1.2k sqft12846 Cumming Hwy, Canton, GA 30115Off Market
- $318,6002 bd1 ba1.3k sqft12860 Cumming Hwy, Canton, GA 30115Off Market
- $1,004,5002 bd1 ba6k sqft12746 Cumming Hwy, Canton, GA 30115Off Market
- $240,3002.65 Acres12952 Cumming Hwy, Canton, GA 30115Off Market
- $--2.75 Acres12952 Cumming Hwy LOT 0, Canton, GA 30115Off Market
- $246,8002 bd1 ba1.5k sqft12914 Cumming Hwy, Canton, GA 30115Off Market
A local agent can set up tours, give advice and negotiate with sellers.
Similar homes
- $399,9953 bd2 ba1.4k sqft12778 Cumming Hwy, Canton, GA 30115Active
 MLS ID #10790648, Joseph Benedetto, Keller Williams Community Partners. GAMLS
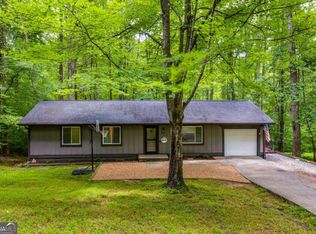
 - $350,0003 bd2 ba1.1k sqft482 Shady Lane Cir, Canton, GA 30115Active
 MLS ID #10812884, Cameran Jacques, Keller Williams Realty Buckhead. GAMLS
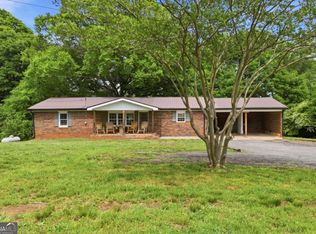
 - $415,0004 bd2 ba1.7k sqft174 Old Ballground Rd, Canton, GA 30115Active
 MLS ID #10757704, Zack Bobo, ERA Sunrise Realty. GAMLS
 - $435,0004 bd3 ba1.6k sqft645 Morgan Springs Ct, Canton, GA 30115Active
 MLS ID #10804580, Stephanie K. Robinson, ERA Sunrise Realty. GAMLS
 - $498,0003 bd2 ba1.8k sqft702 Owens Cir, Canton, GA 30115ActiveMLS ID #10791695, George Rochler, Veribas Real Estate. GAMLS
- $399,9004 bd2 ba1.5k sqft2050 Shaffer Rd, Cumming, GA 30041ActiveMLS ID #10758813, John R Cook, Keller Williams North GA Partners. GAMLS
- $390,0004 bd3 ba1.7k sqft228 Hawkins Farm Cir, Ball Ground, GA 30107ActiveMLS ID #10786212, Jason Wilson, Ursula and Associates. GAMLS
- $489,9003 bd2 ba1.4k sqft1528 New Light Rd, Canton, GA 30115ActiveMLS ID #10798092, Zack Bobo, ERA Sunrise Realty. GAMLS
- $399,0003 bd2 ba1.2k sqft7015 Bannister Park Ln, Cumming, GA 30028ActiveMLS ID #10807535, Cheyenne Tate, Atrium Realty. GAMLS
- $389,9003 bd2 ba1.6k sqft4738 Jamerson Forest Cir, Marietta, GA 30066ActiveMLS ID #10817251, James W Jones, NorthGroup Real Estate Inc. GAMLS
- $385,0004 bd2 ba1.8k sqft131 Little Brook Dr, Woodstock, GA 30188ActiveMLS ID #10811981, Mark Spain, Mark Spain Real Estate. GAMLS
- $375,0003 bd2 ba1.7k sqft135 Depot Dr, Dawsonville, GA 30534ActiveMLS ID #10814064, Trisha Cunningham, Atlanta Communities. GAMLS
- $443,5003 bd2 ba1.5k sqft8860 Creekstone Pl, Gainesville, GA 30506ActiveMLS ID #10805147, Don Frey, Keller Williams Community Partners. GAMLS
- $500,0003 bd2 ba1.3k sqft111 John Christopher Dr, Alpharetta, GA 30009ActiveMLS ID #10815050, Sophie Coty, Keller Williams Rlty. Partners. GAMLS
- $360,0004 bd2 ba1.3k sqft606 Echo Ln, Woodstock, GA 30189ActiveMLS ID #10793673, Katherine Staples, Keller Williams Realty. GAMLS
- $399,0003 bd2 ba1.6k sqft8790 Baycreek Ln, Gainesville, GA 30506ActiveMLS ID #10759315, Kimberly Lee, Keller Williams Community Partners. GAMLS
- $380,0003 bd3 ba1.8k sqft406 Cobalt Valley Ln, Canton, GA 30114ActiveMLS ID #10778407, Peter Smith, Watkins Real Estate Associates. GAMLS
- $479,0003 bd3 ba1.8k sqft147 Fieldbrook Xing, Canton, GA 30115ActiveMLS ID #10783614, Amy Lauda, RE/MAX Town & Country. GAMLS
- $379,9003 bd3 ba1.8k sqft313 Westminster Dr, Canton, GA 30114ActiveMLS ID #10792456, Common Ground Home Team, Keller Williams Realty. GAMLS
- $439,9003 bd2 ba1.7k sqft930 Dry Pond Ln, Canton, GA 30114ActiveMLS ID #10774604, Zack Bobo, ERA Sunrise Realty. GAMLS
