A Home That Has Been Truly Loved and Exceptionally Maintained From the moment you arrive, you'll notice the pride of ownership that shines throughout this beautifully cared-for home. Nestled in the quiet, established Bannister Park neighborhood, this property offers a warm, welcoming atmosphere where neighbors become friends and everyday living feels peaceful-all while being just minutes from Dawsonville's shopping, dining, schools, and conveniences. This is not a flip-it's a home that has been thoughtfully maintained and updated over the years, with quality improvements that allow its next owners to simply move in and enjoy. Inside, you'll find new luxury laminate flooring throughout, new stainless steel kitchen appliances, and new interior and exterior doors, creating a fresh, updated feel while preserving the home's inviting character. The bright kitchen features a breakfast bar, breakfast area, and flows seamlessly into the cozy family room with a factory-built fireplace, making it the perfect place to gather with family and friends. The spacious owner's suite on the main level offers a tray ceiling, walk-in closet, and private en suite bathroom, while two additional bedrooms provide comfortable accommodations for family or guests. The partially finished basement adds valuable flexible living space that can easily serve as a media room, home office, workout area, or playroom, with additional unfinished space for storage or future expansion. A floored attic provides abundant storage, ensuring everything has its place. Step outside to enjoy two rear decks overlooking a private wooded backyard, creating a peaceful retreat for morning coffee, evening relaxation, or entertaining. The beautifully landscaped yard, patio space, and tranquil setting make it easy to enjoy the outdoors year-round. Additional highlights include a 2-car garage, meticulous maintenance throughout, and a home that reflects years of thoughtful care and attention to detail. If you're looking for a home that feels warm, welcoming, and genuinely loved from the moment you walk through the door, this is one you won't want to miss.
Active
$399,000
7015 Bannister Park Ln, Cumming, GA 30028
3beds
1,222sqft
Single Family Residence
Built in 1996
0.46 Acres Lot
$386,400 Zestimate®
$327/sqft
$25/mo HOA
What's special
Factory-built fireplaceTranquil settingCozy family roomBeautifully landscaped yardBreakfast barBreakfast areaWalk-in closet
- 30 days |
- 527 |
- 41 |
Zillow last checked:
Listing updated:
Listed by:
Cheyenne Tate 678-544-0999,
Atrium Realty
Source: GAMLS,MLS#: 10807535
Facts & features
Interior
Bedrooms & bathrooms
- Bedrooms: 3
- Bathrooms: 2
- Full bathrooms: 2
- Main level bathrooms: 2
- Main level bedrooms: 3
Rooms
- Room types: Bonus Room
Dining room
- Features: L Shaped
Kitchen
- Features: Breakfast Area, Breakfast Bar
Heating
- Central
Cooling
- Ceiling Fan(s), Central Air, Electric
Appliances
- Included: Dishwasher
- Laundry: In Kitchen
Features
- Master On Main Level, Walk-In Closet(s)
- Flooring: Laminate
- Basement: Finished,Partial
- Attic: Pull Down Stairs
- Number of fireplaces: 1
- Fireplace features: Living Room
- Common walls with other units/homes: No Common Walls
Interior area
- Total structure area: 1,222
- Total interior livable area: 1,222 sqft
- Finished area above ground: 1,222
- Finished area below ground: 0
Property
Parking
- Total spaces: 2
- Parking features: Garage
- Has garage: Yes
Accessibility
- Accessibility features: Accessible Approach with Ramp
Features
- Levels: Two
- Stories: 2
- Patio & porch: Patio
- Exterior features: Garden
- Body of water: None
Lot
- Size: 0.46 Acres
- Features: Other
Details
- Parcel number: 165 057
Construction
Type & style
- Home type: SingleFamily
- Architectural style: Ranch
- Property subtype: Single Family Residence
Materials
- Other
- Roof: Composition
Condition
- Resale
- New construction: No
- Year built: 1996
Utilities & green energy
- Sewer: Public Sewer
- Water: Public
- Utilities for property: Cable Available, Electricity Available, Natural Gas Available, Phone Available, Underground Utilities, Water Available
Community & HOA
Community
- Features: None
- Security: Smoke Detector(s)
- Subdivision: Bannister Park
HOA
- Has HOA: Yes
- Services included: Management Fee
- HOA fee: $300 annually
Location
- Region: Cumming
Financial & listing details
- Price per square foot: $327/sqft
- Tax assessed value: $310,840
- Annual tax amount: $3,049
- Date on market: 7/17/2026
- Cumulative days on market: 30 days
- Listing agreement: Exclusive Right To Sell
- Listing terms: Cash,Conventional,FHA,VA Loan
- Electric utility on property: Yes
Estimated market value
$386,400
$367,000 - $406,000
$1,967/mo
Price history
| Date | Event | Price |
|---|---|---|
| 7/17/2026 | Listed for sale | $399,000+293.5%$327/sqft |
Source:  FMLS GA #7806557 Report a problem FMLS GA #7806557 Report a problem | ||
| 10/23/1996 | Sold | $101,400$83/sqft |
Source: Public Record Report a problem | ||
Public tax history
| Year | Property taxes | Tax assessment |
|---|---|---|
| 2025 | $3,049 +684.6% | $124,336 +4.5% |
| 2024 | $389 +33.8% | $118,968 -2% |
| 2023 | $290 -26.2% | $121,352 +24.9% |
| 2022 | $393 +5.5% | $97,172 +29.5% |
| 2021 | $373 +1.3% | $75,020 +7.3% |
| 2020 | $368 +0.2% | $69,888 +5.3% |
| 2019 | $367 -0.5% | $66,352 +15.6% |
| 2017 | $369 +2.3% | $57,396 +11.5% |
| 2016 | $361 | $51,476 |
| 2015 | $361 -68.2% | $51,476 +6.7% |
| 2014 | $1,135 +15.3% | $48,224 +19.2% |
| 2013 | $984 -14.3% | $40,464 -16.8% |
| 2012 | $1,148 -4.2% | $48,636 -4.7% |
| 2011 | $1,198 | $51,052 -13.6% |
| 2010 | -- | $59,076 |
| 2009 | -- | $59,076 |
| 2008 | -- | $59,076 +6.5% |
| 2007 | -- | $55,480 |
| 2006 | $1,085 +7% | $55,480 +7.8% |
| 2005 | $1,014 | $51,480 |
| 2004 | $1,014 +5.4% | $51,480 |
| 2003 | $962 +13.9% | -- |
| 2002 | $845 +18.8% | -- |
| 2001 | $711 -6% | -- |
| 2000 | $756 | -- |
Find assessor info on the county website
Monthly payment
Est. payment
Payment breakdown
Explore the cost of this home by adjusting the details. Changes won't be saved.Climate risks
Neighborhood: Bannister Park
Nearby schools
GreatSchools rating
- 8/10Silver City Elementary SchoolGrades: PK-5Distance: 1.6 mi
- 6/10North Forsyth Middle SchoolGrades: 6-8Distance: 3.5 mi
- 8/10North Forsyth High SchoolGrades: 9-12Distance: 3.4 mi
Schools provided by the listing agent
- Elementary: Silver City
- Middle: North Forsyth
- High: North Forsyth
Source: GAMLS. This data may not be complete. We recommend contacting the local school district to confirm school assignments for this home.
- $343,1003 bd2 ba1.3k sqft7115 Wennington Ct, Cumming, GA 30028Off Market
- $381,1004 bd3 ba1.5k sqft7005 Bannister Park Ln, Cumming, GA 30028Off Market

- $386,4003 bd2 ba2.1k sqft7050 Devon Dr, Cumming, GA 30028Off Market
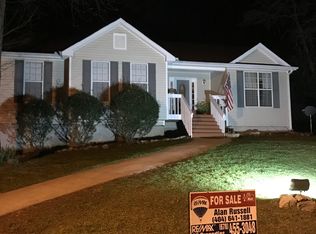
- $368,9003 bd3 ba1.4k sqft7020 Bannister Park Ln, Cumming, GA 30028Off Market

- $368,5003 bd2 ba1.4k sqft7010 Bannister Park Ln, Cumming, GA 30028Off Market
- $346,9003 bd2 ba1.4k sqft6975 Bannister Park Ln, Cumming, GA 30028Off Market
- $385,0003 bd3 ba1.8k sqft7040 Devon Dr, Cumming, GA 30028Sold
- $360,6003 bd2 ba1.2k sqft7125 Wennington Ct, Cumming, GA 30028Off Market
A local agent can set up tours, give advice and negotiate with sellers.
Similar homes
- $440,0003 bd2 ba1.7k sqft3875 Spring Ridge Dr, Cumming, GA 30028Active

 MLS ID #10819305, Cyndi Eversole, Anchor Real Estate Advisors. GAMLS
 - $479,0003 bd3 ba1.7k sqft6920 Autumn Hills Dr, Cumming, GA 30028Active
 MLS ID #10815449, Wesley Hansard, Keller Williams Realty North Atlanta. GAMLS
 - $439,9003 bd3 ba1.8k sqft6580 Lantana Village Way, Cumming, GA 30028Active
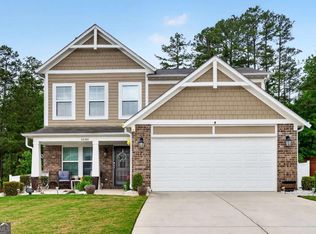 MLS ID #10764831, Itanza Williams Johnson, Velocity Real Estate, LLC. GAMLS
 - $390,0003 bd2 ba1.6k sqft8790 Baycreek Ln, Gainesville, GA 30506Active
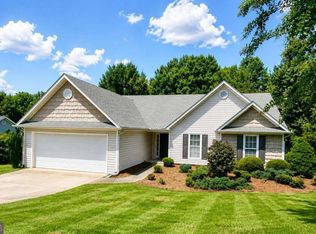 MLS ID #10825514, Kimberly Lee, Keller Williams Community Partners. GAMLS
 - $375,0003 bd2 ba1.7k sqft135 Depot Dr, Dawsonville, GA 30534Active Under ContractMLS ID #10814064, Trisha Cunningham, Atlanta Communities. GAMLS
- $409,9003 bd2 ba1.4k sqft1870 Emerald Dr, Cumming, GA 30040ActiveMLS ID #10788940, Shadi Fahadan, Atlanta Communities. GAMLS
- $429,0003 bd2 ba1.3k sqft309 Calusa Pl, Ball Ground, GA 30107ActiveMLS ID #10818692, Casey Cannon, Coldwell Banker Realty. GAMLS
- $399,9004 bd2 ba1.5k sqft2050 Shaffer Rd, Cumming, GA 30041ActiveMLS ID #10758813, John R Cook, Keller Williams North GA Partners. GAMLS
- $379,9003 bd2 ba1.3k sqft6245 Julian Ridge Rd, Gainesville, GA 30506Active Under ContractMLS ID #10809252, Brittany Brady, ERA Sunrise Realty. GAMLS
- $355,0003 bd3 ba1.4k sqft5575 Mountain Top Pl, Cumming, GA 30041ActiveMLS ID #10793345, Joni Hancock, Keller Williams Realty. GAMLS
- $349,9003 bd2 ba1.3k sqft5465 Mashburn Dr, Cumming, GA 30041ActiveMLS ID #10797739, Mark Spain, Mark Spain Real Estate. GAMLS
- $430,0003 bd3 ba1.4k sqft1310 Timber Lake Trl, Cumming, GA 30041ActiveMLS ID #10819757, Gina DiResta, PEND Realty, LLC. GAMLS
- $400,0003 bd2 ba1.8k sqft6204 Cherrywood Trl, Gainesville, GA 30506ActiveMLS ID #10814460, Casey Cannon, Coldwell Banker Realty. GAMLS
- $429,0003 bd2 ba1.7k sqft75 Eastgate Dr, Dawsonville, GA 30534ActiveMLS ID #10787567, Jill Baugus, Lake Homes Realty LLC. GAMLS
- $399,9954 bd2 ba1.2k sqft12836 Cumming Hwy, Canton, GA 30115ActiveMLS ID #10790672, Joseph Benedetto, Keller Williams Community Partners. GAMLS
- $380,0004 bd3 ba1.7k sqft228 Hawkins Farm Cir, Ball Ground, GA 30107ActiveMLS ID #10786212, Jason Wilson, Ursula and Associates. GAMLS
- $379,9003 bd2 ba1.6k sqft77 Shepard Dr, Dawsonville, GA 30534ActiveMLS ID #10782831, Samantha Graves, Keller Williams Community Partners. GAMLS
- $443,5003 bd2 ba1.5k sqft8860 Creekstone Pl, Gainesville, GA 30506ActiveMLS ID #10805147, Don Frey, Keller Williams Community Partners. GAMLS
- $347,0003 bd2 ba1.5k sqft2310 Fleetwood Dr, Cumming, GA 30041ActiveMLS ID #10809506, Allyson Venglik, HomeSmart. GAMLS
- $400,0003 bd2 ba1.1k sqft1512 Upper Sassafras Pkwy, Jasper, GA 30143ActiveMLS ID #10625966, Carol Guinan, Fortress Home Advisors. GAMLS
